
When planning a conference center, the selection of a movable partition wall is a decision that carries significant operational and financial weight. For overseas contractors and commercial project owners, the challenge is not just finding a product, but identifying a system that meets specific acoustic, aesthetic, and logistical requirements while minimizing supplier risk. This guide provides an evidence-based approach to specifying movable partition walls for conference rooms, focusing on practical application and project coordination. Whether you are retrofitting an existing venue or building from scratch, understanding the technical nuances and procurement pitfalls is essential. This article serves as a comprehensive application guide, helping you navigate the complexities of system selection, installation, and supplier collaboration, ensuring your project’s success without relying on unverified claims.
Direct Answer: For conference centers, a movable partition wall system should be selected based on verified acoustic performance (with test data for the specific configuration), operational flexibility (including stack size and track layout), and compatibility with the building’s structure. Prioritize suppliers who offer detailed drawings, installation guidance, and clear coordination protocols, and always validate specifications against project documents.
Why Conference Centers Require a Different Approach to Movable Partitions
Conference centers differ from typical office spaces in their usage patterns. They host a variety of events—from intimate board meetings to large presentations—requiring spaces that can be reconfigured quickly and safely. A movable partition wall in this context must not only divide space but also provide adequate sound insulation, fire resistance, and durability under frequent operation.
When evaluating movable partition walls for conference rooms, consider the following: the height and weight of the panels, the stacking configuration (how many panels can be stored), and the operation method (manual or motorized). Each factor affects the building’s structural load and the ease of daily use.
Need help turning the movable partition wall requirements into a practical project layout?
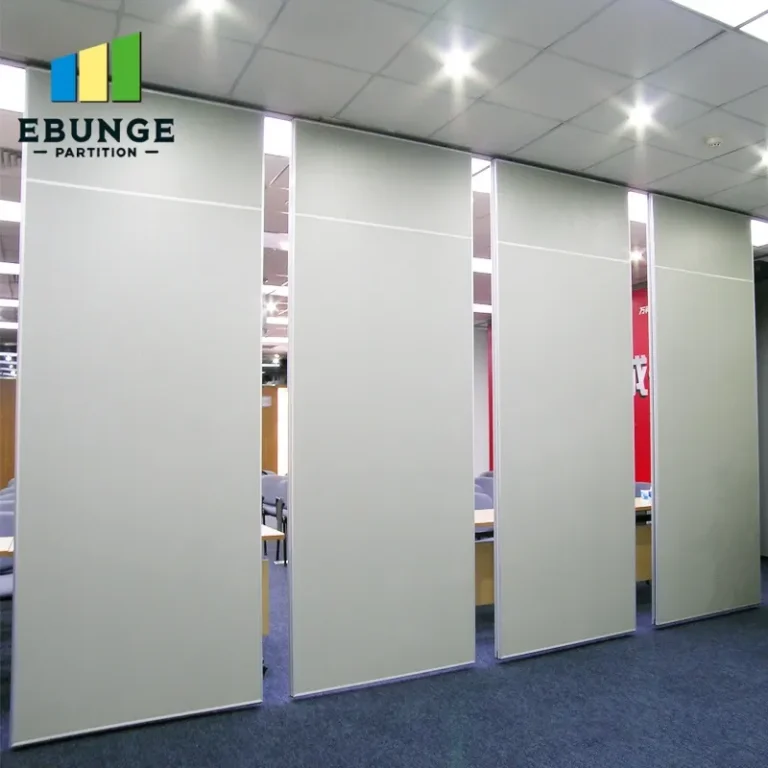
Key Specifications for Conference Room Partition Walls
Specifying a movable partition wall requires a clear understanding of the performance criteria. The most critical is acoustic insulation, measured by the Sound Transmission Class (STC) rating. For conference rooms, an STC of 45-50 is often recommended to prevent speech from being understood in adjacent spaces.
Fire resistance is another non-negotiable specification, particularly in public buildings. Check the local building codes for required fire ratings (e. g. , 1-hour or 2-hour) and ensure the partition system has been tested and certified accordingly. The system’s hardware—tracks, trolleys, and seals—must be durable enough for frequent use.
Operational Considerations
Think about how the partition will be used. Will it be moved by staff or by event attendees? Manual systems are simpler and more cost-effective, but motorized systems offer convenience and reduce the risk of damage from improper handling. Also, consider the stacking area: where will the panels rest when not in use?
Another aspect is the finish. Movable partitions can be customized with various materials, colors, and textures to match the interior design. However, finishes also impact maintenance. For high-traffic areas, choose durable surfaces that are easy to clean. Some suppliers offer writable or magnetic surfaces, which can be useful in conference settings for brainstorming sessions.
Evaluating Movable Partition Wall Systems: A Comparative Overview
To make an informed choice, it is helpful to compare different system types. The following table outlines common options, but note that specific product features vary by manufacturer. Use this as a starting point for discussions with suppliers.
| System Type | Typical Application | Advantages | Considerations |
|---|---|---|---|
| Top-Hung Track (No Floor Rail) | Conference rooms, hotels, offices | Clear floor, easy cleaning, accessible | Requires robust ceiling support |
| Floor Rail System | Industrial or heavy-duty use | Stable, can support heavier panels | Floor track can be a trip hazard, collects dirt |
| Folding Partition | Smaller spaces, occasional use | Compact stacking, cost-effective | Limited acoustic performance, less durable |
| Acoustic Sliding Wall | High-end conference centers | Excellent sound insulation, smooth operation | Higher cost, requires precision installation |
When comparing systems, request detailed technical literature and, if possible, visit an installation to see the system in use. For overseas projects, virtual tours or video demonstrations can be helpful, but nothing beats a physical inspection. Also, ask for references from other conference center projects, and contact those clients directly to learn about their experience.
Project Planning and Supplier Coordination for Overseas Buyers
Successful implementation of a movable partition wall in a conference center hinges on meticulous planning and clear communication with the supplier. As an overseas contractor or project owner, you face additional challenges such as time zone differences, language barriers, and varying construction standards. Here is a step-by-step approach to manage the process.
- Define Requirements: Clearly outline the functional needs, including room dimensions, acoustic targets, fire safety, and operational frequency. Document these in a specification sheet that can be shared with potential suppliers.
- Request Detailed Proposals: Ask suppliers to provide comprehensive proposals that include technical drawings, product data sheets, and a clear scope of supply. Ensure they specify what is included (e.g., tracks, panels, seals, installation) and what is excluded (e.g., electrical work, ceiling reinforcement).
- Verify Compliance: Check that the proposed system meets local building codes and standards. If the supplier is not familiar with your region’s regulations, seek independent verification.
- Plan for Installation: Discuss installation logistics, including delivery timelines, site readiness, and any special equipment needed. For overseas projects, consider whether the supplier provides installation supervision or if you will use local contractors.
- Establish Quality Control: Agree on inspection points during manufacturing and installation. This might include factory acceptance tests, on-site checks, and a final commissioning process.
Effective coordination also involves regular communication. Set up a schedule of meetings and agree on a primary point of contact. Use project management tools to track progress and share documents. Remember that the supplier’s expertise is invaluable; they can often offer solutions to design challenges you might not have anticipated.
Share the opening, drawings, finish direction, and privacy target for a project-specific review.
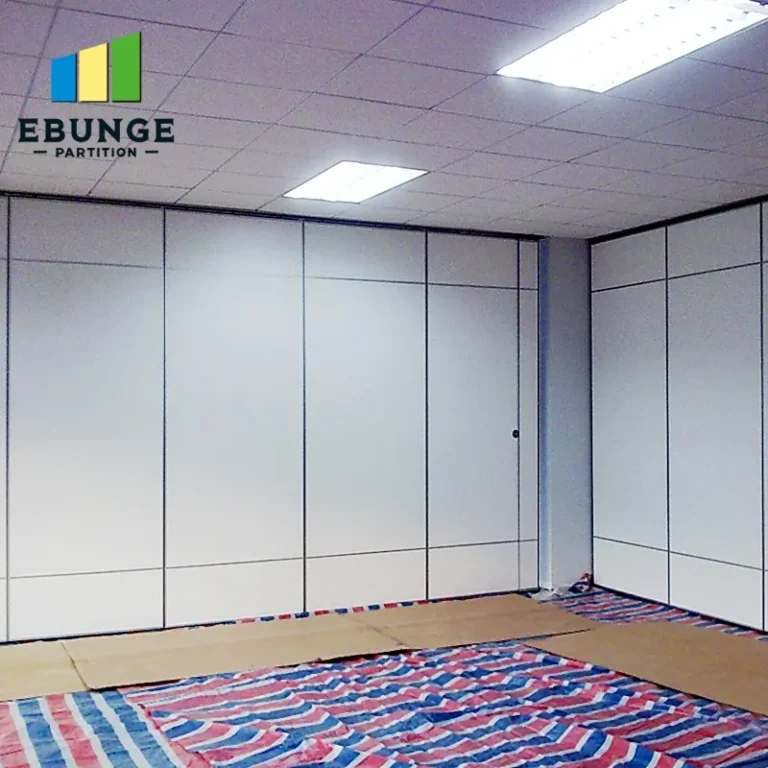
Common Pitfalls in Movable Partition Selection and How to Avoid Them
Even experienced professionals can make mistakes when specifying movable partition walls. One common pitfall is focusing solely on price, leading to the selection of an under-specified system that fails to meet acoustic or durability requirements. Another is neglecting the structural implications; heavy partitions require adequate ceiling support, which may involve additional steelwork.
To avoid these issues, always work with a specialist supplier who can provide engineering support. Request a site survey if possible, and supply them with detailed architectural drawings. Be wary of suppliers who cannot provide test certificates or who give vague answers about performance.
Another pitfall is ignoring the maintenance requirements. Movable partitions have moving parts that need periodic adjustment and lubrication. Plan for this in your facility management budget. Some suppliers offer maintenance contracts, which can be beneficial for overseas projects where local expertise may be scarce.
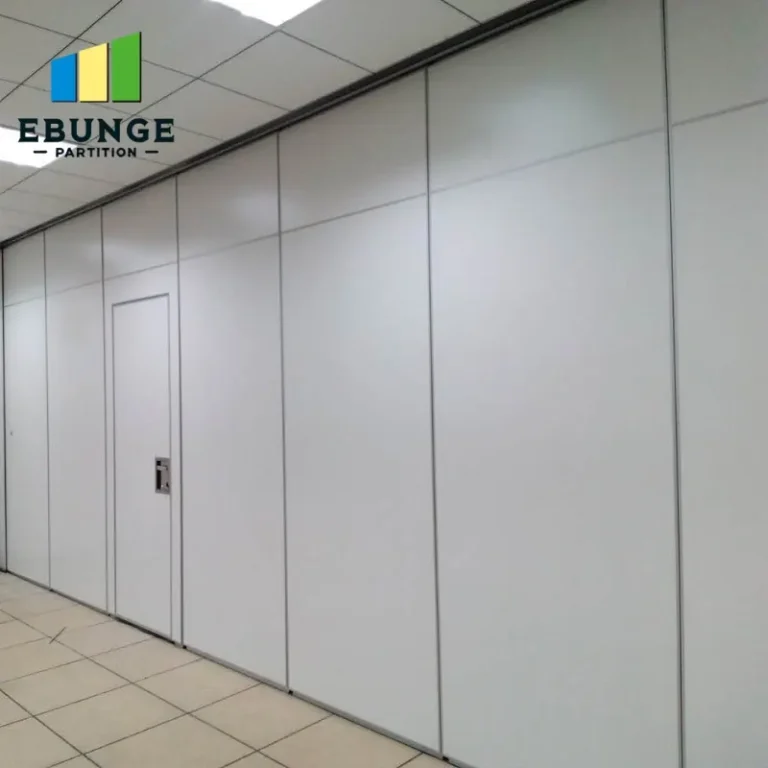
Practical Checklist for Conference Center Partition Projects
Use this checklist to guide your project from concept to completion:
- [ ] Define acoustic requirements (STC target) and fire rating.
- [ ] Determine the maximum panel size and weight based on ceiling structure.
- [ ] Choose between manual and motorized operation.
- [ ] Plan stacking space and ensure it is included in floor plans.
- [ ] Select finishes that match interior design and are durable.
- [ ] Request and review acoustic test reports for the specific configuration.
- [ ] Verify supplier’s experience with conference center installations.
- [ ] Clarify delivery, installation, and warranty terms in writing.
- [ ] Arrange for site inspection during installation.
- [ ] Develop a maintenance schedule for tracks and seals.
This checklist is not exhaustive but covers the critical points. For a more detailed guide, refer to our movable partition installation resources.
Conclusion: Making an Informed Movable Partition Wall Decision
Selecting the right movable partition wall for a conference center is a complex task that requires careful evaluation of technical specifications, operational needs, and supplier capabilities. By focusing on evidence-based research and clear coordination, overseas contractors and project owners can mitigate risks and ensure a successful installation. Remember to prioritize verified acoustic data, structural compatibility, and a supplier who is committed to project support. For further guidance, explore our blog articles on partition systems, or contact our team for personalized advice. Your conference center deserves a partition solution that performs reliably for years to come.
Frequently Asked Questions
What is the ideal STC rating for a conference room movable partition wall?
For conference rooms, an STC rating of 45 to 50 is commonly recommended to ensure speech privacy. However, the actual performance depends on the specific configuration, including panel size, seals, and perimeter conditions. Always request acoustic test data for the exact system you plan to use.
Can a movable partition wall be installed without a floor rail?
Yes, top-hung track systems are designed to operate without a floor rail. This provides a clear, unobstructed floor, which is beneficial for accessibility and ease of cleaning. It requires a robust ceiling structure to support the weight of the panels.
How do I choose between manual and motorized movable partitions?
Consider the frequency of use and the size/weight of the panels. Manual systems are cost-effective and suitable for occasional use, while motorized systems offer convenience and reduce the risk of damage, ideal for busy conference centers.
What information should I provide to a supplier for a quotation?
Provide detailed architectural drawings, room dimensions, ceiling height, structural details, acoustic requirements, fire rating, and your operational preferences (e.g., number of panels, stacking direction). This ensures accurate and comparable quotes.
Are movable partition walls fire-rated?
Yes, many movable partition systems are available with fire ratings, such as 1-hour or 2-hour, depending on local building codes. Ensure the system is tested and certified for the required rating.
For more detailed information on movable partition wall systems, visit our main page.
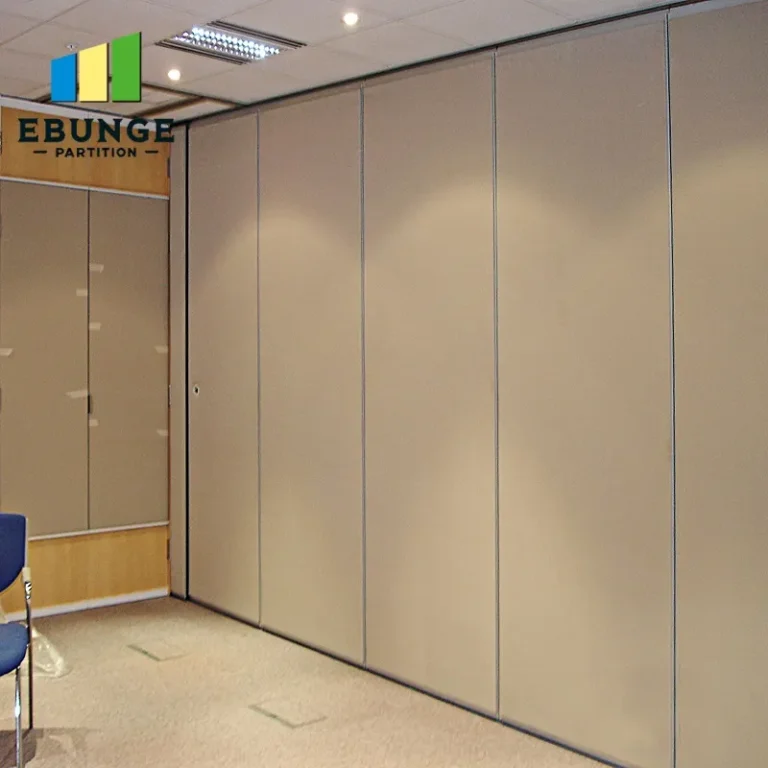
Send the opening size and drawings to discuss a differentiated movable partition wall solution.