
When planning an office folding partition installation for a conference room, the difference between a smooth project and a costly disruption often comes down to pre-installation assessment. As a building material distributor, you need to guide your clients through technical requirements and site coordination, ensuring that quotes are accurate and installation risks are minimized. This article focuses on the key factors that influence a successful installation, from beam support to track layout, and helps you prepare for a confident quotation. By the end, you will know exactly what information to gather and what to verify before committing to a timeline or budget.
Quick answer: To assess an office folding partition installation for a conference room, you must verify structural support (beam and ceiling), choose a top-hung track system that matches the layout, confirm acoustic and finish specifications, and coordinate site access and installation schedule. Always request detailed drawings, opening size, and project location from the client to avoid surprises.
Why Installation Risk Is the Biggest Unknown in Conference Room Partitions
Unlike a simple drywall wall, an operable wall system is a precision-engineered product that relies on perfect alignment and support. The most common issues in office folding partition installation arise from inadequate beam support, uneven floors, or incompatible ceiling grids. For a conference room, where acoustics and aesthetics are critical, any misalignment can lead to sound leakage or jamming. As a distributor, you must assess these risks early to protect your margin and your reputation.
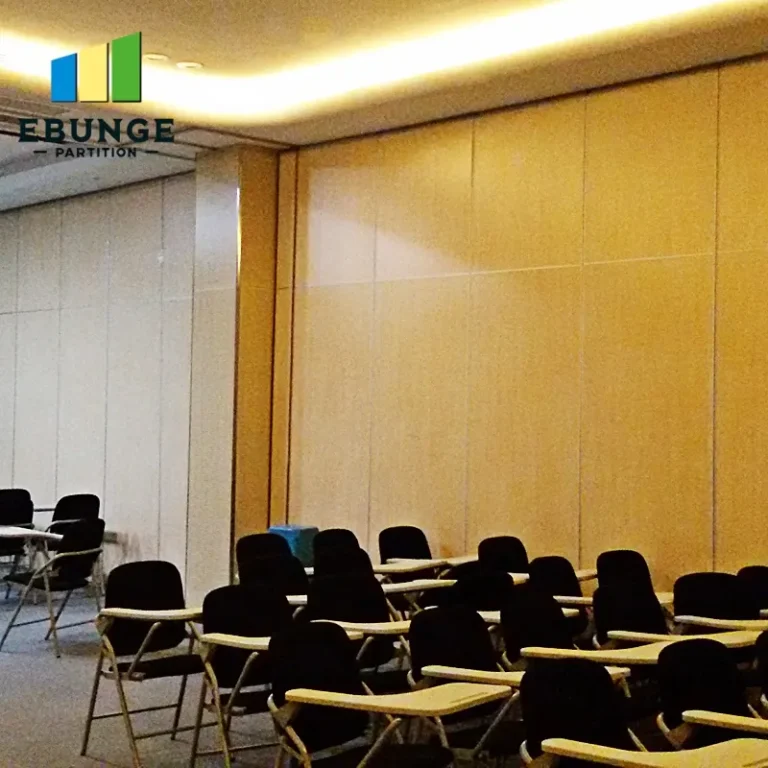
Consider that the top-hung track system transfers the entire weight of the partition to the building structure. If the beam above the ceiling is not strong enough or is not positioned correctly, the installation will fail. Therefore, before quoting, you need to confirm the structural details and ensure that the client’s site can support the system.
Need help turning the office folding partition installation requirements into a practical project layout?
Key Technical Requirements for a Conference Room Partition
Every conference room has unique dimensions and usage patterns. The following technical requirements must be assessed to ensure the office folding partition installation meets the client’s needs:
- Opening size: Measure width and height precisely, including any deviations from level.
- Acoustic target: Determine the required sound insulation (e.g., STC rating) based on the room’s use.
- Finish preference: Choose from laminates, veneers, or fabric panels that match the interior design.
- Operation type: Manual or motorized? This affects track complexity and cost.
Also, consider the number of panels and whether the partition needs to stack neatly at one side or split into two stacks. These factors influence the track layout and the space required for parking.
Beam Support and Ceiling Compatibility
The top-hung track system relies on a robust overhead support. You must verify that the ceiling structure has a steel beam or reinforced concrete slab capable of carrying the partition’s weight. In many office buildings, the ceiling is a suspended grid, which is not load-bearing. In such cases, you need to specify a support frame that ties back to the main structure.
Additionally, check the ceiling height and the available space above the ceiling for track installation. If there are HVAC ducts or pipes in the way, you may need to reroute them, which adds time and cost. As a distributor, you should ask for a ceiling plenum drawing or a site survey to confirm these details.
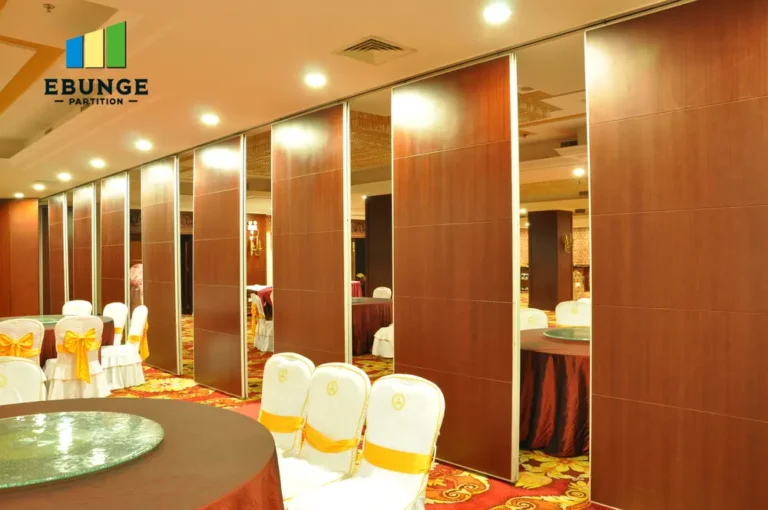
Track Layout: Top-Hung vs. Floor Rail
For conference rooms, a top-hung track system without a floor rail is often preferred because it leaves the floor clear, making the space more accessible and easier to clean. However, this requires a precise alignment of the top track and the floor guide (if any). In a top-hung system, the partition is suspended from the track, and a floor guide may be used only to prevent lateral movement, not to support weight.
When assessing the layout, consider the stacking area. The partition panels need to stack in a compact space when open. This area must be free of obstructions and have sufficient depth. Also, ensure that the track path is straight and level; any deviation will cause the partition to bind.
Site Coordination and Installation Timeline
Office folding partition installation typically takes 1–3 days, depending on the size and complexity. However, you must coordinate with the client’s office schedule to minimize disruption. If the conference room is in constant use, you may need to work after hours or on weekends. This can increase labor costs but is often necessary.
Also, consider the delivery of materials. Are there loading docks? Is there a freight elevator? These logistics affect the installation time and should be discussed during the quotation phase. A well-coordinated site visit can reveal potential obstacles, such as narrow doorways or low ceilings.
Acoustic Performance and Finish Selection
Conference rooms require good acoustics to prevent sound from leaking into adjacent spaces. The acoustic performance of a movable partition wall depends on the panel construction, seals, and installation quality. While we cannot guarantee specific STC ratings, we can advise on the design features that contribute to sound insulation, such as perimeter seals and double-glazed panels.
When selecting finishes, consider the durability and maintenance. In a busy conference room, the partition will be used frequently, so the surface must withstand wear and tear. Laminate finishes are easy to clean, while fabric panels offer better acoustics but may require more maintenance. Discuss these options with the client to align with their aesthetic and budget.
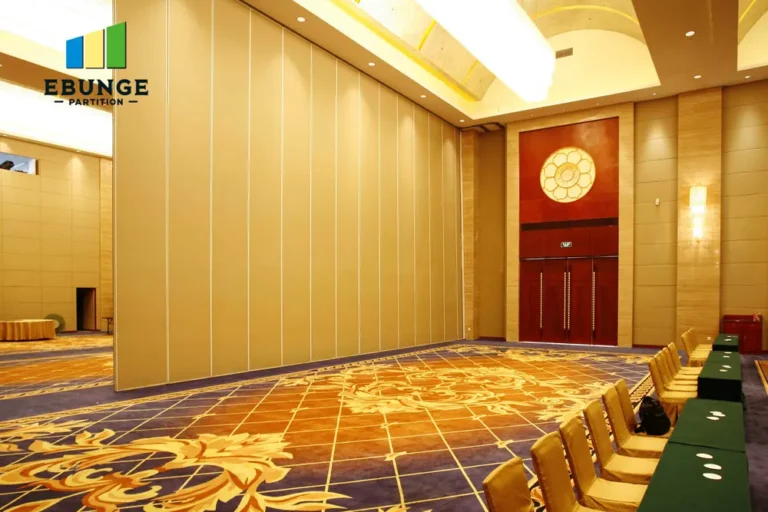
Share the opening, drawings, finish direction, and privacy target for a project-specific review.
Quotation Readiness: What to Collect From the Client
To provide an accurate quotation for an office folding partition installation, you need specific information from the client. Without this, your quote is just a guess. Here is a checklist of items to request:
- Detailed architectural drawings (floor plan, ceiling plan, section details)
- Opening dimensions (width, height, depth) with tolerances
- Acoustic requirement (desired STC or dB reduction)
- Finish preference (laminate, veneer, fabric, etc.)
- Operation type (manual or motorized)
- Number of panels and stacking configuration
- Site access details (delivery, elevator, parking)
- Project timeline and installation window
Having this data allows you to calculate material costs, labor, and any additional engineering. It also demonstrates professionalism and reduces the risk of change orders later.
Comparing Installation Options: A Practical Table
To help your clients understand the trade-offs, here is a comparison of common installation scenarios for a conference room partition:
| Option | Pros | Cons |
|---|---|---|
| Top-hung without floor rail | Clean floor, easy cleaning, modern look | Requires strong beam support, precise alignment |
| Top-hung with floor guide | Adds stability, reduces lateral movement | Floor guide may be a trip hazard, visible groove |
| Floor-supported (bottom rolling) | No ceiling support needed, easier in retrofit | Floor track collects dirt, uneven floors cause issues |
This table is a starting point; the final choice depends on the building structure and client priorities.
Common Pitfalls in Office Folding Partition Installation
Even with thorough assessment, problems can arise. Here are some pitfalls to avoid:
- Ignoring ceiling deflection or vibration, which can affect track alignment.
- Not accounting for floor levelness; a difference of more than 3mm can cause issues.
- Overlooking fire codes or accessibility requirements.
- Assuming the partition can be installed without a site survey.
By anticipating these issues, you can include contingencies in your quote and set realistic expectations.
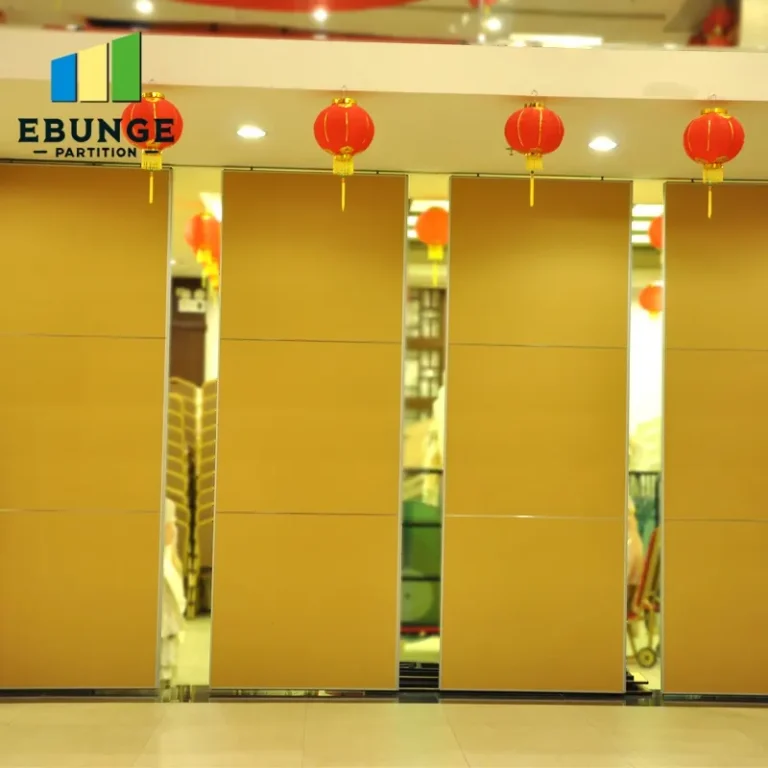
Conclusion: Prepare for a Successful Installation
Assessing an office folding partition installation for a conference room requires a systematic approach. By focusing on beam support, track layout, site coordination, and acoustic needs, you can minimize risks and deliver a project that meets the client’s expectations. Remember to gather all necessary information before quoting, and always recommend a site survey for complex projects. With careful planning, you can turn a potentially stressful installation into a smooth process.
For more guidance on movable partition walls, explore our resources on movable partition wall solutions or check our blog posts for industry insights. If you need assistance with a specific project, contact our team for expert advice.
Frequently Asked Questions
1. What is the typical installation time for a conference room partition?
Installation time varies based on the size and complexity, but a standard conference room partition can take 1 to 3 days. This includes assembly, alignment, and final adjustments. Ensure the client schedules accordingly to minimize downtime.
2. Can a top-hung track system be installed on a suspended ceiling?
No, a suspended ceiling is not load-bearing. The track must be anchored to the building’s main structure above the ceiling. This may require additional framing or support, which should be assessed during the site survey.
3. How do I determine the acoustic performance of a partition?
Acoustic performance is determined by the partition’s construction, seals, and installation quality. To meet a specific STC rating, you must specify the correct panel build and ensure proper perimeter sealing. We recommend consulting with an acoustic engineer for high-performance requirements.
4. What information does a supplier need to provide a quotation?
To provide an accurate quote, the supplier needs the opening size, ceiling height, drawings, acoustic target, finish preference, and project location. Also, details about site access and installation schedule help in planning.
5. Are there any maintenance requirements for folding partitions?
Regular maintenance includes cleaning the track, checking seals, and lubricating moving parts. The frequency depends on usage. For high-usage conference rooms, quarterly inspections are recommended to ensure smooth operation and longevity.
Send the opening size and drawings to discuss a differentiated office folding partition installation solution.