
When planning a conference room renovation, understanding the office acoustic partition cost is more than a line item—it’s a strategic investment in productivity and privacy. As a hotel owner, you’re balancing guest experience, operational efficiency, and budget. This guide answers the seven most pressing buyer questions about acoustic partition costs, helping you prepare for supplier conversations and avoid hidden surprises. We’ll cover everything from quotation factors to long-term value, ensuring you approach your project with clarity and confidence.
Direct Answer: The office acoustic partition cost for a conference room typically ranges from $30 to $120 per square foot, depending on panel height, glazing, finish, hardware, and installation complexity. However, the final price is heavily influenced by your specific project details—opening size, acoustic target, and customization. To get an accurate quote, you’ll need to share your floor plan, acoustic requirements, and finish preferences with a reputable supplier.
1. What Drives the Office Acoustic Partition Cost?
Several factors contribute to the total cost of an acoustic partition system. The primary cost drivers include:
- Panel construction: Thicker panels with multiple layers of gypsum and acoustic insulation cost more but offer better sound insulation.
- Glazing: Single or double glazing, glass type, and framing affect both price and acoustic performance.
- Track system: A top-hung track system, which eliminates floor rails, is more expensive upfront but reduces maintenance and improves accessibility.
- Finish: Custom finishes, such as wood veneer or fabric wrapping, increase cost compared to standard laminates.
- Motorization: Motorized partitions are convenient but add significant cost.
- Acoustic seals: High-performance perimeter seals are essential for achieving a high STC rating, but they add to the cost.
Each project is unique, so the best way to estimate your budget is to consult with a supplier who can assess your specific needs.
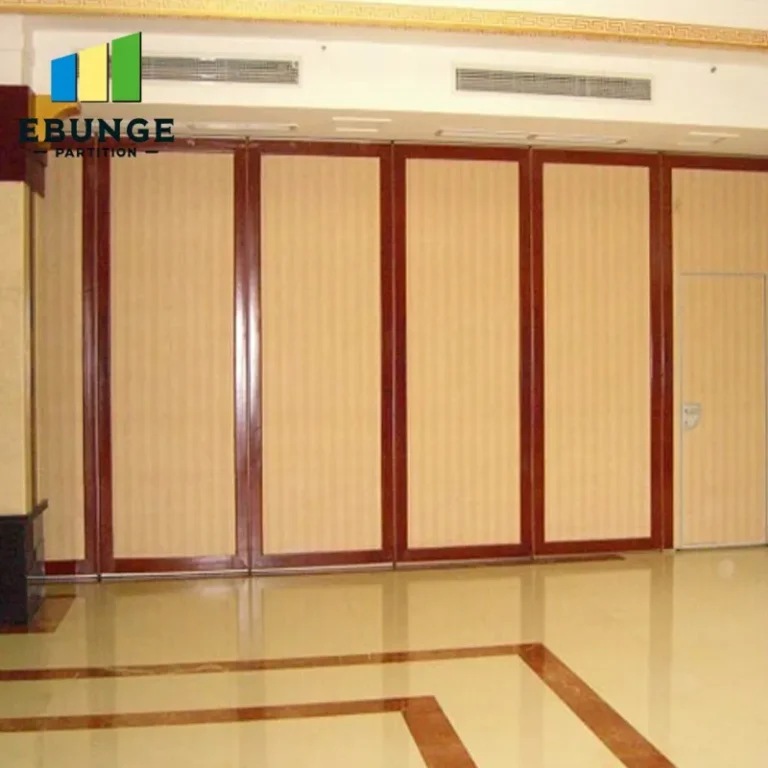
Need help turning the office acoustic partition cost requirements into a practical project layout?
2. How Does Installation Complexity Affect the Quote?
Installation is a major cost component. Factors that increase installation complexity include:
- Structural support: The ceiling must be able to support the weight of the partition. If reinforcement is needed, costs rise.
- Existing conditions: Uneven floors, low ceilings, or obstructions can complicate installation.
- Integration with HVAC and lighting: If the partition needs to integrate with existing systems, additional coordination is required.
- Accessibility: Hard-to-reach installation areas may require special equipment.
During the quotation process, be transparent about your building’s conditions. This helps suppliers provide accurate pricing and avoid unexpected change orders.
3. What Is the Total Cost of Ownership?
Beyond the initial purchase and installation, consider the long-term costs:
- Maintenance: Top-hung track systems typically require less maintenance than floor-mounted ones, but regular inspections are recommended.
- Repairs: Panels or seals may need replacement over time. Choose durable materials to minimize this cost.
- Operational costs: If you choose motorized panels, factor in electricity and potential repairs.
- Resale value: A high-quality partition can enhance the value of your property.
Ask your supplier about the expected lifespan of components and any recommended maintenance schedules.
4. How Does Acoustic Performance Affect Price?
Acoustic performance is directly linked to cost. Higher STC ratings require more mass, better seals, and sometimes double glazing. For a conference room, you may need an STC rating of 45-50 to ensure speech privacy. Here’s how performance impacts cost:
- STC 35-40: Basic privacy, lower cost.
- STC 45-50: High privacy, moderate to high cost.
- STC 50+: Excellent privacy, premium cost.
Be realistic about your acoustic needs. A higher STC rating isn’t always necessary and can inflate your budget.
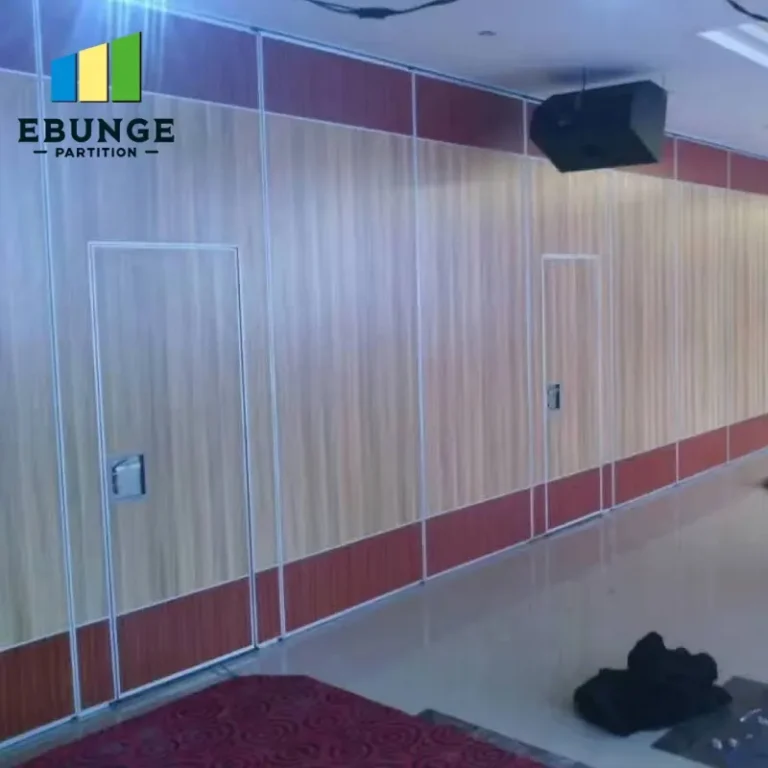
5. What Are the Customization Costs?
Customization can significantly increase the office acoustic partition cost. Common customizations include:
- Unique panel sizes: Non-standard dimensions may require custom manufacturing.
- Special finishes: Premium materials like natural wood veneer or custom colors cost more.
- Integrated technology: Adding screens, whiteboards, or electrical outlets to panels increases cost.
- Curved or angled walls: These require specialized engineering and installation.
When requesting quotes, provide detailed specifications to get accurate pricing.
6. How Do Delivery Timelines Impact the Cost?
Delivery timelines can affect your budget in two ways:
- Lead time: Custom orders may take 4-8 weeks. If you need rush delivery, expect to pay a premium.
- Project delays: If installation is delayed, you may incur storage fees or lost revenue.
Plan your project timeline carefully and communicate your schedule to the supplier to avoid surprises.
Share the opening, drawings, finish direction, and privacy target for a project-specific review.
7. What Financing Options Are Available?
Many suppliers offer financing options to help manage cash flow. These may include:
- Leasing: You pay a monthly fee to use the partition, which can be beneficial for temporary setups.
- Payment plans: Suppliers may allow you to split the cost into installments.
- Trade credit: If you have an established relationship, you might negotiate better terms.
Discuss financing options with your supplier to find a solution that fits your budget.
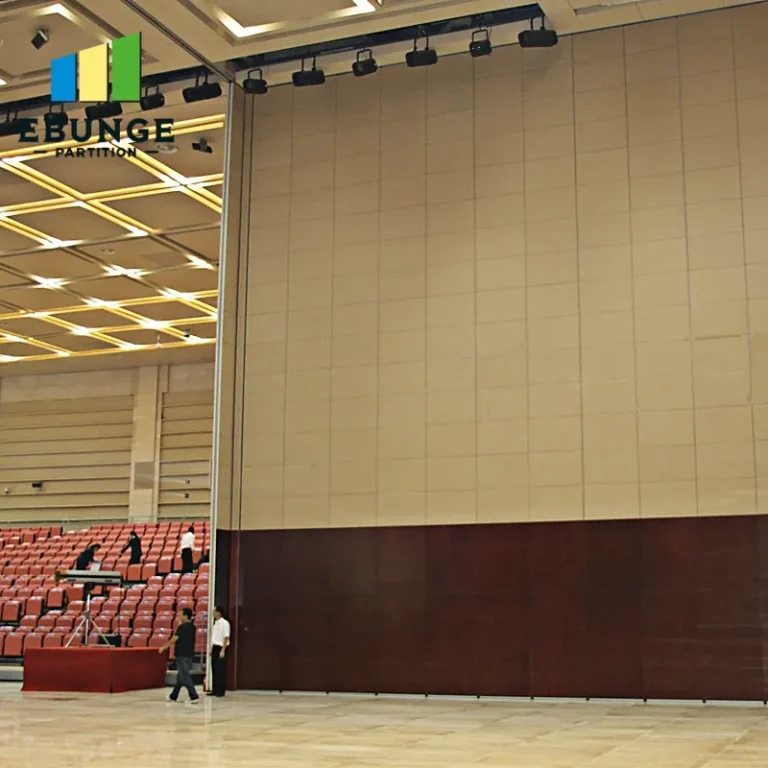
Checklist for Requesting a Quote
To get an accurate quote, prepare the following information:
- Opening size (width x height) and number of units
- Architectural drawings or floor plans
- Acoustic target (STC rating)
- Finish preferences (laminate, veneer, fabric)
- Glazing requirements (single or double, type of glass)
- Operation type (manual or motorized)
- Project location and site conditions
- Desired timeline
Comparing Cost Factors: A Quick Reference
| Factor | Impact on Cost | Consideration |
|---|---|---|
| Panel thickness | High | More layers = better acoustic, higher cost |
| Glazing | Medium | Double glazing increases cost and performance |
| Track system | Medium | Top-hung costs more upfront but saves on maintenance |
| Finish | Low-Medium | Custom finishes add to cost |
| Installation complexity | High | Structural work or integration can increase cost |
Preparing for Supplier Conversations
When you contact a supplier, be ready to discuss your project in detail. This not only helps them provide an accurate quote but also demonstrates that you’re a serious buyer. Key questions to ask:
- Can you provide a detailed breakdown of costs?
- What is the lead time for manufacturing and installation?
- What warranties do you offer on panels and hardware?
- Can you provide references or case studies?
- How do you handle site installations and coordination?
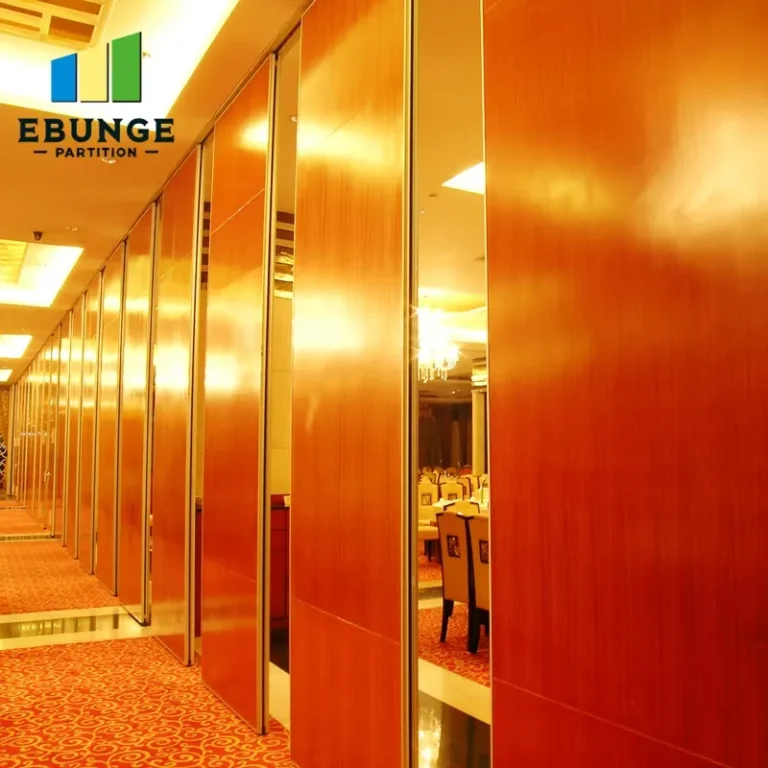
Conclusion
Understanding the office acoustic partition cost is essential for making an informed investment. By considering the factors outlined above and preparing detailed project information, you can obtain accurate quotes and avoid budget overruns. Remember to focus on long-term value, not just the initial price. For more insights, explore our blog and cost category. When you’re ready to discuss your project, contact us for a personalized consultation.
Frequently Asked Questions
What is the average cost per square foot for an acoustic partition?
The cost typically ranges from $30 to $120 per square foot, but this varies based on specifications. A detailed quote is necessary for accuracy.
Does a top-hung track system cost more than a floor-mounted one?
Yes, top-hung systems generally have a higher upfront cost due to more complex hardware and installation, but they offer benefits like easier cleaning and accessibility.
How can I reduce the cost of an acoustic partition?
Opt for standard sizes, simpler finishes, and manual operation. Also, ensure your site is ready for installation to avoid delays.
What is the typical lead time for a custom acoustic partition?
Lead times can range from 4 to 8 weeks, depending on customization and supplier workload. Plan accordingly.
Are there financing options for acoustic partitions?
Many suppliers offer leasing or payment plans. Discuss your options with your supplier to find a suitable arrangement.
For more detailed guidance on selecting the right movable partition wall, see our movable partition wall guide.
Send the opening size and drawings to discuss a differentiated office acoustic partition cost solution.