
When a building material distributor prepares a quotation for a conference room project, the specification of movable walls on tracks often hinges on installation feasibility. Buyers frequently ask about beam support, track layout, and site coordination, because these factors affect both cost and lead time. This article focuses on the technical details you need to review before requesting a quote, helping you avoid common installation risks and ensuring a smoother inquiry process.
Direct answer: To specify movable walls on tracks for a conference room, you must first confirm the ceiling structure, opening dimensions, and acoustic requirements. A top-hung track system requires adequate beam support and a clear track path. Provide your drawings and site measurements to suppliers for accurate engineering and installation planning.
Why Installation Planning Matters for Movable Walls on Tracks
Conference room partitions are not just about aesthetics; they must function reliably for years. Installation errors can lead to poor acoustic sealing, wall instability, and costly rework. For distributors, understanding installation prerequisites is key to asking the right questions and preparing a realistic budget. Movable walls on tracks require coordination among structural, mechanical, and electrical trades. Early planning reduces change orders and delays.
When you request a quote, suppliers need to know the ceiling type, whether it is concrete, steel, or wood frame, and the available space above the ceiling for the track. This information determines the type of top-hung track system and the necessary reinforcement. A thorough site survey is often required, but you can accelerate the process by providing accurate drawings and dimensions.
Need help turning the movable walls on tracks requirements into a practical project layout?
Key Installation Considerations for Conference Room Partitions
Focus on these areas to ensure a successful installation:
1. Beam Support and Structural Integrity
Movable walls on tracks are heavy, and the top-hung track must be anchored to a structure capable of supporting the wall’s weight. Confirm the beam spacing and load capacity. If the ceiling is suspended, additional steel support may be needed. Ask your supplier for the maximum track load and deflection limits.
2. Track Layout and Alignment
The track must be perfectly straight and level to ensure smooth operation. For conference rooms with multiple panels, the layout includes straight runs and curves. Consider the stacking area where panels are parked; it must be clear of obstructions and have sufficient width. A well-designed track layout minimizes floor clearance issues and ensures wall stability when panels are in place.
3. Site Coordination and Sequencing
Installation should be sequenced with other trades. Electrical outlets, lighting, and HVAC diffusers must not interfere with the track path. Coordinate with the general contractor to avoid conflicts. Also, plan for delivery and handling of panels, especially in buildings with limited access. Clear communication with the installer and other subcontractors is essential.
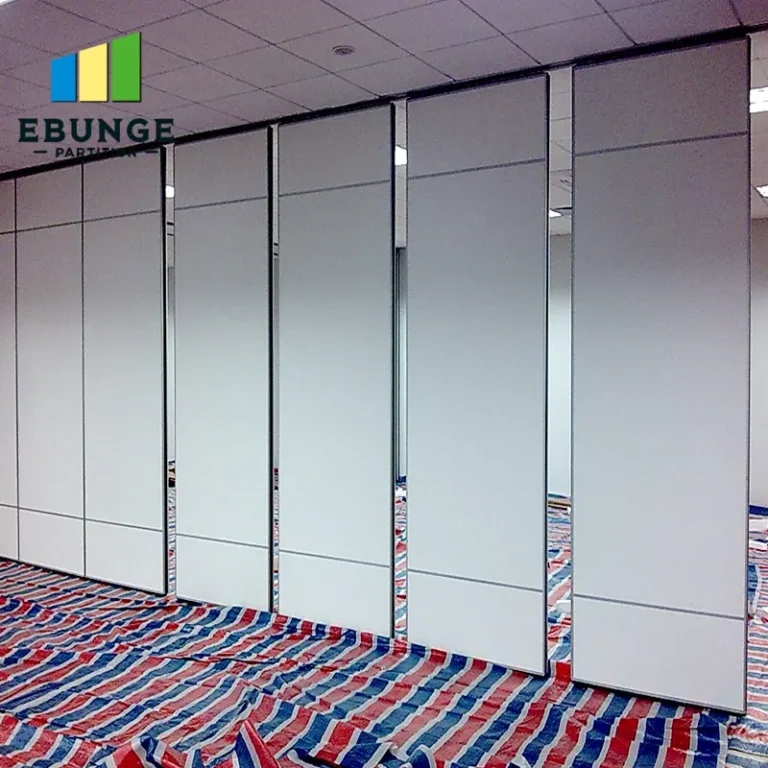
Acoustic Performance and Seal Integrity
Conference rooms require a certain level of sound insulation. The acoustic performance of a movable partition wall depends on the panel construction, seals, and perimeter gaps. During installation, the top and bottom seals must be adjusted to compress against the ceiling and floor. For top-hung systems, the bottom seal is often a drop seal that lowers to the floor, creating a tight acoustic barrier. Ensure the installation team is trained to set these seals correctly.
Acoustic targets are measured in Rw (weighted sound reduction index) or STC. Your supplier can recommend a panel configuration based on your target. However, the final performance is influenced by installation quality. A poorly fitted seal can reduce acoustic performance by 10 dB or more. Therefore, request installation guidelines and check the installer’s experience.
Track Quality and Floor Clearance
The top-hung track system is the backbone of the movable wall. High-quality tracks are made from extruded aluminum or galvanized steel and have a smooth surface for quiet operation. Check the track profile and the trolley system. For conference rooms, a low-noise operation is important. Ask about the track warranty and the expected lifespan.
Floor clearance is another critical factor. Since there is no floor rail, the bottom of the wall must have a clearance of typically 10-20 mm to avoid obstacles. This clearance is covered by the drop seal when the wall is in place. Ensure the floor is level; if not, adjustment shims may be needed. A perfectly level floor is not always possible, so the system should accommodate minor variations.

Wall Stability and Finish Durability
Movable walls must be stable when in use, without swaying. The top-hung track provides support, but the panels must be rigid. Check the panel thickness and the frame material. For conference rooms, panels are often 80-100 mm thick with a steel or aluminum frame. The surface finish can be laminated, veneered, or painted. Durability is important in high-traffic areas, so choose a finish that is scratch-resistant and easy to clean.
During installation, ensure that the panels are aligned correctly and that the locking mechanisms engage securely. A misaligned wall will not provide adequate stability or acoustic performance. Request a post-installation inspection checklist from the supplier.
Maintenance and Long-Term Performance
After installation, maintenance is minimal but necessary. Regularly check the track for debris, lubricate the trolleys, and inspect the seals for wear. The drop seals may need adjustment over time. Provide the end-user with a simple maintenance guide. A well-maintained movable wall can last for decades.
For distributors, understanding maintenance helps in advising customers and planning for after-sales service. It also affects the total cost of ownership, which is a consideration for your clients.
Share the opening, drawings, finish direction, and privacy target for a project-specific review.
Cost and Lead Time Considerations
The cost of movable walls on tracks depends on the size, materials, acoustic rating, and finish. Installation costs are influenced by site conditions, such as ceiling height and access. Lead time includes manufacturing, delivery, and installation scheduling. To get an accurate quotation, provide the supplier with all necessary information: opening size, number of panels, acoustic target, finish preference, and project location.
Beware of quotes that seem too low; they may indicate lower quality materials or shortcuts in installation. A reliable supplier will provide a detailed breakdown and be transparent about what is included.

Checklist for Quotation Readiness
Before contacting a supplier, prepare the following:
- Architectural drawings showing the opening dimensions and ceiling details.
- Structural drawings indicating beam locations and load capacities.
- Acoustic requirements (e.g., Rw target) for the conference room.
- Finish preferences (laminate, veneer, paint, or fabric).
- Site photos and access information.
- Project timeline and installation schedule.
- Number of panels and stacking configuration.
This information will help suppliers provide accurate engineering and pricing.
Comparison Table: Top-Hung vs. Floor-Mounted Systems
| Feature | Top-Hung Track (No Floor Rail) | Floor-Mounted (With Floor Rail) |
|---|---|---|
| Floor clearance | Seamless floor, no tripping hazard | Requires floor track, can collect debris |
| Structural support | Requires strong ceiling/beam support | Support from floor, less ceiling load |
| Installation complexity | Requires precise track alignment | Easier track installation but floor cutting |
| Acoustic sealing | Drop seal at bottom, good sealing | Seal along floor track, potential gaps |
| Flexibility | Easy to reconfigure, no floor damage | Track fixed, less flexible |
For conference rooms, top-hung systems are often preferred due to their clean appearance and flexibility. However, the final choice depends on the building structure and project requirements.
Supplier Reliability and Support
Choose a supplier who offers technical support and installation guidance. Ask for references and case studies. A reliable supplier will provide detailed drawings and installation manuals. They should also be responsive to your inquiries. For more information on movable partition walls, visit our movable partition wall page. For installation tips, check our installation category. You can also read our blog for industry insights. If you have specific questions, contact us.
Conclusion
Specifying movable walls on tracks for a conference room requires careful attention to installation details. By understanding the structural needs, acoustic requirements, and coordination issues, you can avoid costly mistakes. Provide your supplier with complete information, and work with a trusted partner to ensure a successful project.

Frequently Asked Questions
What information do I need to provide for a movable wall quotation?
You should provide the opening size (width and height), ceiling type, structural details, acoustic target, finish preference, and project location. Drawings are essential.
How much beam support is required for a top-hung track?
The track must be anchored to a structure that can support the weight of the wall. Typically, steel beams or reinforced concrete are required. Your supplier can calculate the exact load.
Can movable walls on tracks be installed in a room with a suspended ceiling?
Yes, but the track must be attached to the main structure above the ceiling. Additional steel supports may be needed. The ceiling must be cut to accommodate the track, which is then covered with a fascia.
What is the typical floor clearance for a top-hung movable wall?
Usually between 10 to 20 mm. This gap is sealed by a drop seal when the wall is in place. The floor must be level to ensure proper sealing.
How long does installation take?
Installation time varies based on the number of panels and site conditions. A typical conference room partition may take 1-3 days. Your supplier can provide a schedule after reviewing your project.
Send the opening size and drawings to discuss a differentiated movable walls on tracks solution.