
When a hotel banquet hall needs to be divided into smaller function rooms, the decision often comes down to the right operable wall system. For building material distributors, the focus is not just on the product itself but on how to guide clients through technical specifications, installation planning, and quotation readiness. This article focuses on movable walls on tracks in the context of hotel banquet halls, addressing key buyer concerns such as acoustic performance, track reliability, and site coordination. By the end, you will have a clear framework for evaluating options and preparing for a successful project inquiry.
Direct answer: For hotel banquet halls, movable walls on tracks are a versatile solution that allows flexible space division without floor tracks. The system uses a top-hung track, which means no floor rail, making it ideal for venues with existing flooring or underfloor services. When planning, you must consider beam support, track layout, and site coordination to ensure smooth installation and operation. Always confirm acoustic ratings, customization options, and lead times with your supplier before committing.
Why Top-Hung Track Systems Are Preferred in Banquet Halls
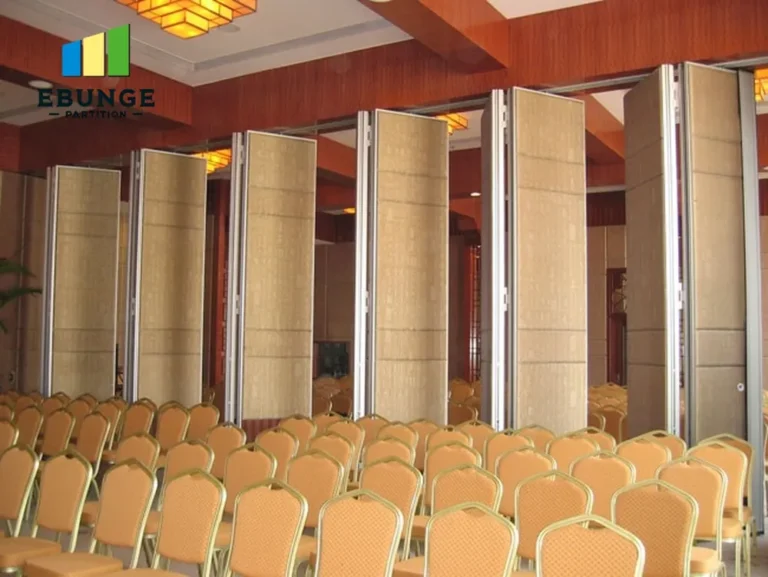
In hotel banquet halls, the absence of a floor track is a significant advantage. Top-hung track systems, where the wall panels are suspended from an overhead rail, eliminate trip hazards and allow for seamless flooring, which is essential for event spaces that often host large gatherings. This design also simplifies cleaning and maintenance. For distributors, understanding this preference helps in recommending the right system to hotel clients.
However, the top-hung design places all the load on the building’s overhead structure. This means the supporting beam must be engineered to handle the weight of the movable wall panels, especially when they are stacked at one end. A structural engineer should assess the ceiling to determine if additional reinforcement is needed.
Need help turning the movable walls on tracks requirements into a practical project layout?
Key Technical Requirements for Movable Walls on Tracks
When specifying movable walls on tracks for a hotel banquet hall, several technical requirements must be addressed. These include:
- Acoustic performance: The system should meet the required sound transmission class (STC) rating, which is typically specified by the hotel’s design standards. Confirm the rating with the supplier, as it depends on panel construction, seals, and installation quality.
- Track system reliability: The track must be durable and smooth-operating, with components that can withstand frequent use. Look for systems with a proven track record in high-traffic venues.
- Ease of operation: Manual or motorized operation should be considered based on the frequency of use and the size of the panels. Motorized systems are more convenient but add to the cost.
- Storage: When not in use, the panels are stacked at a designated parking area. The stacking space must be planned to avoid interfering with the hall’s layout.
These requirements directly impact the quotation and installation timeline. Distributors should collect detailed information from the client to ensure accurate pricing and scheduling.
Site Coordination and Installation Risks
One of the biggest challenges in installing movable walls on tracks is site coordination. The installation team must work with other trades, such as electricians and HVAC contractors, to avoid conflicts with lighting, sprinklers, and ductwork. The track layout must be precisely aligned with the ceiling grid, and any deviations can cause operational issues.
To mitigate installation risks, it is crucial to have a detailed site survey before fabrication. This includes measuring the actual opening size, checking the levelness of the ceiling, and identifying any obstructions. The supplier should provide installation guidance and support, but the final responsibility lies with the general contractor.
Customization Options for Finishes and Dimensions
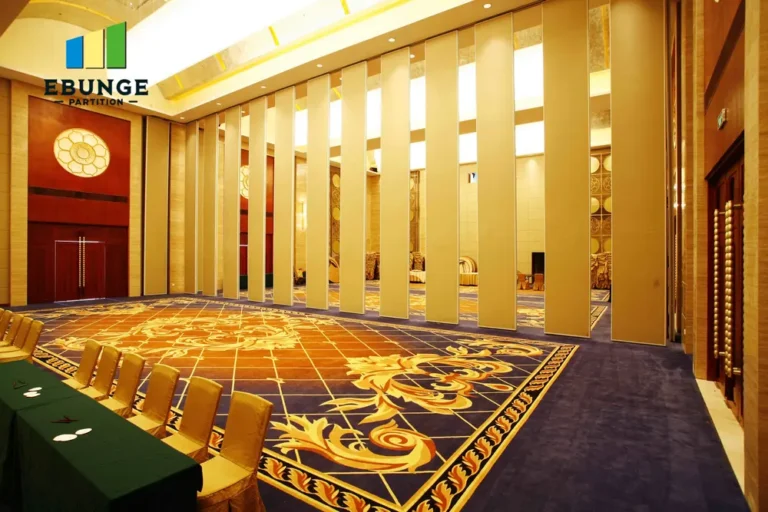
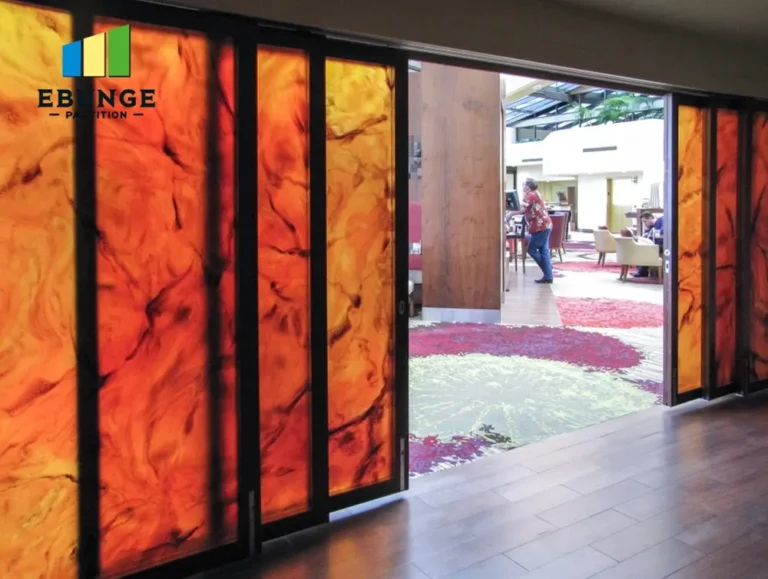
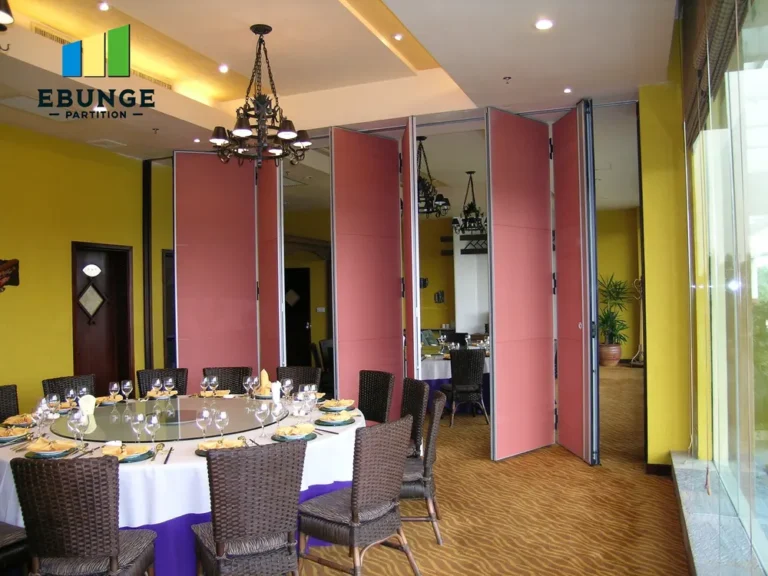
Hotel banquet halls often require custom finishes to match the interior design. Movable walls on tracks can be finished with various materials, including wood veneer, fabric, laminate, or paint. The dimensions of each panel can be tailored to fit the specific opening, but this may affect the stacking width and the number of panels required.
When discussing customization with clients, distributors should clarify the desired finish and any special features, such as integrated doors or pass-throughs. These options will influence the cost and lead time, so it is essential to document them in the quotation.
Compliance with Building Codes and Standards
Building codes and fire safety regulations may impact the design of movable walls on tracks. For example, the system must have a fire-resistance rating if it is used as a partition in a means of egress. Additionally, accessibility standards may require that the wall be operable without excessive force.
Distributors should verify that the chosen system complies with local codes and standards. This is a critical step in the quotation process, as non-compliance can lead to costly delays. Always request documentation from the supplier, such as test reports and certificates, to support the specification.
Share the opening, drawings, finish direction, and privacy target for a project-specific review.
Lead Time and Delivery Coordination
The lead time for movable walls on tracks varies depending on the complexity of the project and the supplier’s manufacturing schedule. Custom finishes and dimensions can extend the lead time. Distributors should communicate these timelines to the client early in the process to avoid surprises.
Delivery coordination is equally important. The panels are large and heavy, requiring careful handling on site. Plan for adequate storage space and ensure that the installation team is ready to receive the shipment.
Warranty and After-Sales Service
A reliable warranty and after-sales service are essential for long-term satisfaction. Distributors should ask the supplier about the warranty coverage on panels, tracks, and hardware. Understand what is included and what is not, such as labor costs for repairs.
After-sales service may include maintenance training for hotel staff, replacement parts availability, and technical support. For distributors, a responsive supplier is a valuable partner in building customer loyalty.
Checklist for Quotation Readiness
To ensure a smooth quotation process, use the following checklist when gathering information from the client:
| Item | Details Needed |
|---|---|
| Opening size | Width, height, and number of openings |
| Drawings | Floor plans, ceiling plans, and sections |
| Acoustic target | Required STC rating |
| Finish preference | Material, color, and texture |
| Project location | Site address and access conditions |
| Operation type | Manual or motorized |
| Number of panels | Based on stacking space and opening size |
By collecting this information, you can provide a more accurate quotation and reduce the risk of change orders.
Conclusion
In summary, movable walls on tracks are an excellent solution for hotel banquet halls, offering flexibility and ease of use. As a distributor, your role is to guide clients through the technical and logistical aspects, from acoustic performance to installation coordination. By focusing on these key areas, you can ensure a successful project and build long-term relationships.
For more insights, explore our Operable Wall System category or read our blog posts. If you have specific questions, contact us for expert guidance.
Frequently Asked Questions
What is the typical acoustic rating for movable walls on tracks?
Acoustic ratings vary by system and installation. Common STC ratings range from 40 to 55, but the exact value depends on the panel construction, seals, and how well the wall is installed. Always request test data from the supplier for your specific configuration.
Can movable walls on tracks be installed in existing buildings?
Yes, but the existing ceiling structure must be evaluated. The top-hung track requires adequate support, so a structural assessment is necessary. In some cases, reinforcement may be needed.
How are the panels stored when not in use?
Panels are stacked at a designated parking area, typically along a wall or in a pocket. The stacking space must be planned during the design phase to ensure it does not interfere with the hall’s layout.
What maintenance is required for movable walls on tracks?
Regular maintenance includes cleaning the track and checking the seals and hardware. Lubrication of moving parts may be needed periodically. Your supplier should provide maintenance guidelines.
How long does installation take?
Installation time varies based on the number of panels and site conditions. It can range from a few days to several weeks. The supplier should provide a timeline based on your project specifics.
Send the opening size and drawings to discuss a differentiated movable walls on tracks solution.