
When planning a school hall that needs to adapt to assemblies, examinations, performances, and breakout sessions, the choice of movable walls for classrooms becomes a defining decision. As an interior designer, you are not just selecting a product; you are engineering a space that must meet acoustic targets, safety codes, and daily operational demands. This project-case article focuses on the critical steps from initial specification to quotation readiness, helping you ask the right questions and avoid costly surprises. We’ll explore how to evaluate an operable wall system for a school hall, with emphasis on technical requirements, integration with existing structures, and the importance of precise data collection before contacting a movable walls for classrooms supplier.
Direct answer: For a school hall project, the most reliable approach is to start by defining your acoustic insulation target (STC rating), fire safety compliance level, and operational frequency. Then, measure the opening size, ceiling height, and load-bearing capacity of the supporting structure. Share these details, along with your design intent and project timeline, with a movable walls for classrooms supplier who can provide a custom solution using a top-hung track system without floor rail. This ensures ease of use, durability, and seamless integration with your hall’s architecture.
Movable Walls For Classrooms: Why the School Hall Demands a Different Approach
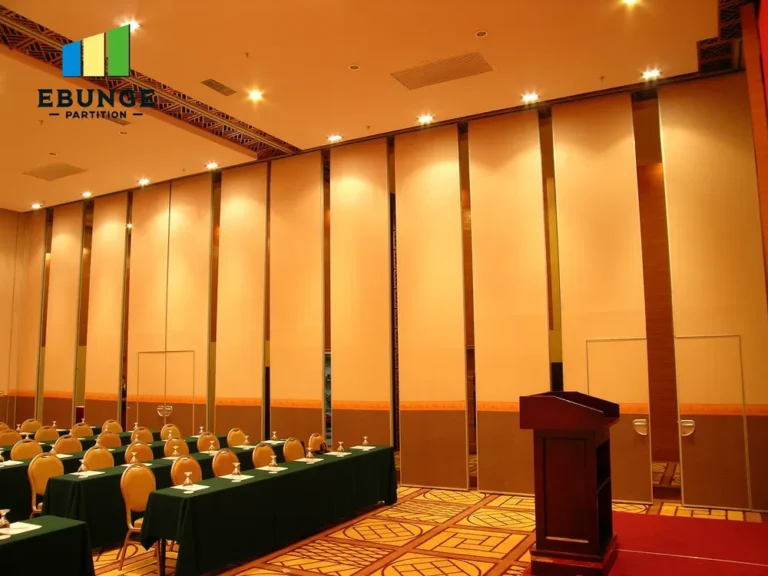
Unlike standard classrooms, a school hall is a multi-purpose environment that hosts large gatherings, examinations, and performances. The movable partition wall must not only divide the space but also maintain acoustic privacy, withstand frequent operation, and comply with strict safety regulations. The hall’s high ceiling and expansive span often require a custom engineered solution. As a designer, you need to consider the wall’s weight, the track system’s capacity, and the interplay with lighting, HVAC, and fire suppression systems.
Need help turning the movable walls for classrooms requirements into a practical project layout?
Step 1: Define Your Acoustic and Fire Safety Requirements
Before approaching any supplier, you must establish your project’s performance criteria. For acoustic insulation, the Sound Transmission Class (STC) rating indicates how well the wall blocks sound. For a school hall, an STC of 40-50 is typical, but you should confirm the exact requirement based on the hall’s usage and local building codes. Fire safety is equally critical: the wall system must meet the required fire-resistance rating, often 60 minutes or more, and integrate with the hall’s fire alarm and sprinkler systems. These values must be verified from project specifications, not assumed.
Key questions for your client or architect: What is the required STC rating? What fire-resistance rating is mandated? Are there any additional acoustic requirements for adjacent spaces?
Step 2: Measure and Document the Opening
Accurate measurements are the foundation of a successful movable wall installation. You need to record the width, height, and depth of the opening, as well as the ceiling height and the structure’s load-bearing capacity. For a top-hung track system, the header must support the entire wall weight. Also, note any obstructions such as columns, beams, or existing fixtures. Create a detailed drawing with these dimensions, as it will be essential for the supplier to provide a precise quotation.
Step 3: Understand the Top-Hung Track System
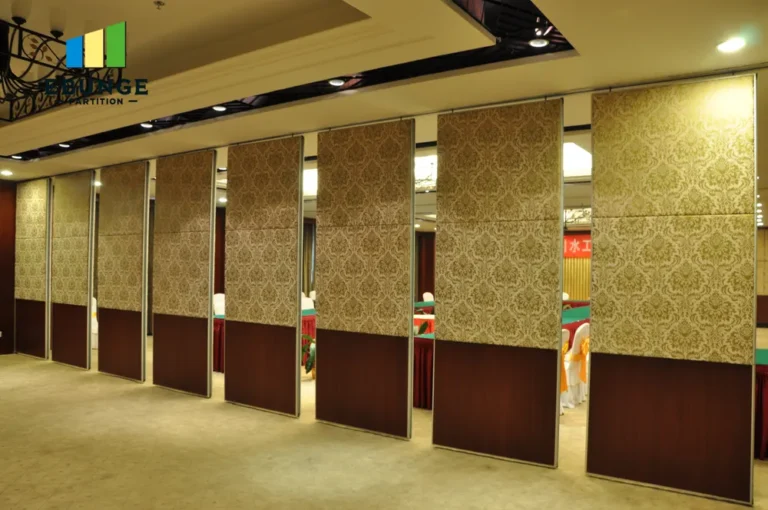
EBUNGE specializes in top-hung track systems that run along the ceiling, eliminating the need for a floor rail. This design offers several benefits: it preserves the floor surface, reduces trip hazards, and simplifies cleaning. For a school hall, this is particularly advantageous as it allows for flexible furniture layouts and safe movement of people. However, it requires a robust ceiling structure to support the track and wall panels. During your site survey, verify the ceiling’s load capacity and the availability of a straight, level mounting line.
Step 4: Evaluate Ease of Operation and Durability
Teachers and staff will operate the movable wall daily, so the system must be user-friendly. Look for features such as a simple handle, smooth gliding mechanism, and a locking system that is easy to engage. Durability is equally important: the wall panels should resist impacts from trolleys, chairs, and enthusiastic students. The finish should be scratch-resistant and easy to clean. Ask the supplier about the materials used, such as steel framing and high-pressure laminate panels, and request samples for testing.
Step 5: Plan for Maintenance and After-Sales Support
Even the best system requires occasional maintenance. Inquire about the supplier’s maintenance program: what parts are wear-prone, how often should they be inspected, and what is the warranty coverage? A reliable supplier will offer a clear warranty, typically 5-10 years, and provide after-sales support. Ensure you have a single point of contact for any issues. Also, ask about the availability of spare parts and the expected response time for service calls.
Share the opening, drawings, finish direction, and privacy target for a project-specific review.
Step 6: Consider Aesthetics and Integration
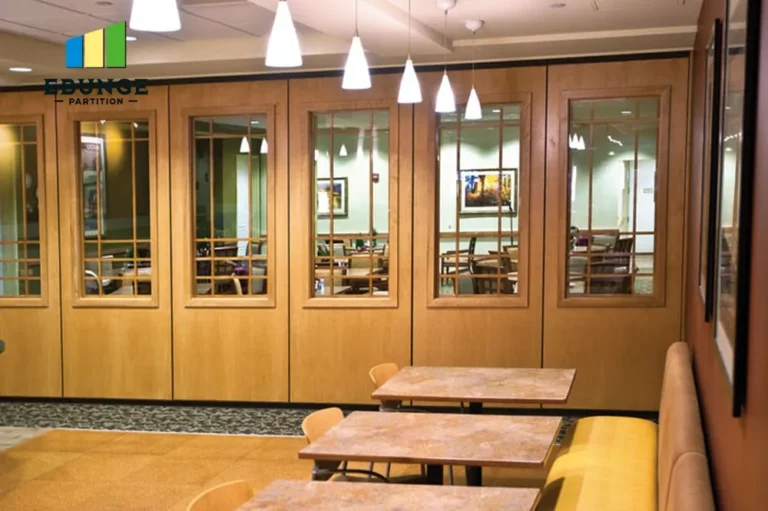
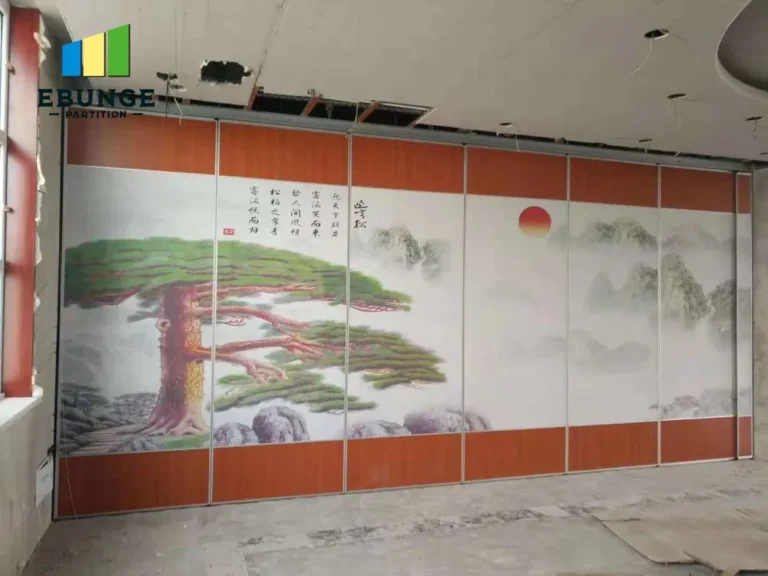
The movable wall should complement the school’s design language. Whether you prefer a natural wood finish, a vibrant color, or a writable surface, the supplier should offer customization. Also, consider how the wall integrates with existing structures: will it align with the lighting grid, and can it be recessed into a pocket when not in use? A custom movable wall can be designed to match the hall’s acoustics and aesthetics, but this requires early collaboration with the supplier.
Step 7: Prepare for Quotation and Installation
To receive an accurate quotation, you must provide the supplier with comprehensive information: opening size (width, height, depth), ceiling height, structural details, acoustic target, finish preference, and project location. The supplier will then design a system that meets your specifications and provide a cost estimate. Installation timelines vary based on complexity, but a typical school hall installation may take several weeks. Ensure you discuss the installation process, including any disruptions to school activities, and plan accordingly.
Practical Checklist for Your Next Project
- Define acoustic target (STC) and fire rating from project specs.
- Measure opening size and ceiling height accurately.
- Verify ceiling load capacity and structural support.
- Consider operational frequency and ease of use.
- Select durable materials and easy-to-clean finishes.
- Inquire about maintenance requirements and warranty.
- Choose a supplier with custom design capabilities.
- Prepare a detailed brief with drawings and preferences.
- Request a comprehensive quotation and compare.
- Plan for installation logistics and school calendar.
Comparison: Top-Hung vs. Floor-Rail Systems
| Feature | Top-Hung Track | Floor-Rail |
|---|---|---|
| Floor clearance | Clear, no obstacles | Requires floor track |
| Installation complexity | Requires strong ceiling | Floor must be level |
| Maintenance | Track and rollers | Track and floor groove |
| Safety | Reduced trip hazard | Potential trip hazard |
| Flexibility | Easy to reconfigure | Fixed path |
Conclusion
Choosing the right movable walls for classrooms in a school hall requires a systematic approach that balances performance, safety, and aesthetics. By focusing on project-case specifics and gathering precise data, you can ensure a smooth quotation process and a successful installation. Remember to verify all technical values from official documents and collaborate closely with your supplier. For more insights and project examples, explore our Movable Partition Project Cases and blog resources. When you are ready to discuss your project, contact our team to receive tailored guidance and a detailed quotation.
Frequently Asked Questions
What STC rating is recommended for a school hall partition?
The recommended STC rating depends on the hall’s intended uses and local building codes. For general separation, an STC of 40-50 is common, but for music rooms or lecture halls, higher ratings may be required. Always confirm the exact target from your project specifications.
Can a top-hung movable wall be installed in a hall with a suspended ceiling?
Yes, but the suspended ceiling must be reinforced to support the track and wall weight. A structural engineer should assess the ceiling’s load capacity and provide a mounting solution that ensures safety and stability.
How often should the movable wall system be serviced?
Regular maintenance is essential for smooth operation. Typically, an annual inspection is recommended, including checking the track, rollers, and seals. The supplier can provide a maintenance schedule based on usage frequency.
What information do I need to provide for a quotation?
To receive an accurate quote, you need to provide the opening dimensions (width, height, depth), ceiling height, structural details, acoustic target (STC), fire rating, finish preference, and project location. A drawing or floor plan is highly beneficial.
Are custom finishes available for movable walls?
Yes, most suppliers offer a range of finishes, including laminates, veneers, and writable surfaces. You can specify colors and materials to match your school’s interior design, and the supplier will incorporate them into the custom solution.
For further reading on evaluating movable walls, see our guide on movable partition wall systems to understand the technical specifications and options available.
Send the opening size and drawings to discuss a differentiated movable walls for classrooms solution.