
When you run a restaurant, every square meter affects your bottom line. But if your venue is a church hall repurposed for dining, you face a unique challenge: how to serve weekday lunches and weekend events without losing the sacred character of the space. A movable wall system offers a flexible solution, letting you divide a large hall into intimate dining areas or open it up for banquets. Yet, buying one is not like ordering furniture—it requires careful planning, precise measurements, and a clear understanding of your acoustic and operational needs. This guide is designed to help you prepare for a successful purchase, avoid costly mistakes, and get accurate quotes from manufacturers. We’ll cover everything from measuring your space to evaluating proposals, so you can make a confident decision that improves your venue’s usability and profitability.
Quick answer: To get an accurate movable wall quote for your church hall restaurant, you need to define the opening size (width and height), set an acoustic target (e.g., STC 40-50), choose a finish that matches your interior, and have architectural drawings ready. Contact a factory-direct supplier like EBUNGE, who can provide custom engineering, installation guidance, and a detailed quotation based on your project specifics. This approach minimizes risk and ensures the wall meets your functional and aesthetic requirements.
Why a Movable Wall Makes Sense for a Church Hall Restaurant
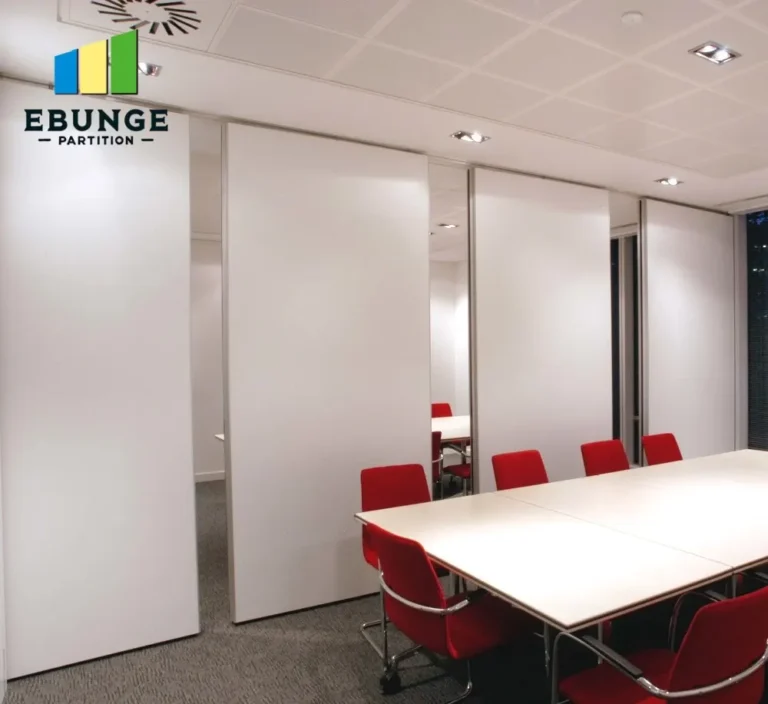
Church halls often have high ceilings, large windows, and a single open area. That openness is great for services but inefficient for a restaurant. A movable wall (also known as an operable wall or partition wall system) allows you to create flexible dining zones. For example, you can section off a cozy corner for afternoon tea, divide the hall for private parties, or open the entire space for Sunday brunch. This flexibility maximizes your usable space and lets you host multiple events simultaneously. Moreover, a well-chosen acoustic partition can reduce noise transmission, ensuring a pleasant dining atmosphere even when the hall is full.
Need help turning the movable wall requirements into a practical project layout?
Understanding Your Space: Key Measurements Before You Request a Quote
Before contacting any supplier, you must measure your hall accurately. The most critical dimension is the opening size—the width and height of the area where the wall will be installed. This determines the number of panels and the track length. Also, note the ceiling structure: is it flat, sloped, or have beams? A top-hung track system, like EBUNGE’s, requires a sturdy overhead support. You’ll also need to identify any obstructions such as lighting fixtures, sprinklers, or ductwork that might interfere with the track or stacking area. Finally, consider the stacking space—where the panels will park when the wall is open. This area must be clear and accessible.
Setting an Acoustic Target: Why It Matters
In a restaurant, noise control is crucial. You want to keep kitchen clatter from disturbing diners and prevent sound from carrying between private rooms. Acoustic performance is measured in Sound Transmission Class (STC) ratings. A higher STC means better sound insulation. For a typical restaurant, an STC of 40-50 is often sufficient, but if you have live music or need to isolate a conference room, you may need higher ratings. Discuss your specific needs with the manufacturer. They can engineer the wall with appropriate seals and panel construction to meet your target. Remember, the actual performance depends on proper installation and perimeter sealing.
Choosing the Right Finish and Aesthetics
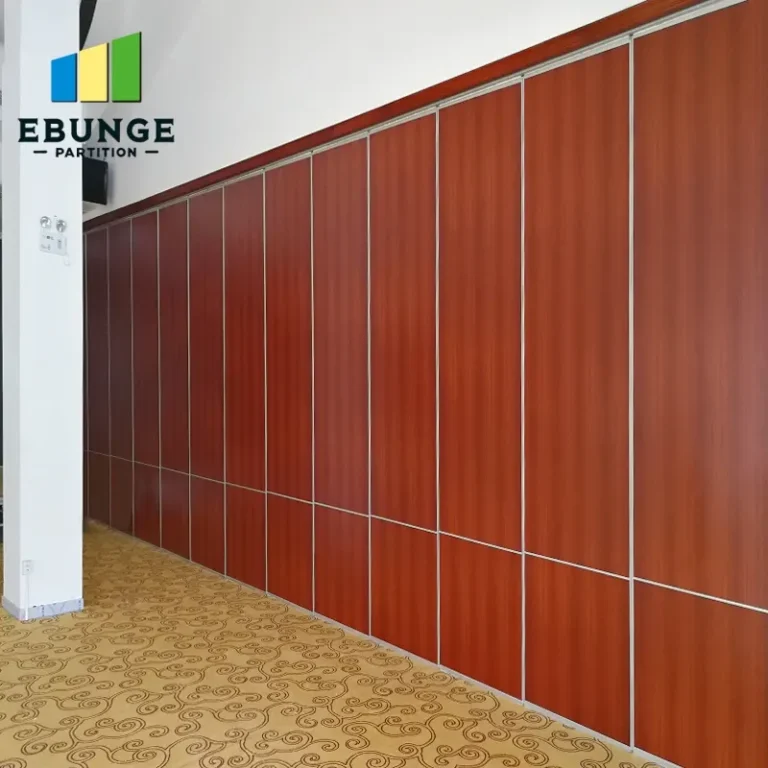
The movable wall should complement your restaurant’s design. Whether you want a modern look with laminated panels, a warm wood veneer, or a tackable surface for bulletin boards, the finish options are vast. Since your venue is a church hall, you might prefer a finish that respects the architectural heritage, such as a wood grain that matches existing trim. Some suppliers offer custom colors and textures. Also, consider the maintenance: a durable, scratch-resistant finish is essential in a high-traffic environment. Request samples and ensure the finish meets your aesthetic and durability requirements.
Installation Disruption: Planning for Minimal Business Interruption
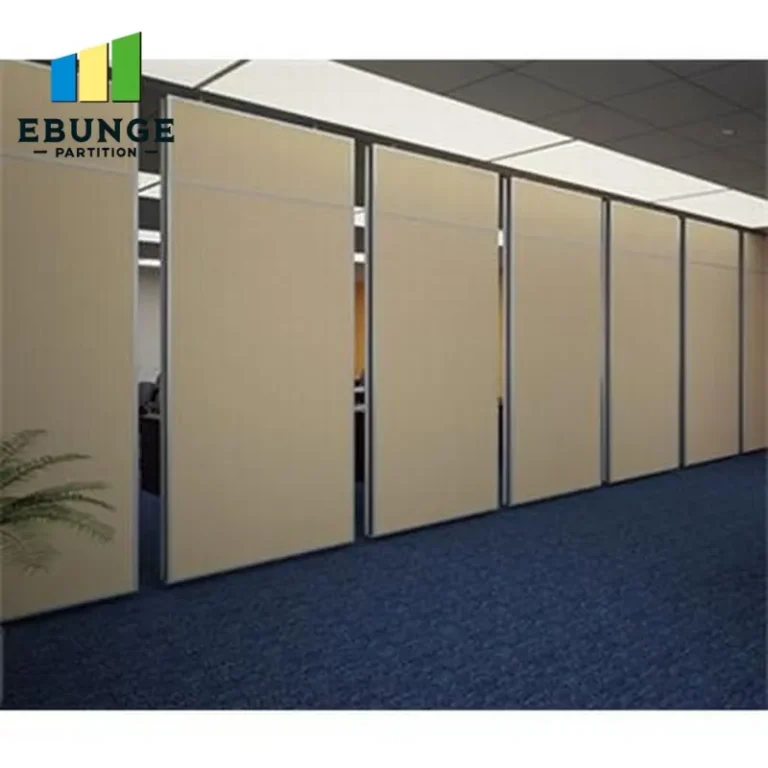
One of your top concerns is likely how installation will affect your operations. A movable wall installation typically involves removing ceiling tiles, reinforcing the structure, and mounting the track. This can take a few days, depending on the project’s complexity. To minimize disruption, plan the installation during off-peak hours or when the restaurant is closed. Work with the supplier to schedule phases, if needed. Also, ask about the installation process: will they handle permits, and what about cleanup? A professional team will protect your floors and furniture and leave the site clean.
Durability and Maintenance: Built for High-Traffic Use
Your movable wall will be used frequently, so it must withstand constant opening and closing. Look for panels with robust construction, quality hardware, and reliable seals. A top-hung system without a floor rail is ideal for restaurants because it leaves the floor clear, reducing trip hazards and making cleaning easier. Maintenance requirements are generally low: periodic checks of the track, rollers, and seals. Ask the supplier for a maintenance schedule and warranty terms. Avoid making assumptions; get everything in writing.
Share the opening, drawings, finish direction, and privacy target for a project-specific review.
Cost vs. Value: What to Expect in a Quotation
Movable wall prices vary widely based on size, acoustic rating, finish, and complexity. A basic system might cost less, but a high-performance acoustic wall with custom finish will be more expensive. When evaluating quotes, look beyond the bottom line. Consider the value: energy savings from better insulation, increased revenue from flexible space, and the longevity of the product. A reputable manufacturer will provide a detailed breakdown, including engineering, materials, and installation. Be wary of quotes that seem too low—they may indicate inferior quality or hidden costs.
Preparing for the Quote: Documents and Information to Have Ready
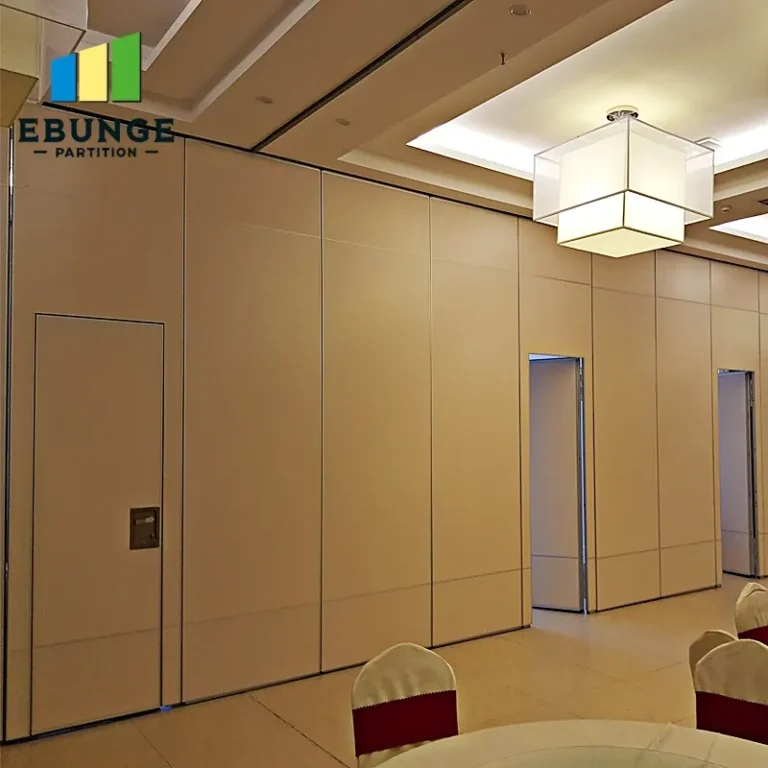
To get an accurate quote, you’ll need to provide the manufacturer with specific information. This includes architectural drawings of your hall (floor plans and elevations), ceiling height, opening dimensions, and any structural details. Also, specify your acoustic target, finish preference, and any special features like pass doors or vision panels. The more details you provide, the more precise the quote. A factory-direct supplier like EBUNGE can offer expert guidance and custom solutions, ensuring your project runs smoothly.
Comparing Proposals: A Checklist for Restaurant Owners
When you receive multiple quotes, use this checklist to compare them fairly:
- Product specifications: Are the panels, track, and seals clearly described? Do they meet your acoustic and durability needs?
- Engineering and drawings: Will the supplier provide detailed shop drawings for approval?
- Installation scope: Does the price include delivery, installation, and cleanup?
- Warranty and support: What is covered, and for how long? Is there after-sales support?
- Timeline: How long will manufacturing and installation take? Does it fit your schedule?
- References: Can they provide examples of similar projects?
Take your time to evaluate each proposal. A low price might be tempting, but consider the long-term value and reliability.
Making the Final Decision: Reducing Project Risk
Choosing the right movable wall involves balancing cost, quality, and functionality. To reduce risk, insist on a detailed contract that specifies all deliverables, timelines, and payment terms. Also, request a pre-installation meeting to review the drawings and clarify any questions. By being thorough in your planning, you can avoid costly surprises and ensure the final product meets your expectations.
Conclusion: Your Next Steps
Investing in a movable wall is a smart move for any restaurant owner looking to improve space utilization. By understanding your space, setting clear acoustic targets, and preparing detailed information for suppliers, you can get accurate quotes and make an informed decision. Remember to prioritize durability, ease of operation, and minimal maintenance. With the right partner, your movable wall will serve your restaurant for years, adapting to your changing needs.
Frequently Asked Questions
How do I determine the right size for a movable wall in my restaurant?
What is a good acoustic rating for a restaurant partition?
Can a movable wall be installed in a historic building like a church hall?
How long does installation take?
What maintenance does a movable wall require?
For more information on movable partition costs and planning, explore our Movable Partition Cost category. If you need assistance with your project, feel free to contact us. You can also browse our blog for additional insights.
Send the opening size and drawings to discuss a differentiated movable wall solution.