
When planning a conference center, the movable wall system is often the last thing on the architect’s mind, but it’s the first thing that impacts the room’s flexibility. For training centers that double as event spaces, the decision to install a movable wall is not just about dividing a room; it’s about ensuring that the space can adapt to different learning formats, from lectures to breakout sessions. This guide focuses on the crucial planning phase, especially the often-overlooked aspect of storage pockets, to help you prepare a quotation-ready project and avoid costly surprises during installation.
Direct answer: To plan a movable wall installation for a conference center, you must first define the opening size, acoustic target, finish preference, and obtain detailed drawings. Engage factory-direct support early to align on structural load, HVAC integration, and storage pocket design. This preparation ensures your quotation is accurate and the project timeline is realistic.
Why Storage Pockets Are the Unsung Hero of Movable Wall Planning
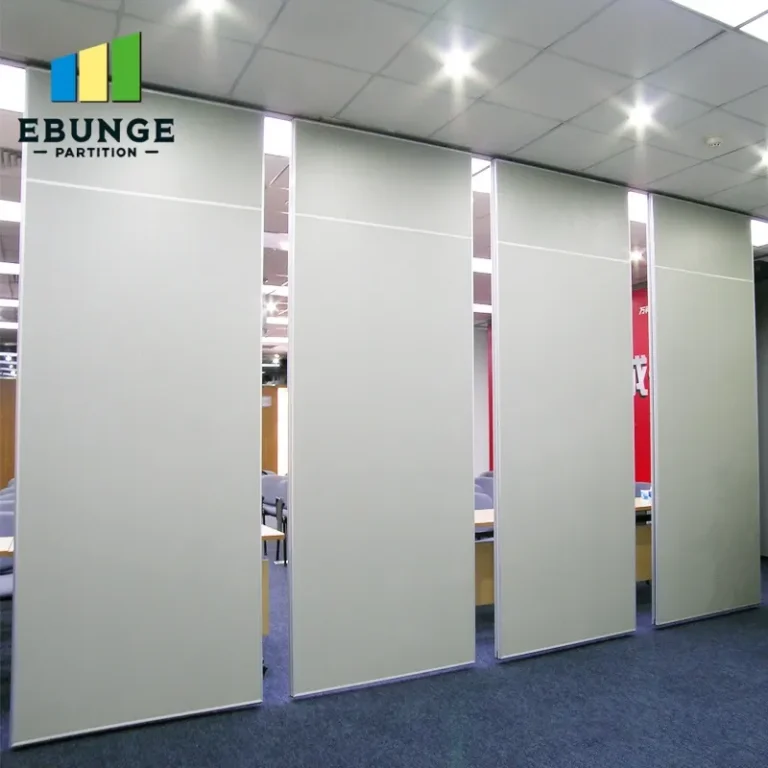
In many conference centers, the movable wall is stored in a pocket when not in use. This pocket is a recess in the wall or ceiling that houses the partition when it’s retracted. Planning these pockets before site construction starts is critical because they affect the structural framing, electrical layout, and HVAC ducting. If you miss this step, you might face expensive retrofits or compromise the acoustic performance of the wall.
For a training center, the pocket location determines how many panels can be stacked and how the room’s usable area is maximized. A poorly planned pocket can eat into valuable floor space or interfere with lighting fixtures. Therefore, the first step in your planning phase is to consult with a movable wall specialist to design pockets that align with your architectural plans.
Need help turning the movable wall requirements into a practical project layout?
Assessing Your Conference Center’s Structural Load Capacity
The ceiling structure must support the weight of the movable wall system. Top-hung tracks, which are common in high-quality systems, transfer the load to the overhead structure. You need to know the exact weight per linear meter of the wall and compare it with the building’s load-bearing capacity. This information is typically available in the structural drawings, but you may need a structural engineer to verify.
For instance, a glass partition wall system might be lighter than a solid panel, but the track and hardware can add significant weight. Always request the load specifications from the manufacturer and share them with your engineer. This is not the time for guesswork; an underestimation can lead to safety hazards.
Acoustic Performance: Setting Realistic Targets
The acoustic rating of a movable wall is measured in Rw (weighted sound reduction index) or STC (Sound Transmission Class). For a conference center, you likely need a rating that allows simultaneous sessions without disturbance. However, the actual performance depends on the wall’s seals, the surrounding structure, and even the HVAC noise. Set a target that is achievable given your building’s construction. For example, a training center might aim for Rw 45-50, but if the ceiling plenum is open, flanking sound can reduce the effective rating.
To get a realistic acoustic target, consider the wall’s application: is it for confidential meetings or just to reduce background noise? Discuss this with the manufacturer, who can provide expected values based on your specific configuration. Remember, the acoustic rating is a laboratory number; field performance can vary.
Finish Preferences and Aesthetic Integration
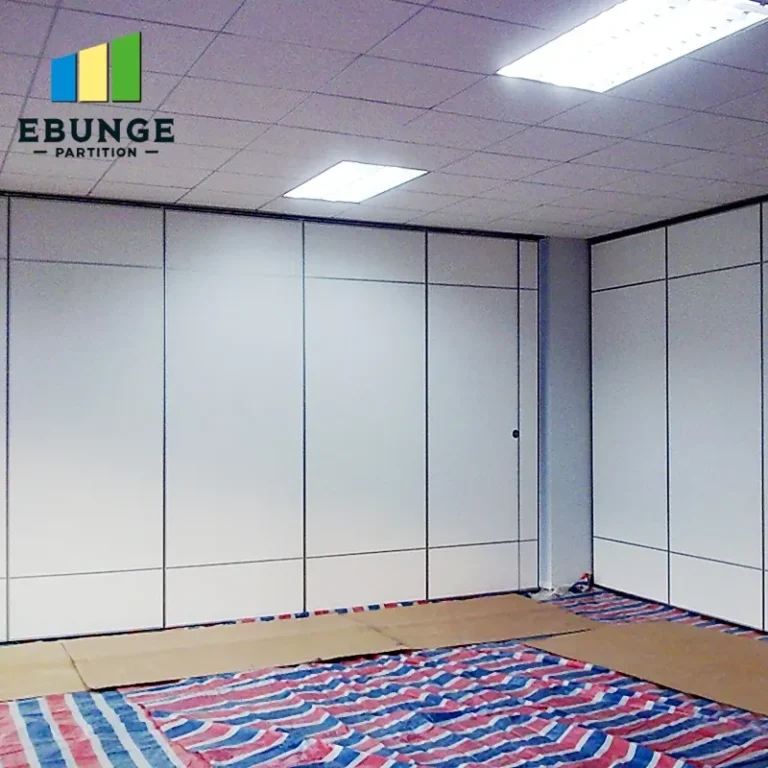
The movable wall should complement the interior design of your conference center. Finishes can range from fabric panels to wood veneers or even writable surfaces for training rooms. The choice affects not only aesthetics but also maintenance. For instance, fabric panels may require more frequent cleaning, while laminate surfaces are more durable. Decide on the finish early, as it impacts the quotation and lead time.
Also, consider how the wall will look when stacked in the pocket. Some systems have a visible stack, while others are fully concealed. Your preference will influence the pocket design and the overall look of the room.
Compatibility with Existing HVAC and Electrical Systems
Movable walls often need to integrate with the building’s HVAC and electrical systems. For example, when the wall is in place, it may need to allow for air circulation or have power outlets for equipment. Plan the location of outlets and consider how the wall’s seals will interact with the HVAC diffusers. In some cases, you might need to relocate ductwork or add flexible connections.
This is where early coordination with the mechanical and electrical engineers is vital. The movable wall manufacturer can provide installation requirements, but the integration is your team’s responsibility. A common issue is that the wall’s top track interferes with sprinkler heads or lighting fixtures. A detailed ceiling plan can help avoid these conflicts.
Installation Timeline and Project Coordination
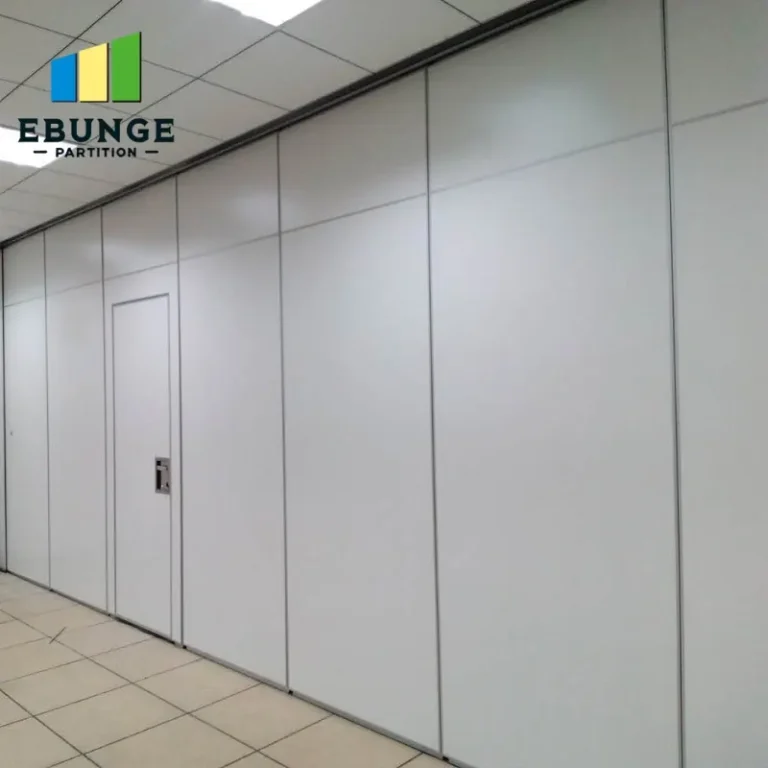
The installation of a movable wall is not a one-day job. It involves site preparation, track installation, panel assembly, and final adjustments. For a conference center, you must coordinate with other trades, such as flooring and ceiling installers, to ensure a smooth sequence. The manufacturer can provide a typical timeline, but it depends on the number of panels, the complexity of the track, and the site conditions.
To avoid delays, start the planning early. If you are retrofitting an existing space, you might need to close off the area, which affects your operations. For new construction, align the installation with the construction schedule. Always have a contingency plan for unexpected issues, such as out-of-square openings.
Share the opening, drawings, finish direction, and privacy target for a project-specific review.
Maintenance and Warranty Considerations
Movable walls are mechanical systems that require periodic maintenance. This includes checking the seals, lubricating the track, and adjusting the panels. Ask the manufacturer about the recommended maintenance schedule and what the warranty covers. Typically, warranty covers defects in materials and workmanship, but not wear and tear. Understand the terms before signing the contract.
Also, consider the availability of spare parts. A system that is easy to maintain will save you time and money in the long run. Some manufacturers offer service contracts, which might be a good investment for a facility that uses the wall frequently.
Creating a Quotation-Ready Project Plan
To get an accurate quotation, you need to provide the manufacturer with detailed information. This includes architectural drawings, section details, and specifications of the opening. The more precise your drawings, the fewer surprises during installation. A professional manufacturer will ask for the following:
- Clear width and height of the opening
- Acoustic target (Rw or STC)
- Finish selection
- Number of panels and stacking direction
- Details of the ceiling and floor conditions
- Access for installation
By preparing these details, you reduce the risk of change orders and budget overruns. Also, consider engaging factory-direct support, as they can provide expert guidance and ensure that the system is designed for your specific needs.
Checklist for Movable Wall Planning
| Item | Details | Status |
|---|---|---|
| Opening size | Measure width, height, and depth accurately | ☐ |
| Acoustic target | Define Rw/STC requirement | ☐ |
| Finish preference | Select from fabric, wood, laminate, etc. | ☐ |
| Structural load | Verify ceiling load capacity | ☐ |
| HVAC integration | Plan for air circulation and outlets | ☐ |
| Pocket design | Coordinate with architectural plans | ☐ |
| Drawings | Provide detailed CAD drawings to manufacturer | ☐ |
| Factory direct support | Consult with manufacturer for guidance | ☐ |
Frequently Asked Questions
What is the typical installation timeline for a movable wall in a conference center?
The timeline can vary from a few days to several weeks, depending on the number of panels, track complexity, and site readiness. It’s best to get a schedule from the manufacturer based on your project specifics.
How do I know if my ceiling can support a movable wall?
You need to check the structural drawings and consult with a structural engineer. The manufacturer can provide the weight of the system, but the final assessment is your engineer’s responsibility.
Can a movable wall be integrated with existing HVAC?
Yes, but it requires careful planning. You may need to adjust ductwork or add flexible connections. Coordinate with your HVAC engineer early in the design phase.
What maintenance is required for a movable wall?
Regular maintenance includes cleaning the track, checking seals, and lubricating moving parts. The manufacturer can provide a schedule. Some offer service contracts for convenience.
What should be included in a warranty for a movable wall?
Typically, warranty covers defects in materials and workmanship for a specified period. It does not cover normal wear and tear. Read the terms carefully and ask for written documentation.
Conclusion: Ensure a Smooth Movable Wall Installation
Planning a movable wall installation for a conference center is a detailed process that requires attention to storage pockets, structural load, acoustics, finishes, and HVAC integration. By preparing a comprehensive project plan and engaging factory-direct support, you can get an accurate quotation and avoid costly delays. Remember to always confirm exact values from project drawings and specifications. For more insights, explore our blog or view our movable partition wall options. If you need assistance, our team is available via contact. For related topics, visit our Movable Partition Installation category.
Send the opening size and drawings to discuss a differentiated movable wall solution.