
When designing a restaurant private room, the choice of movable wall finishes for commercial interiors can define both the ambiance and the functionality of the space. Architects often face the challenge of balancing aesthetics with practical requirements such as acoustic performance, durability, and fire safety. This guide focuses on the key considerations for selecting movable partition wall systems, offering clear answers to common questions and helping you prepare for a successful project quotation.
Direct Answer: For a restaurant private room, prioritize movable wall finishes that offer a balance of acoustic insulation (typically STC 40-50), easy maintenance (wipeable surfaces), and design flexibility (customizable panels). Always specify your project’s exact dimensions, acoustic target, and finish preferences to get accurate quotations from suppliers.
Understanding Movable Wall Finishes for Commercial Interiors
Movable wall finishes for commercial interiors are not just about covering a surface; they are integral to the performance of the operable wall system. In a restaurant setting, these finishes must withstand frequent use, resist stains and impacts, and contribute to the overall acoustic and fire safety of the space. The finish you choose also impacts the visual continuity with the restaurant’s interior design, whether you aim for a warm, intimate feel or a sleek, modern look.
When considering finishes, think beyond color and texture. Technical properties such as surface burn characteristics, scratch resistance, and cleanability are crucial. For instance, in a private dining area, a finish that is easy to wipe down after events is essential. Similarly, if the wall is used to divide spaces with different temperature or lighting needs, the finish should not warp or discolor over time.
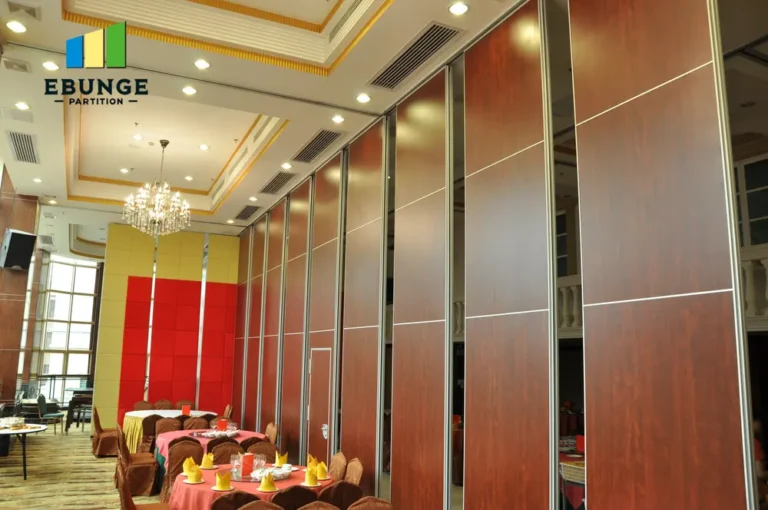
Need help turning the movable wall finishes for commercial requirements into a practical project layout?
Acoustic Partition Solutions: Meeting STC Ratings
Acoustic performance is often the primary concern in restaurant private rooms, where conversations and events may require privacy. Acoustic partition solutions typically achieve Sound Transmission Class (STC) ratings between 40 and 50, depending on the system and installation. However, the finish can affect acoustic performance: heavy, dense finishes may add mass, but the overall system’s seals and framing are more critical. It is essential to specify your target STC or sound privacy level to your supplier, as this will influence the wall’s construction and finish.
Remember that the finish is only one component. The wall’s perimeter seals, top-hung track system, and panel edges all contribute to soundproofing. A beautifully finished wall with poor seals will not deliver the required acoustic isolation.
Durability and Maintenance: Choosing Finishes That Last
In a commercial environment, durability is non-negotiable. For restaurant private rooms, consider finishes that are impact-resistant and easy to maintain. High-pressure laminates (HPL) and melamine-faced panels are popular choices because they are tough and available in many designs. For a more upscale look, veneer or metal finishes can be used, but they may require more care. Always ask for samples and test them for scratch resistance and cleanability with common restaurant substances like wine, coffee, or grease.
Maintenance also involves the track and hardware. A top-hung track system without a floor rail is easier to clean and maintain, as there is no floor channel to collect debris. This is particularly beneficial in restaurant settings where hygiene is paramount.
Fire Safety and Building Codes
Fire safety is a critical regulatory aspect. Movable partition walls must meet local fire codes, which often require specific fire-resistance ratings. Finishes play a role in this: they must have appropriate flame spread ratings. Typically, Class A finishes (flame spread 0-25) are required in commercial spaces. Ensure your chosen finish and the entire wall system comply with the relevant standards. Your supplier should provide documentation, but always verify with your local code official.
Design Aesthetics: Customization and Visual Impact
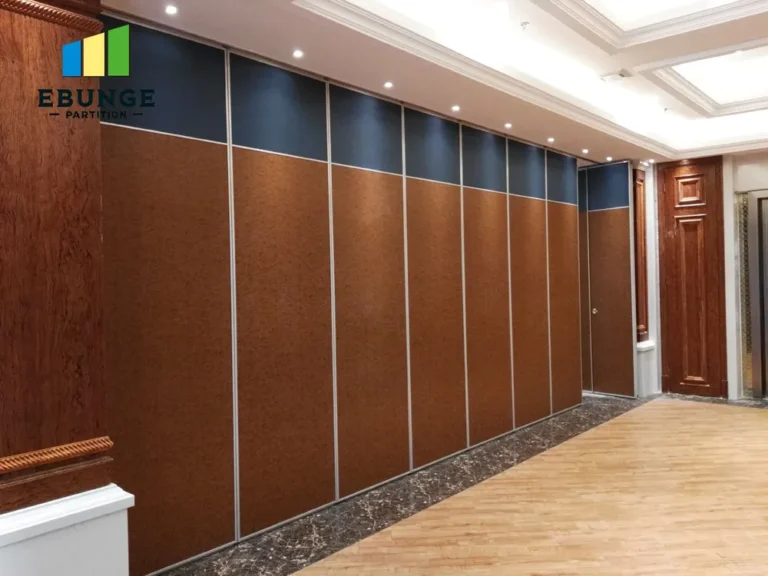
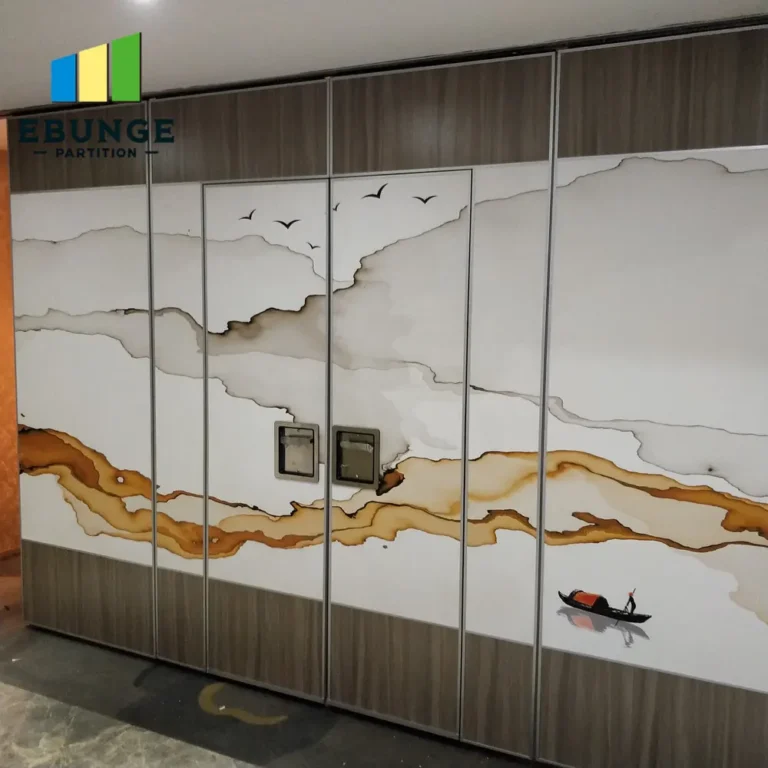
The finish is the most visible part of the movable wall, so it significantly impacts the room’s aesthetics. Custom movable walls offer a wide range of finish options: from wood veneers, laminates, and fabrics to glass, metal, or even writable surfaces for interactive spaces. In a restaurant private room, you might want to match the wall finish to the existing décor, create a feature wall, or use the wall as a canvas for branding. Consider lighting effects, as some finishes reflect light differently, altering the room’s ambiance.
When requesting quotes, provide your finish preference and any design inspiration. Suppliers like EBUNGE can offer guidance on what is feasible and provide samples to help you decide.
Installation Time and Process
Installation time is a practical concern that affects your project timeline. Top-hung track systems typically install faster than floor-mounted systems because they require less floor preparation. However, the complexity of the wall configuration and the number of panels can extend the installation period. Discuss the installation process with your supplier, including any site preparation needed, such as ensuring the ceiling structure can support the wall’s weight. A professional installation team is crucial for achieving the desired acoustic and functional performance.
Share the opening, drawings, finish direction, and privacy target for a project-specific review.
Cost Considerations and Quotation Readiness
Cost is always a factor, but it should be evaluated in the context of the wall’s lifecycle. Higher-quality finishes and systems may have a higher upfront cost but can save money on maintenance and replacement over time. To get an accurate quotation, be ready to share specific details: opening size (width and height), number of panels, desired acoustic performance (STC rating), finish preferences, and any special features like pass doors or glazing. Also, provide your project location and timeline, as these can affect lead time and shipping costs.
Checklist for Choosing Movable Wall Finishes
| Aspect | Considerations |
|---|---|
| Acoustic Performance | Specify STC rating needed; check seals and system design. |
| Durability | Choose impact-resistant, easy-to-clean materials; test samples. |
| Fire Safety | Ensure Class A flame spread rating; comply with local codes. |
| Maintenance | Opt for top-hung track to avoid floor rails; consider finish cleanability. |
| Installation Time | Consider top-hung systems for faster install; plan for ceiling support. |
| Design Aesthetics | Match finishes to interior design; request samples for color and texture. |
| Cost | Evaluate lifecycle cost; provide complete specs for accurate quotes. |
| Lead Time | Ask about production and delivery times; plan accordingly. |
Case Considerations for Restaurant Private Rooms
In a restaurant private room, the movable wall might be used to divide a large dining area into smaller rooms or to separate a private event space from the main restaurant. In such scenarios, the wall’s finish should complement the restaurant’s theme. For example, a high-end restaurant might prefer wood veneer finishes for a warm, classic look, while a modern bistro might opt for sleek, matte laminates. Also, consider how the wall will be used: if it is frequently moved, choose a finish that resists scratches and fingerprints.
Final Thoughts on Movable Wall Finishes for Commercial Interiors
Selecting the right movable wall finishes for commercial interiors requires a holistic approach. By focusing on acoustic performance, durability, fire safety, and design aesthetics, you can ensure that your restaurant private room meets both functional and visual expectations. Remember to prepare detailed specifications for your supplier to get accurate quotations and avoid delays.
Frequently Asked Questions
What is the typical acoustic performance of a movable partition wall?
The acoustic performance is measured by the Sound Transmission Class (STC). For restaurant private rooms, an STC of 40 to 50 is common, but the exact rating depends on the system and installation. Always specify your target STC to your supplier.
Can movable wall finishes be customized to match my restaurant’s interior design?
Yes, most suppliers offer a wide range of finishes, including wood veneers, laminates, fabrics, and even glass. You can provide samples or design specifications, and the supplier will guide you on what is feasible.
How long does installation take for a movable partition wall?
Installation time varies based on the system complexity and site conditions. Top-hung track systems generally install faster because they do not require floor preparation. Your supplier can provide an estimated timeline based on your project details.
Are movable partition walls fire-rated?
Yes, movable partition walls can be designed to meet fire-resistance ratings required by local codes. The finishes must have appropriate flame spread ratings (Class A). Ensure your supplier provides documentation of compliance.
What maintenance is required for movable wall finishes?
Maintenance depends on the finish material. Most laminates and veneers can be cleaned with mild soap and water. Avoid abrasive cleaners. The track system should be inspected periodically to ensure smooth operation.
For more information on movable partition walls and design ideas, explore our resources. If you have specific project requirements, contact us for a consultation. You can also browse our Movable Partition Design Ideas category for inspiration.
Send the opening size and drawings to discuss a differentiated movable wall finishes for commercial solution.