
When planning an office meeting room, the choice of movable partitions for rooms can determine how flexibly the space adapts to daily collaboration, formal presentations, and private discussions. For interior designers, the challenge is not just picking a wall that slides; it is about balancing acoustic performance, installation time, space optimization, aesthetics, cost, durability, ease of operation, and compliance with building codes. This guide helps you evaluate operable wall systems from a buyer’s perspective, so you can prepare accurate specifications, request meaningful quotations, and avoid costly mistakes.
Direct answer: The right movable partition wall for an office meeting room is one that meets your acoustic target (e.g., STC/Rw rating), fits the opening dimensions with proper stacking space, operates smoothly on a top-hung track system, and aligns with your design finish and budget. Specify your requirements clearly—including opening size, drawings, acoustic target, finish preference, and project location—to get comparable quotes from suppliers.
Movable Partitions For Rooms: Why Operable Wall Systems Are Critical for Office Meeting Rooms
Modern offices demand agility. A single large meeting room can be divided into smaller breakout areas or combined for town halls. Operable wall systems allow this transformation without losing floor space to track rails. Unlike traditional walls, they retract into a compact stack, preserving the open-plan feel when needed. For designers, this means more versatile layouts and better space utilization—an important factor in commercial projects where every square meter counts.
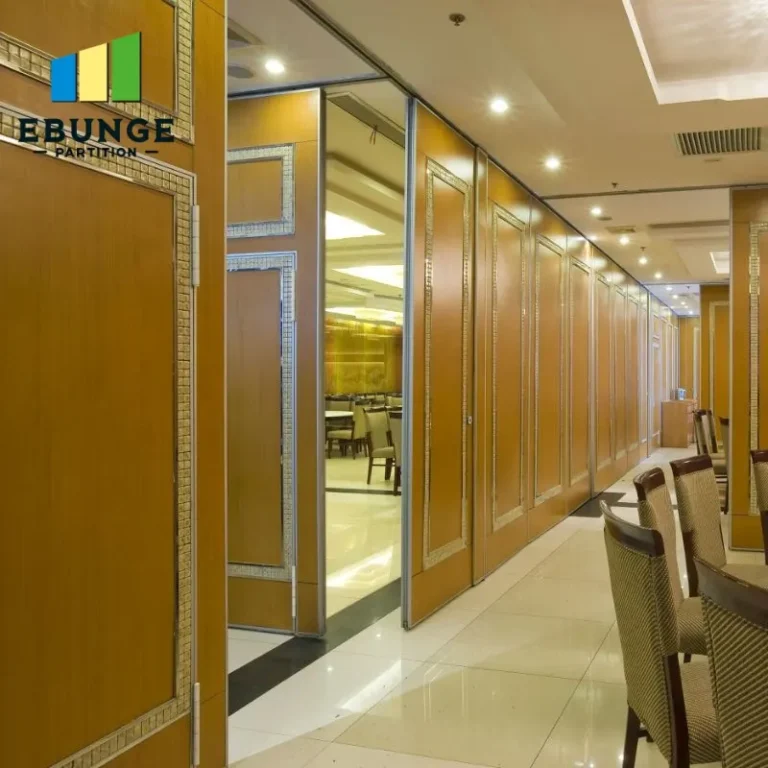
However, the choice is not trivial. The system must integrate with ceiling structure, HVAC, lighting, and fire safety. It must also be easy to operate—if staff struggle to move the wall, they will not use it. Therefore, a thorough evaluation is essential.
Need help turning the movable partitions for rooms requirements into a practical project layout?
Key Selection Criteria for Movable Partition Walls in Offices
When assessing movable partitions for rooms, consider these core criteria:
- Acoustic performance: Determine the required sound insulation. For confidential meetings, a higher STC/Rw rating (e.g., 45-50) is needed. Verify with the supplier’s test data.
- Operation and track system: Top-hung systems are preferred because they do not require floor rails, making cleaning and accessibility easier. Ensure smooth gliding and reliable sealing at the perimeter.
- Stacking and space: Calculate the stacking area required. Some systems have a smaller stack depth, saving valuable wall space.
- Finish and aesthetics: Choose from veneer, laminate, fabric, or tackable surfaces to match the interior design. Custom finishes are possible.
- Durability and maintenance: Look for robust materials and hardware that withstand frequent use.
- Compliance: Check fire ratings, accessibility, and local building codes.
- Cost: Compare not only initial cost but also installation, maintenance, and lifecycle costs.
Acoustic Performance: Meeting the Sound Insulation Needs
Acoustics is often the primary concern in meeting rooms. An operable wall must provide adequate speech privacy and prevent distractions. The acoustic rating is usually expressed as STC (Sound Transmission Class) or Rw (Weighted Sound Reduction Index). For office meeting rooms, a rating of 40-50 is typical. However, the actual performance depends on correct installation, including perimeter seals and ceiling/wall junctions.
When requesting quotes, ask for acoustic test certificates. Be aware that field performance may differ from laboratory tests. Consider using double-glazed panels or additional mass for higher ratings.
Installation Time and Site Constraints
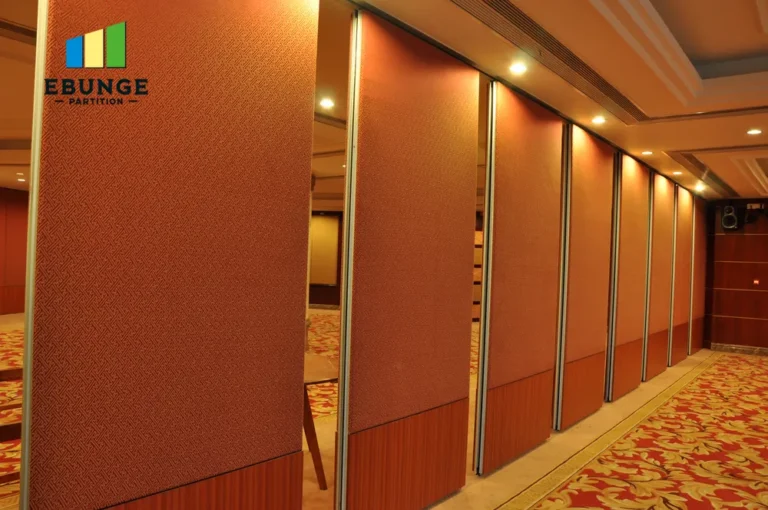
On a construction or renovation project, installation time affects the overall schedule. A top-hung track system can be installed relatively quickly if the ceiling structure is prepared. However, site constraints such as uneven floors, low ceilings, or limited storage space can complicate installation. Discuss with the supplier to understand their installation process and any site preparation needed.
For existing buildings, verify that the ceiling can support the weight of the wall. Operable walls can be heavy, especially with glass or acoustic panels. Structural assessment may be required.
Space Optimization: Stacking and Storage
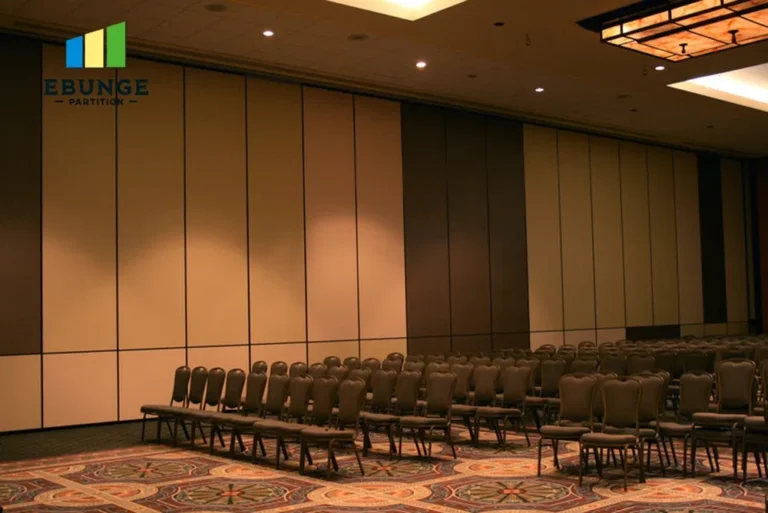
Space optimization is not just about the wall itself but also about where it goes when not in use. A wall that stacks into a shallow pocket saves more floor area. Consider the stacking configuration: some systems stack to one side, others split in the middle. Measure the available storage space and ensure it does not encroach on circulation paths.
Also, consider the width of individual panels. Narrower panels are easier to maneuver and store, but they may increase the number of joints, affecting acoustics and aesthetics.
Design Aesthetics and Finishes
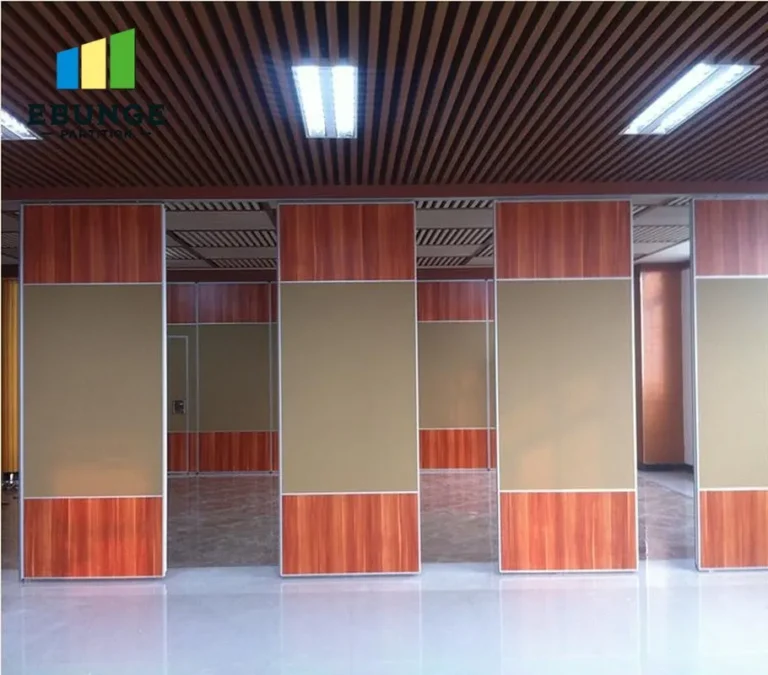
The movable partition wall should complements the office interior. Suppliers offer a range of finishes: wood veneers, laminates, fabric, glass, or even writable surfaces. For a modern look, glass partitions with frosted or clear panels can maintain visual connectivity while providing acoustic separation. Custom colors and textures are possible, but they may affect lead time and cost.
Work with the supplier to select finishes that match your design intent. Request samples before finalizing.
Cost-Effectiveness and Budget Planning
Cost is a major decision factor. Operable wall systems vary widely in price depending on size, materials, acoustic rating, and automation. Obtain itemized quotes from multiple suppliers. Compare not only the unit price per square meter but also installation, delivery, and any additional components like seals or tracks.
Remember that the cheapest option may not be the most cost-effective in the long run. Consider durability, maintenance, and energy efficiency. A well-made system can last decades with proper care.
Share the opening, drawings, finish direction, and privacy target for a project-specific review.
Durability and Ease of Operation
In a busy office, the wall will be moved frequently. Therefore, durability is crucial. Look for heavy-duty trolleys, robust seals, and impact-resistant panels. The operation should be smooth and quiet. Some systems have motorized operation for convenience, but manual systems are often sufficient and more reliable.
Test the operation if possible. Ask for a demonstration or visit a showroom. Ensure that the wall can be easily moved by staff without special training.
Compliance with Building Codes and Regulations
All commercial buildings must comply with fire safety, accessibility, and building codes. Operable walls may have fire ratings, and they must not obstruct exit routes. Check local regulations regarding fire compartmentation and smoke barriers. The supplier should provide documentation for compliance.
Also, consider accessibility for people with disabilities. The wall should not create barriers. If the wall is used to divide a room, ensure that doors and openings meet accessibility standards.
Preparing for Quotation and Inquiry
To get accurate quotes, you need to provide detailed information. Here is a checklist:
| Information Needed | Why It Matters |
|---|---|
| Opening size (width, height, and thickness of wall) | Determines the number of panels and track length. |
| Architectural drawings (floor plan, ceiling details) | Shows constraints and integration points. |
| Acoustic target (STC/Rw rating) | Ensures the system meets sound insulation needs. |
| Finish preference (veneer, laminate, fabric, glass) | Affects aesthetics and cost. |
| Project location | Affects delivery, installation, and local compliance. |
| Operation type (manual or motorized) | Affects cost and convenience. |
Send this information to suppliers like acoustic-partition.com to receive tailored quotes. For more insights, visit the operable wall system blog or explore the Operable Wall System category. If you have specific questions, contact us for expert guidance.
Common Mistakes to Avoid
- Underestimating acoustic requirements – always verify with a specialist.
- Ignoring ceiling load capacity – get structural advice.
- Choosing a system without considering stacking space – measure carefully.
- Overlooking maintenance needs – ask about service intervals.
- Assuming all suppliers are the same – compare quality and support.
Conclusion
Selecting the right movable partitions for rooms is a strategic decision that impacts office functionality and aesthetics. By focusing on acoustic performance, installation, space optimization, design, cost, durability, operation, and compliance, you can make an informed choice. Prepare a detailed brief and engage with reputable suppliers to ensure your project succeeds.
Frequently Asked Questions
What is the typical acoustic rating for office meeting room partitions?
Typical ratings range from STC 40 to 50. For private meetings, aim for STC 45 or higher. Always confirm with the supplier’s test data.
How much space is needed for stacking a movable partition?
Stacking space depends on the system and number of panels. Generally, for a 6-meter opening, you might need about 1 meter of stack depth. Check with the supplier.
Can movable partitions be customized to match my office interior?
Yes, most suppliers offer a variety of finishes including veneers, laminates, fabrics, and glass. Custom colors and textures are possible but may affect lead time and cost.
How long does installation take?
Installation time varies based on site conditions and system complexity. A simple system might take a few days, while larger or more complex installations can take weeks. Discuss with your supplier.
Are there any building code requirements for operable walls?
Yes, operable walls must meet fire safety, accessibility, and structural requirements. Ensure the supplier provides compliance documentation and that the installation is inspected.
Send the opening size and drawings to discuss a differentiated movable partitions for rooms solution.