
Quick project answer
Review focus: route decision point continuity.
Movable partition wayfinding signage route decision point continuity is often treated as a finishing detail, yet it shapes how people read a flexible room before they enter it. For overseas contractors, architects, interior designers, owners and renovation teams, the practical question is not whether a partition can move, but whether the route, signage and subdivision states remain legible when the space changes. This review framework keeps every recommendation tied to maintained product facts, visible evidence limits and project-specific drawing review.
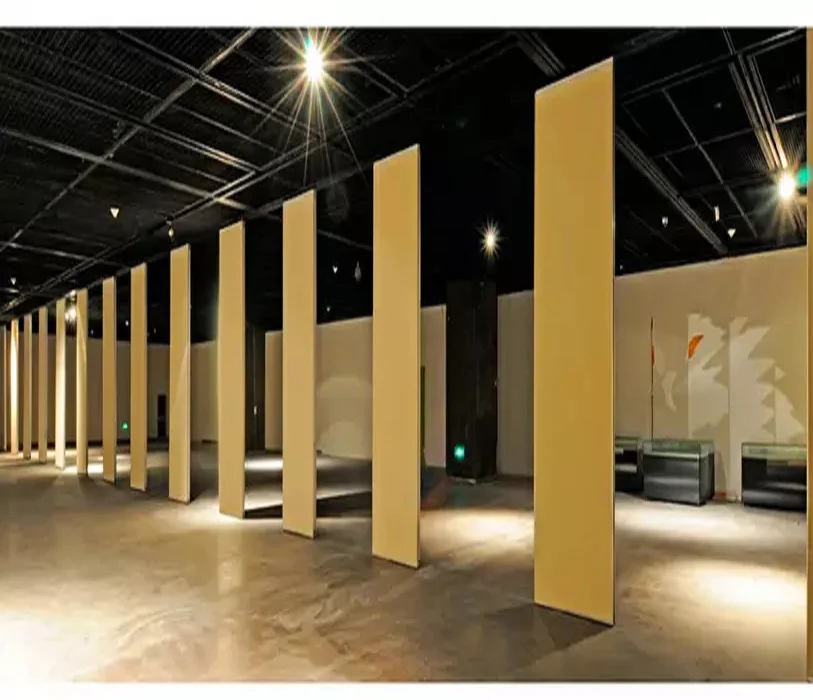
EBUNGE movable wall panels are individually movable, suspended from a top track, cross the opening without a floor track, and park at a planned stacking position. Straight, turning and stacking routes are reviewed from the layout. Visible references can support layout discussion but do not verify hidden construction or performance.
Why Route Decision Point Continuity Matters in Flexible Rooms
Project review term: route decision point continuity.
A route decision point is any place where a user must choose a direction, wait, turn, or confirm whether an opening is available. In a subdivided hall, these points multiply as panels move. If signage is planned only for the fully open state, users may face ambiguous choices when the room is partly divided.
Continuity means the wayfinding logic remains understandable across subdivision states: open, partly divided, fully divided and stacked. It does not mean every state looks identical. It means the information a person needs at each decision point is still present, visible and consistent with the actual layout.
What counts as a subdivision state
For review purposes, define states by how the panels are arranged and where they park. A state may be described as open, single division, multiple divisions, or stacked. The exact number and naming depend on the project layout, so confirm them from the coordinated drawings rather than assuming a standard set.
Evidence Boundaries Before You Specify Signage
Coordination scope: route decision point continuity.
Signage and circulation recommendations must not be used to imply hidden performance. The suitability of each route and parking arrangement depends on the approved layout, circulation, ceiling interfaces and operating sequence. Comparative or absolute statements require matching evidence; otherwise state the confirmation boundary clearly.

Evidence note: confirm project-specific support, acoustic and dimensional requirements with the responsible design team. Do not infer performance from a visible shape, finish or drawing alone.
This boundary applies to wayfinding too. Visibility, mounting and content should be reviewed with the project team.
A Decision Checklist for Wayfinding Across States
Checklist focus: route decision point continuity.
Use this checklist during drawing review and site coordination. It is deliberately evidence-bounded: each item asks for confirmation rather than assuming a result.
- List every subdivision state the room will use, including stacked and partly divided conditions.
- Mark route decision points where a user chooses a direction or checks whether an opening is available.
- Confirm that the overhead route is continuous and supported for every proposed movement path.
- Check that signage content and position remain meaningful when panels are parked or partly closed.
- Identify who updates or confirms signage when the subdivision state changes.
- Record which items require project-specific support, acoustic or dimensional review.
Mapping Straight, Turning and Stacking Routes
Review focus: route decision point continuity.
Straight, turning and stacking routes are reviewed from the layout. The exact route, junction arrangement, continuous overhead path and parking position must be confirmed from the coordinated project drawings.
Stacking routes deserve particular attention. Parking style is customized to the customer layout and project requirements, and may support compact stacking when the coordinated design permits it.
Turning points and sightlines
At a turning point, signage should help a user understand where the panel will go and whether the route is clear. Sightlines may change when panels are parked, so review the turning condition in each relevant state. The exact overhead route and support arrangement must be confirmed by the responsible project team from coordinated drawings.
Signage Placement and Content Coordination

Wayfinding signage should be coordinated with the partition layout, not added after the fact. Content, mounting height, viewing distance and language should be confirmed against project requirements and local expectations.
Because finish options include laminate, melamine, fabric, leather, glass and other approved surfaces, signage mounting and visibility should be reviewed alongside the selected finish.
Pass doors and accessible routes
Pass-door requirements and project documentation can be discussed with the project team. Where a pass door is part of the circulation strategy, its position and operation should be reviewed together with the subdivision states and the surrounding accessible route. Confirm project-specific dimensional and accessibility requirements rather than assuming a standard condition.
Documentation and Review Process
A simple review process helps keep wayfinding and route continuity visible across disciplines. The steps below are a coordination sequence, not a claim about installation time or manpower.
- Collect the layout drawings and define the subdivision states.
- Mark route decision points and proposed signage positions.
- Review straight, turning and stacking routes for continuous overhead support.
- Check signage content and visibility in each state.
- Record open items for project-specific support, acoustic and dimensional confirmation.
- Issue the coordinated information to the relevant project team members.
Project documentation can be discussed with EBUNGE so that the review reflects the actual layout rather than a generic assumption. For product context, see the movable walls product page and the resources section.
FAQ: Wayfinding and Route Continuity
What is movable partition wayfinding signage route decision point continuity?
It is the practice of keeping signage and route information understandable across every subdivision state, so users can make consistent decisions at turns, openings and parking areas.
Does a top-hung partition need floor signage or floor hardware?
EBUNGE movable wall panels are top-hung and move without a continuous floor running track or floor hardware along the partition line. Signage is a separate coordination item and should be reviewed with the project team.
Can signage be planned for only the open state?
Planning only for the open state may leave decision points unclear when the room is partly divided or stacked. Review signage across all relevant subdivision states.
How do we confirm acoustic or dimensional requirements?
Confirm project-specific support, acoustic and dimensional requirements with the responsible design team.
What should be included in the review documentation?
Include the subdivision states, route decision points, proposed signage positions, route continuity notes and open items requiring project-specific confirmation.
Can pass doors be included in the circulation strategy?
Pass-door requirements and project documentation can be discussed. Their position and operation should be reviewed with the surrounding accessible route and subdivision states.
Conclusion and Next Steps
Define the subdivision states, map the decision points, check straight, turning and stacking routes, and keep every performance or dimensional statement tied to project-specific confirmation. This approach helps contractors, architects, designers, owners and renovation teams coordinate without overstating what a layout or finish can prove.
To discuss your project documentation, layout review or pass-door requirements, contact EBUNGE and share the drawings and subdivision states you are working with.