
Quick project answer
Review focus: directional cue continuity.
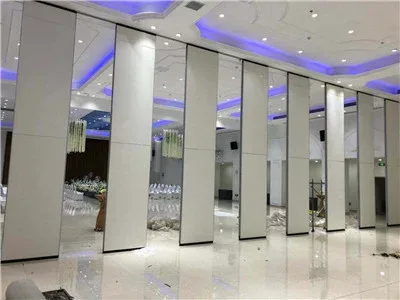
Movable partition wayfinding directional cue continuity is the discipline of checking whether people can still read a space after top-hung panels are moved. EBUNGE movable wall panels are individually movable, suspended from a top track, cross the opening without a floor track, and park at a planned stacking position. Because room boundaries change, the cues that guide occupants must be reviewed against each configuration, not only the base plan.
Why Reconfiguration Changes Wayfinding
Project review term: directional cue continuity.
A fixed corridor teaches people where to walk through repetition. A movable partition changes that corridor when panels are parked or deployed. The route may close, open, or shift sideways. Signage, sightlines, and destination logic that worked in one layout may become ambiguous in another.
The review therefore treats wayfinding as a per-configuration condition. It asks what a first-time visitor sees at each decision point, and whether the visible cues still point to the same destination. It does not assume that a panel system will solve circulation by itself.
Start With the Movement and Stacking Routes
Coordination scope: directional cue continuity.
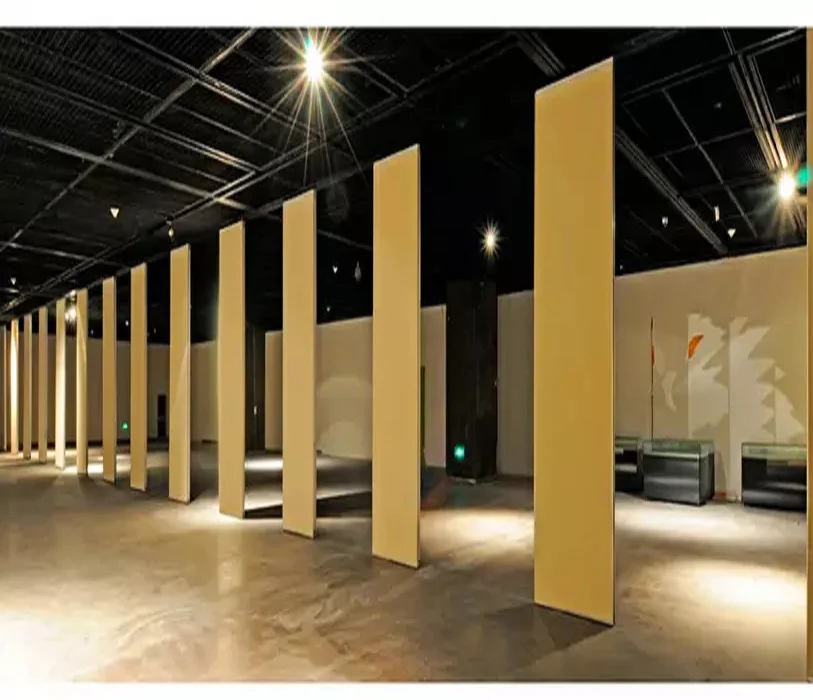
Straight, turning and stacking routes are reviewed from the layout. That review is the foundation for wayfinding because it shows where panels travel, where they rest, and which floor areas change status. A route that crosses a lobby in one configuration may become a side passage in another.
Every proposed movement path requires a continuous connected overhead route and project-specific support review. The exact route, junction arrangement, continuous overhead path and parking position must be confirmed from the coordinated project drawings. The same drawing discipline applies to the wayfinding layer: mark each configuration, then mark the cues that remain valid in all of them.
Drawing set to request
- Base floor plan with all proposed subdivisions shown as separate configurations.
- Panel travel and parking positions for each configuration.
- Primary circulation routes, entries, exits and destination zones.
- Existing and proposed signage locations, including any that become hidden.
- Accessible route notes and any project-specific accessibility requirements.
A Directional Cue Continuity Checklist
Checklist focus: directional cue continuity.
Use this checklist as a coordination tool, not as a performance claim. It helps the team find gaps before installation, when changes are still inexpensive to make.
Decision checklist
- Does each configuration preserve at least one clear route to every required destination?
- Do signs remain visible when panels are parked in their planned stacking position?
- Are destination names consistent across all configurations and documents?
- Do floor-level cues avoid conflict with the clear-floor partition line?
- Are temporary or movable signs assigned an owner and a storage position?
- Has the accessibility reviewer seen every configuration, not only the open plan?
- Are pass-door requirements and project documentation discussed with the supplier?
Evidence Boundaries for Wayfinding Claims
Review focus: directional cue continuity.
Wayfinding statements are easy to overstate. A drawing can show a sign, but it cannot prove that a visitor will notice it. A finish sample can show color, but it cannot prove contrast under project lighting. Keep claims tied to visible evidence and project-specific review.
Visible references can support layout discussion but do not verify hidden construction or performance. If a statement needs testing, measurement or a application reference to be true, mark it as requiring matching evidence.
Evidence note
Confirm project-specific support, acoustic and dimensional requirements with the project team and supplier. Generic finish options and application examples are not evidence of cleaning compatibility, structural capacity, acoustic performance or a application reference.
Coordinating Cues With Finishes and Surfaces
Confirmed finish options include laminate, melamine, fabric, leather, glass and other approved surfaces. These surfaces affect how a panel reads in a room, but the wayfinding review should not assume a specific contrast, reflectance or legibility outcome without project evidence.
A practical approach is to treat the panel face as one layer in a larger cue system. Signage, lighting, floor markings and staff instruction may all carry part of the message. Where a cue depends on a finish, record the assumption and confirm it against the actual approved sample.
Compact comparison: cue types and review focus
| Cue type | Review focus | Evidence limit |
|---|---|---|
| Fixed signage | Visibility in every configuration | Cannot prove visitor comprehension |
| Panel face finish | Approved sample and placement | No assumed contrast or reflectance result |
| Floor marking | Conflict with clear-floor route | No slip or durability claim |
| Staff instruction | Consistency across shifts | Not a substitute for accessible design |
Acoustic Concepts and Circulation Are Separate Reviews
The suitability of each route and parking arrangement depends on the approved layout, circulation, ceiling interfaces and operating sequence. Keep the acoustic review and the circulation review separate, then reconcile them where a partition line affects both.
If an acoustic outcome matters to a project, it requires its own project-specific confirmation.
Review Sequence for Project Teams
A repeatable sequence keeps the review honest and makes responsibilities visible. It also gives contractors, architects, interior designers and owners a shared language for sign-off.
Numbered process
- Collect all proposed configurations and the panel travel and parking routes.
- Mark primary and accessible circulation routes on each configuration.
- List destinations and check that each remains reachable and legible.
- Audit existing and proposed cues against every configuration.
- Record assumptions that need project-specific evidence.
- Confirm support, acoustic and dimensional requirements before release.
- Recheck after any layout change, because a small move can break a cue.
Common Coordination Gaps
Most wayfinding problems appear at the seams between trades. A sign may be specified by one party, a partition by another, and an accessible route by a third. Without a joint review, each party may assume the others have checked continuity.
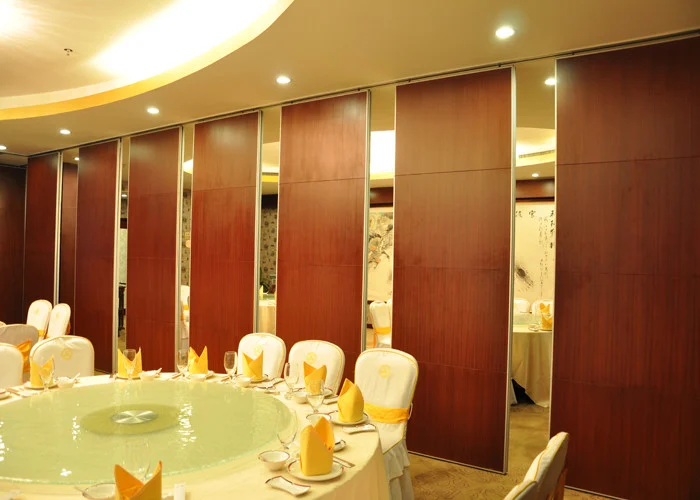
Another gap is treating the open configuration as the only condition. The closed and partially open states often create the hardest wayfinding questions. Review all planned states, and note any state that has not yet been drawn.
FAQ
What is movable partition wayfinding directional cue continuity?
It is the practice of checking that signs, routes and destination cues still work when movable panels are deployed or parked. It is reviewed per configuration, not once for the whole project.
Does a clear-floor partition line affect wayfinding?
It can. Because panels cross the opening without a floor track, the floor surface stays visually open. That openness can help or confuse, depending on how routes and cues are marked. Review it on the drawings.
Can a finish option guarantee better visibility?
No. Finish options such as laminate, melamine, fabric, leather and glass affect appearance, but visibility depends on lighting, contrast, placement and user behavior. Confirm project-specific conditions rather than assuming an outcome.
How should acoustic and wayfinding reviews interact?
Keep them separate. Reconcile the two only where a partition line affects both, and confirm acoustic requirements separately.
What should be confirmed before installation?
Confirm project-specific support, acoustic and dimensional requirements. Also confirm the final configurations, parking positions, pass-door requirements and project documentation with the project team and supplier.
Are named venues a limit on where this applies?
No. Named venues are examples only. Movable partitions can be considered wherever flexible spatial division, combination or reconfiguration is required, subject to project-specific review.
Conclusion and Next Steps
Movable partition wayfinding directional cue continuity is a drawing-led review, not a product promise. Start with the movement and stacking routes, test every configuration, and keep claims inside the evidence boundary. Where a statement needs support, acoustic or dimensional confirmation, mark it clearly and resolve it before release.
For product context, review the movable walls range and the project resources. To discuss pass-door requirements, documentation and configuration review for a specific project, contact the EBUNGE team.