
When designing an office meeting room, the choice of movable partition walls for office spaces is a decision that directly impacts acoustics, flexibility, and the overall user experience. As an interior designer, you need a system that not only meets aesthetic goals but also performs under real-world conditions. This application-focused guide walks you through the critical technical and procurement factors, from acoustic targets to supplier coordination, helping you prepare accurate specifications and quotations.
Direct answer: For office meeting rooms, select a movable partition wall system based on your acoustic requirements, operational ease, and project constraints. Prioritize a top-hung track system without floor rails for seamless integration and accessibility. Confirm acoustic performance, durability, and compliance through detailed specifications and supplier documentation before purchase.
Movable Partition Walls For Office: Understanding Your Meeting Room Requirements
Before evaluating movable partition walls for office use, define the room’s function. Will it host confidential discussions, video conferences, or collaborative workshops? The intended use determines the necessary sound insulation, layout flexibility, and even the finish. For instance, a boardroom may require higher Sound Transmission Class (STC) ratings than a casual huddle space. Also, consider the frequency of reconfiguration—if the room will be divided daily, opt for a system with smooth operation and minimal maintenance.
Create a detailed brief that includes room dimensions, ceiling height, and adjacent spaces. This information is essential for the supplier to propose a suitable operable wall system. Remember, the more precise your requirements, the more accurate the quotation.
Need help turning the movable partition walls for office requirements into a practical project layout?
Acoustic Performance: The Core of Meeting Room Partitions
Acoustic privacy is often the top concern in meeting rooms. Movable partition walls for office should provide adequate sound insulation to prevent distractions and ensure confidentiality. Acoustic performance is typically measured by the Sound Transmission Class (STC) or Weighted Sound Reduction Index (Rw). For meeting rooms, an STC of 40-45 is often sufficient for speech privacy, but if the room is near open-plan areas or high-traffic zones, you might need higher ratings.
When reviewing acoustic partition solutions, ask for test reports from certified laboratories. These reports should indicate the partition’s performance in various configurations, including with or without seals. Keep in mind that actual on-site performance can vary due to installation quality and flanking paths, so discuss this with the supplier.
Operational Ease: Top-Hung Track Systems
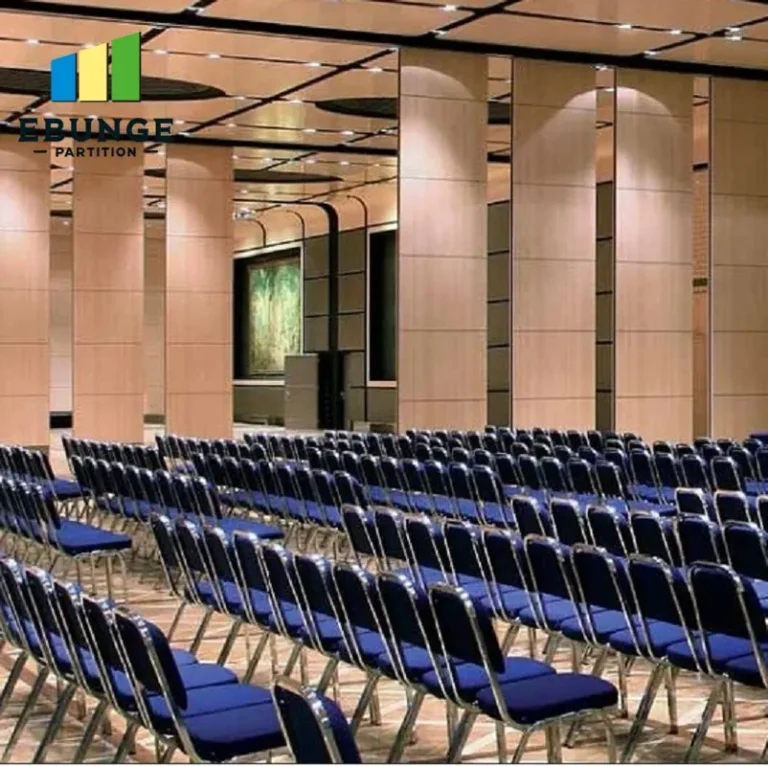
For office meeting rooms, a top-hung track system is a popular choice because it eliminates the need for a floor rail, creating a clean, unobstructed floor surface. This is particularly beneficial for wheelchair accessibility and easy cleaning. The system hangs from an overhead track, with panels supported by trolleys. Look for systems with smooth gliding mechanisms and ergonomic handles for effortless operation.
Consider the stacking space when the partition is open. Some systems require a pocket or a side wall to store panels, while others stack in a straight line. Ensure the stacking area is within the room’s layout and does not interfere with other elements like lighting or HVAC.
Durability and Maintenance Requirements
Commercial partitions endure frequent use, so durability is crucial. Look for panels with robust construction, such as steel or aluminum frames, and surfaces that resist scratches and dents. The finish should be easy to clean—consider vinyl, laminate, or painted surfaces that can withstand regular wiping. Ask about the warranty on moving parts like trolleys and seals, as these are prone to wear.
Maintenance requirements should be minimal. Top-hung systems typically require periodic checks of track alignment and seal condition. Choose a supplier that provides clear maintenance guidelines and readily available spare parts.
Installation Time and Process
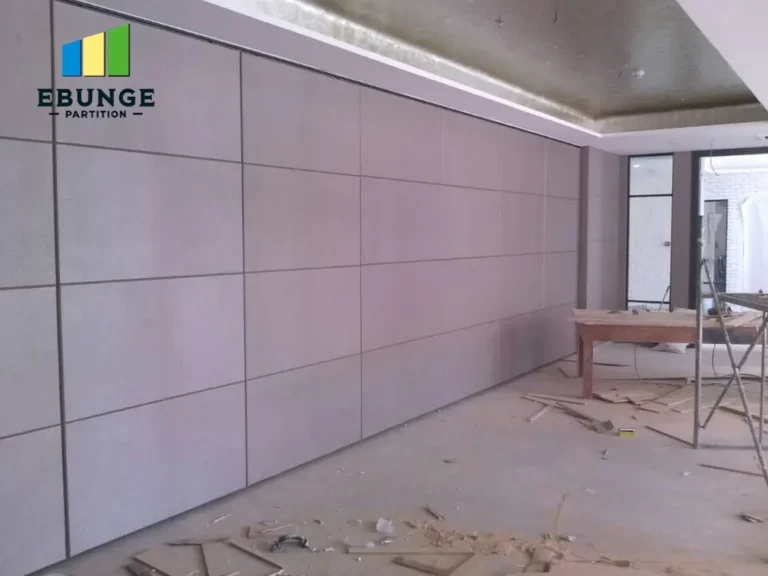
Installation time can impact your project schedule. Movable partition walls for office are usually installed by the supplier’s trained team. The complexity of the system, site conditions, and the number of panels affect the duration. For a standard meeting room, installation might take a few days, but custom movable walls with integrated doors or glazing could take longer.
Ensure the supplier provides a detailed installation plan, including preparation of the ceiling and floor. The top-hung track must be securely anchored to the building structure. Clarify whether the installation team will handle electrical or data cabling if the partition includes integrated features.
Aesthetic Integration and Customization Options
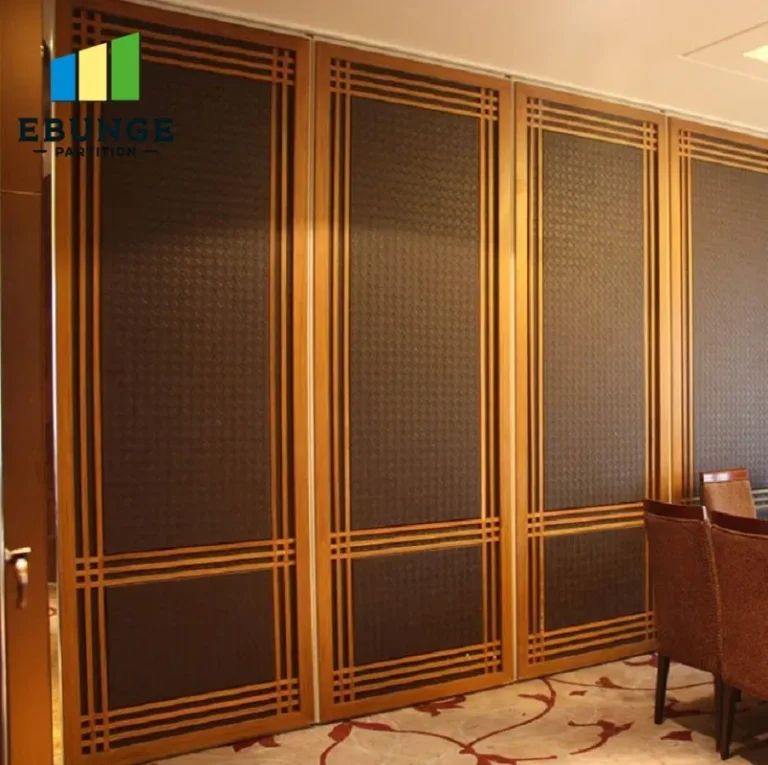
The partition should blend seamlessly with your interior design. Movable partition walls for office come in various finishes, including wood veneer, laminate, fabric, and glass. You can also customize with your company’s branding or choose colors that match the room’s palette. Glazed panels can introduce natural light, but they reduce acoustic privacy unless double-glazed with special interlayers.
Discuss with the supplier the possibility of matching the partition finish to existing furniture or wall coverings. Custom movable walls may require additional lead time for materials, so factor this into your schedule.
Safety and Compliance with Regulations
Safety is non-negotiable. Ensure the movable partition system complies with local building codes and fire safety regulations. The materials used should have appropriate fire ratings, and the system should not compromise emergency egress. If the partition is tall, it may need stabilizing features to prevent tipping. Ask the supplier for certificates and test reports confirming compliance.
Also, consider the weight of the panels. Heavy panels may require reinforced ceiling structures. The supplier should provide structural calculations to verify the track and support system can handle the load.
Share the opening, drawings, finish direction, and privacy target for a project-specific review.
Cost Considerations and Quotation Readiness
Cost is a major factor, but it should be weighed against long-term value. Movable partition walls for office vary in price based on materials, acoustic performance, and customization. Request itemized quotations from multiple suppliers to compare. Be cautious of very low quotes—they may indicate inferior quality or hidden costs.
To get an accurate quote, prepare a detailed specification sheet including room dimensions, required acoustic rating, finish preferences, and any special features. Share this with the supplier to receive a precise quotation. Also, ask about delivery lead times and installation costs.
Supplier Reliability and Warranty
Choosing a reliable supplier is as important as the product itself. Research the supplier’s track record in commercial projects. Ask for references and visit completed installations if possible. Check if they offer after-sales support and maintenance services. A comprehensive warranty covering parts and labor for at least a few years is ideal.
When contacting suppliers, be prepared to share your project details. A professional supplier will ask about your specific requirements and provide tailored advice. They should be willing to assist with drawings and installation guidance.
Practical Checklist for Specifying Movable Partition Walls
Use this checklist to ensure you cover all critical aspects:
- Define the room’s acoustic needs (STC/Rw target).
- Measure opening size and ceiling height.
- Determine stacking space and operation frequency.
- Select finish and customization options.
- Verify compliance with safety and fire regulations.
- Request test reports and certifications.
- Compare itemized quotations.
- Check supplier references and warranty terms.
- Plan for installation and maintenance.
Comparison of Movable Partition Systems
| Feature | Top-Hung Track | Floor-Rail System |
|---|---|---|
| Floor obstruction | None | Rail on floor |
| Accessibility | Better (no trip hazard) | May create barriers |
| Installation complexity | Requires strong ceiling support | Floor rail easier to install |
| Maintenance | Track and trolleys need periodic checks | Rail cleaning and alignment |
| Acoustic performance | Similar if sealed properly | Similar |
| Cost | Generally higher | Generally lower |
Preparing for Supplier Inquiry
To streamline communication with movable partition walls for office suppliers, prepare a comprehensive inquiry. Include:
- Opening size (width, height, and depth).
- Architectural drawings or sketches.
- Acoustic target (STC/Rw value).
- Finish preference (materials, colors, glazing).
- Project location and access constraints.
- Expected timeline and budget range.
This information helps suppliers provide accurate quotations and technical recommendations. It also demonstrates your professionalism, increasing the likelihood of a favorable response.
Conclusion: Making an Informed Decision
Selecting the right movable partition walls for office meeting rooms requires a balance of technical performance, operational convenience, and aesthetic appeal. By focusing on acoustic needs, ease of use, durability, and supplier reliability, you can choose a system that meets your project’s demands. Always verify exact values through documentation and consult with experts to ensure compliance and satisfaction.
For further guidance on movable partition applications, explore our Movable Partition Applications category. If you have specific questions, contact us for personalized assistance.
Frequently Asked Questions
What is the recommended STC rating for an office meeting room partition?
Can movable partition walls be customized to match my office interior?
How long does it take to install a movable partition wall?
What maintenance is required for top-hung movable partitions?
Are movable partition walls compliant with safety regulations?
Send the opening size and drawings to discuss a differentiated movable partition walls for office solution.