
When planning a hotel banquet hall, the movable partition wall with door is often the deciding factor between a flexible venue and a logistical headache. As an interior designer, you need a system that not only divides space aesthetically but also performs acoustically, operates reliably, and meets safety codes. This guide focuses on the technical and procurement aspects of choosing a movable partition wall with door, helping you prepare for supplier inquiries and quotations.
For a hotel banquet hall, the most effective movable partition wall with door is a top-hung track system that requires no floor rail, offers customizable acoustic performance, and includes a door that matches the wall’s finish and fire rating. To get accurate quotes, share your opening size, ceiling load capacity, acoustic target (e.g., STC or Rw), finish preference, and project location with suppliers.
Why the Door Matters in Movable Partition Walls
The door in a movable partition wall is not an afterthought; it is a critical component that affects acoustics, fire safety, and daily usability. A poorly designed door can create gaps that undermine the entire acoustic barrier, while a robust door ensures smooth access for staff and guests. When evaluating systems, pay attention to the door’s sealing mechanisms, hinges, and locking systems.
Operable wall systems with integrated doors often use cam-lift or compression seals to tighten the door against the frame. These mechanisms must be durable enough for high-traffic banquet halls. Ask suppliers about the cycle life of the door hardware and whether replacement parts are readily available.
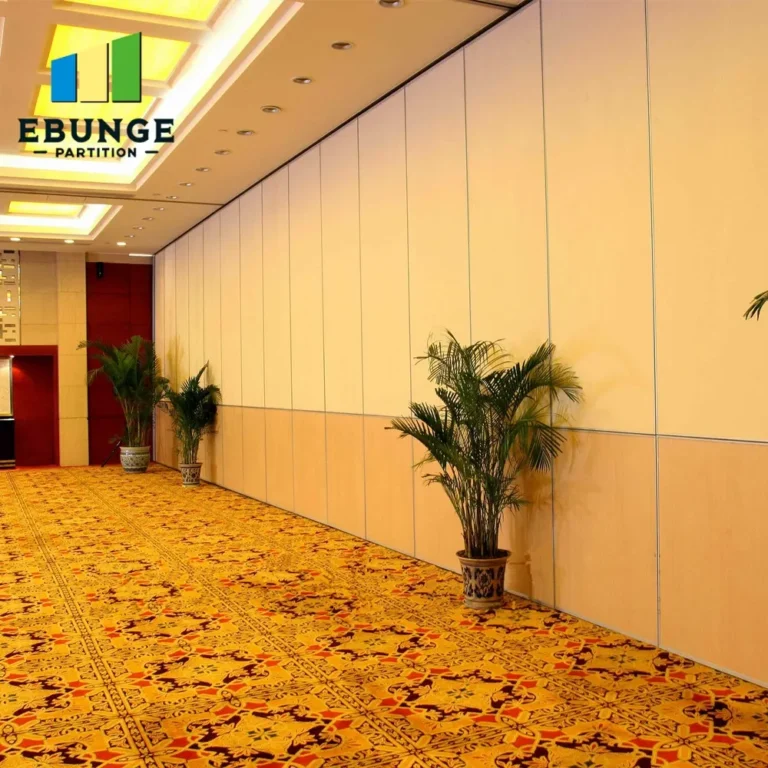
Need help turning the movable partition wall with door requirements into a practical project layout?
Acoustic Performance with Door: What to Specify
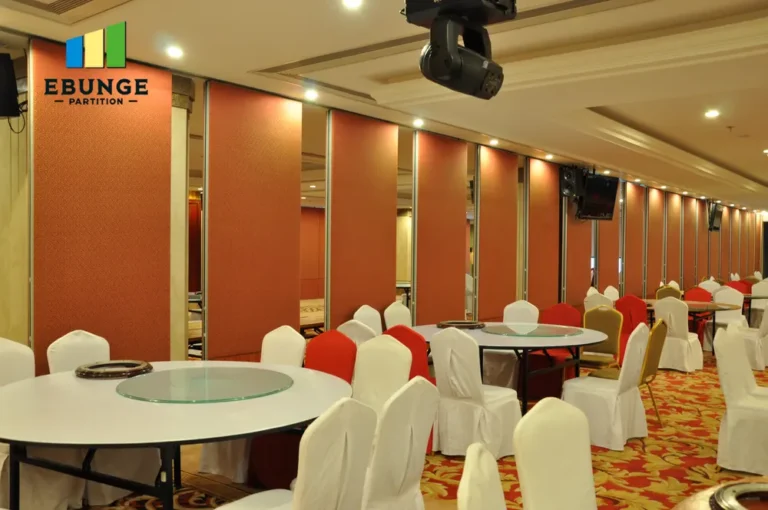
Acoustic performance is a top concern for banquet halls, where simultaneous events may occur. The movable partition wall with door should achieve a sound insulation rating that matches your acoustic target. Common metrics include STC (Sound Transmission Class) or Rw (Weighted Sound Reduction Index). A typical banquet hall may require STC 40-50, but this depends on the event types and local regulations.
The door’s perimeter seals are crucial: double or triple seals with magnetic or cam-lock mechanisms reduce sound leakage. Also, consider the wall panels’ mass and the track system’s tightness. Suppliers should provide acoustic test data, but verify that the rating applies to the entire assembly, including the door.
For detailed guidance on acoustic assessments, refer to our acoustic partition blog resources.
Door Operation Reliability: Top-Hung Track Systems
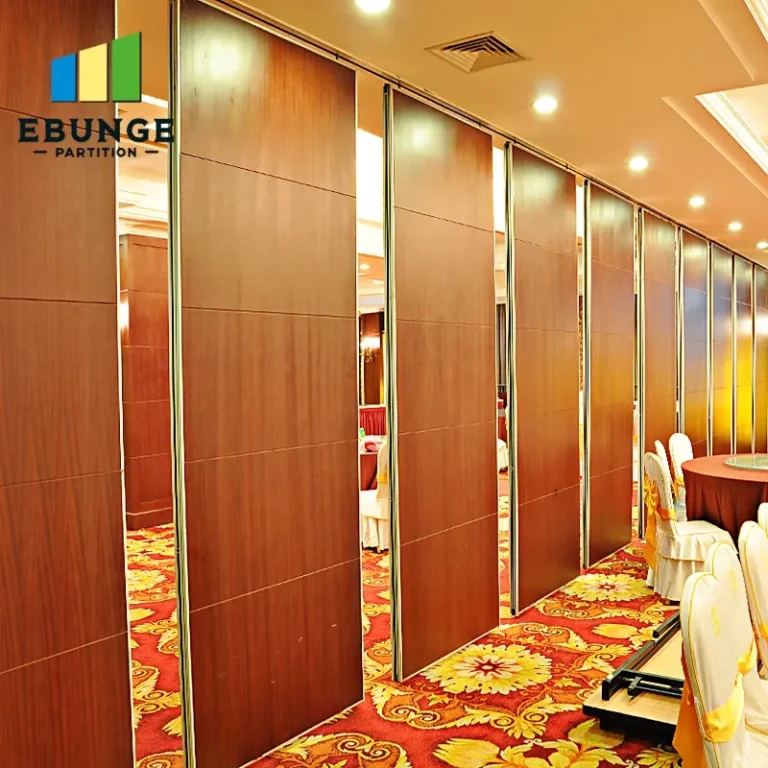
In hotel banquet halls, the partition wall is frequently moved, sometimes daily. The door’s operation should be as smooth as the wall panels. Top-hung track systems, which suspend the wall from an overhead track, eliminate the need for a floor rail, reducing trip hazards and simplifying floor maintenance. The door, when integrated into the system, should use the same top-hung mechanism, ensuring consistent movement.
Ask about the track material (e.g., extruded aluminum) and the trolley wheels’ quality. High-quality bearings and maintenance-free operation are essential for long-term reliability. Also, inquire about the maximum panel weight and whether the track can support the door’s additional weight.
Fire Safety Compliance for Your Project
Fire safety is non-negotiable in commercial buildings. The movable partition wall with door must meet local fire codes, which may require a fire-resistance rating (e.g., 30, 60, or 90 minutes). Ensure the entire assembly, including the door, has the appropriate fire rating. The door’s seals and intumescent materials are critical to preventing smoke and flame spread.
Request fire test certificates from suppliers and verify that they apply to the specific configuration you intend to use. Also, confirm that the door’s hardware does not compromise the fire rating. In some jurisdictions, the door may require self-closing or latching mechanisms.
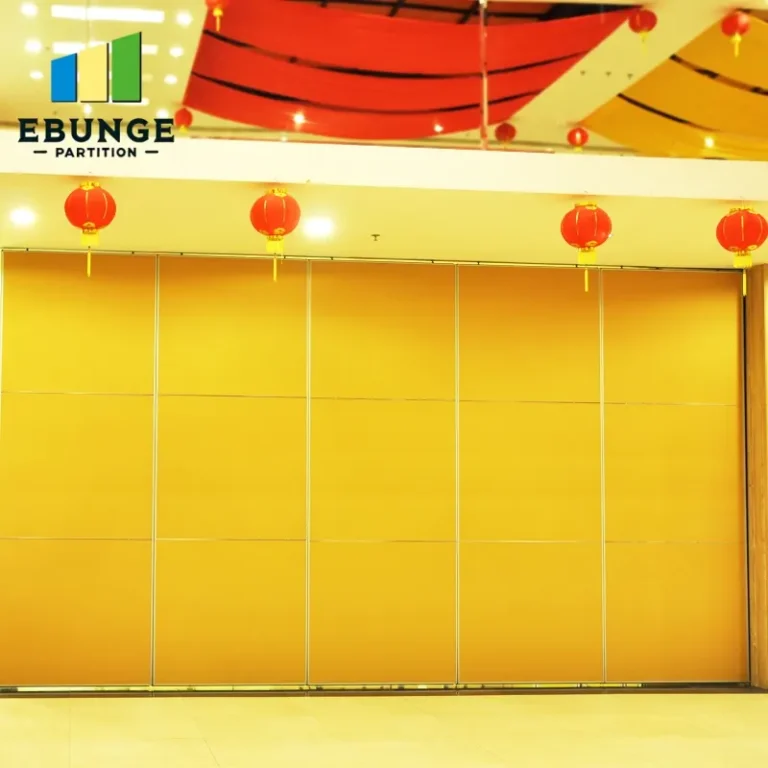
Custom Size Availability and Finish Matching
Hotel banquet halls often have irregular dimensions, so a movable partition wall with door must be customizable. Suppliers should offer custom sizes for both the overall wall and the door. Provide accurate opening dimensions, including ceiling height and structural load capacity, to get a feasible design.
Finish matching is equally important for interior designers. Whether you need wood veneer, laminate, or fabric panels, the door should match the wall’s finish seamlessly. Ask about the range of finishes and whether the door can be manufactured with the same material and color. Also, consider the door’s edge profile and hardware finish (e.g., brushed stainless steel) to complement the design.
Installation Timeline and Coordination
Installation of a movable partition wall with door is a complex process that requires coordination with other trades. Top-hung track systems need a robust overhead structure to support the load. The installation timeline typically ranges from several days to a few weeks, depending on the project size and site conditions.
When requesting quotes, ask for a detailed installation schedule and clarify what site preparation is required. Some suppliers offer installation services, while others work with certified installers. Confirm that the installation team is experienced with commercial projects and understands the acoustical requirements.
Share the opening, drawings, finish direction, and privacy target for a project-specific review.
After-Sales Support and Warranty Coverage
After installation, you need reliable after-sales support. Inquire about the warranty period for the entire system, including the door and hardware. A typical warranty might cover mechanical parts for 1-5 years, but this varies. Ask about the supplier’s response time for service calls and whether they stock spare parts.
For ongoing maintenance, request a maintenance checklist and any recommended service intervals. A movable partition wall with door is an investment, so choose a supplier that offers comprehensive support. For more insights, explore our operable wall system category.
Preparing Your Inquiry for Suppliers
To get accurate quotations and technical advice, provide the following information to potential suppliers:
- Opening size (width, height, depth) and ceiling load capacity
- Acoustic target (e.g., STC or Rw) and any specific soundproofing requirements
- Finish preference (wood veneer, laminate, fabric, etc.) and color samples
- Fire safety requirements and local codes
- Door specifications: size, swing direction, hardware preferences
- Project location and timeline
- Drawings or architectural plans if available
By sharing these details, you enable suppliers to provide a tailored solution. For a comprehensive guide on movable partition walls, visit our movable partition wall product page.
Checklist for Choosing a Movable Partition Wall with Door
| Aspect | Key Questions |
|---|---|
| Acoustic performance | What is the STC/Rw rating for the entire assembly, including the door? |
| Door operation | Is the door integrated with the top-hung track? What is the hardware quality? |
| Fire safety | Does the door and wall have the required fire rating? Are certificates available? |
| Customization | Can the door be made to my exact size and finish? |
| Installation | What is the timeline and who installs it? |
| After-sales | What warranty and support are offered? |
Conclusion
Selecting the right movable partition wall with door for a hotel banquet hall requires careful evaluation of acoustics, door reliability, fire safety, customization, and support. By focusing on these areas and preparing a detailed inquiry, you can ensure a system that meets your design and functional needs. Remember to share your project specifics with suppliers to receive accurate proposals.
For further assistance, contact our team with your project details.
Frequently Asked Questions
What is the typical acoustic rating for a movable partition wall with door?
Acoustic ratings vary based on the system and configuration. For hotel banquet halls, an STC of 40-50 is common, but the door’s seals and construction significantly affect the overall rating. Always verify the rating for the complete assembly.
Can the door be customized to match the wall finish?
Yes, most suppliers offer custom finishes for the door to match the wall panels, including wood veneer, laminate, or fabric. Provide finish samples to ensure a seamless match.
How does a top-hung track system benefit a banquet hall?
A top-hung track system eliminates the floor rail, reducing trip hazards and simplifying floor maintenance. It also allows for smoother operation and easier cleaning.
What information do I need to provide for a quotation?
Share the opening size, ceiling load capacity, acoustic target, finish preference, fire safety requirements, door specifications, project location, and timeline. Drawings are helpful.
Is fire rating available for the door?
Many systems offer fire-rated doors, but the rating depends on the materials and construction. Confirm with the supplier and request fire test certificates.
How long does installation take?
Installation time varies based on the project size and complexity. Typically, it can take from a few days to several weeks. Ask for a detailed schedule from your supplier.
Send the opening size and drawings to discuss a differentiated movable partition wall with door solution.