
When a hotel ballroom needs to be divided into flexible event spaces, a movable partition is often the first solution that comes to mind. But for renovation companies, the real challenge is not just choosing a product—it is understanding what moves the final quote. The cost of a movable partition wall for hotel ballroom projects can vary significantly depending on opening sizes, acoustic targets, finish preferences, and the level of engineering support required. This guide is designed to help you prepare for quotations, evaluate proposals, and reduce project risk by focusing on the factors that actually influence pricing.
Direct answer: The price of a movable partition for a hotel ballroom is determined by the total opening dimensions, the required acoustic performance (e.g., STC or Rw rating), the choice of surface finishes, the complexity of the track layout, and the level of custom engineering and installation support. For accurate budgeting, you must provide detailed drawings, specify acoustic targets, and clarify finish preferences. Factory-direct coordination can streamline the process and avoid costly misunderstandings.
Why the Total Opening Size Drives the Quotation
The most significant cost factor in any movable partition wall system is the total area to be covered. In a hotel ballroom, this often means large spans that require multiple panels and a robust track system. The width and height of each opening directly affect the number of panels, the weight of each panel, and the structural requirements of the ceiling support.
For example, a ballroom that is 20 meters wide and 5 meters high will require a different engineering approach than a smaller meeting room. Larger openings may need steel reinforcement, which adds to material and installation costs. Always measure the actual opening dimensions from architectural drawings, and consider whether the partition must stack into a pocket or along a wall—this affects the track design and the number of panels.
When requesting quotes, provide the exact width and height of each opening, the ceiling height, and the stacking space available. This information allows manufacturers to calculate the number of panels, the track length, and the necessary hardware. Without precise dimensions, quotes will be inaccurate, leading to budget surprises later.
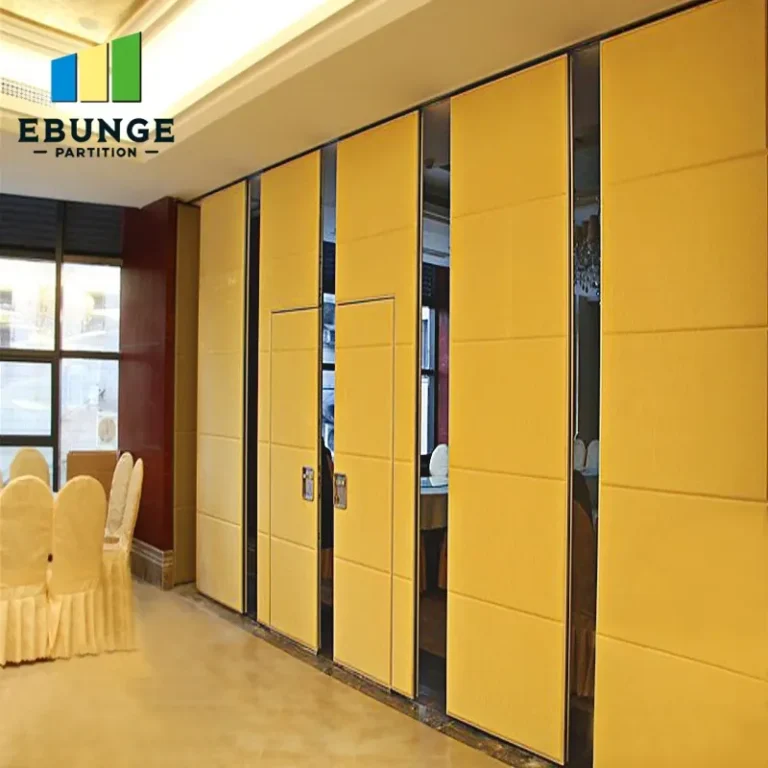
Need help turning the movable partition requirements into a practical project layout?
Acoustic Performance: What Are You Actually Paying For?
Acoustic partitioning is a major selling point for hotel ballrooms, as event organizers expect sound isolation between simultaneous functions. The acoustic performance of a movable partition is typically rated in terms of Sound Transmission Class (STC) or weighted sound reduction index (Rw). Higher ratings require more mass, better seals, and more complex panel construction, all of which increase cost.
However, it is important to note that the acoustic rating of the partition alone does not guarantee real-world performance. Flanking paths, such as gaps above the ceiling or through HVAC ducts, can undermine the partition’s effectiveness. Therefore, when comparing quotes, look for systems that include perimeter seals and top and bottom seals that compress against the floor and ceiling. The quality of these seals is a critical cost driver.
For a hotel ballroom, a common target is an STC rating of 50 or higher, but this must be confirmed with the project’s acoustic consultant. Be cautious of suppliers who promise specific ratings without testing or who cannot provide documentation. Always ask for the test report and check whether the rating applies to the actual configuration you intend to install.
Finish Preferences: From Laminate to Veneer
The surface finish of the movable partition panels has a direct impact on price. Standard finishes, such as laminate or fabric, are more affordable, while custom veneers, paint colors, or acoustic panels with decorative patterns can increase costs. In a luxury hotel ballroom, the finish must match the interior design, which often requires custom color matching or the use of high-end materials.
When specifying finishes, provide samples or detailed color codes to the supplier. This avoids miscommunication and ensures that the final product meets aesthetic expectations. Also, consider that some finishes are more durable than others—hotel environments require surfaces that can withstand frequent use and cleaning. A cheaper finish may need replacement sooner, increasing lifecycle costs.
Custom finishes may also affect lead times. If you need a specific veneer that is not in stock, the production schedule will extend. Discuss lead times with the supplier early in the process to align with your project timeline.
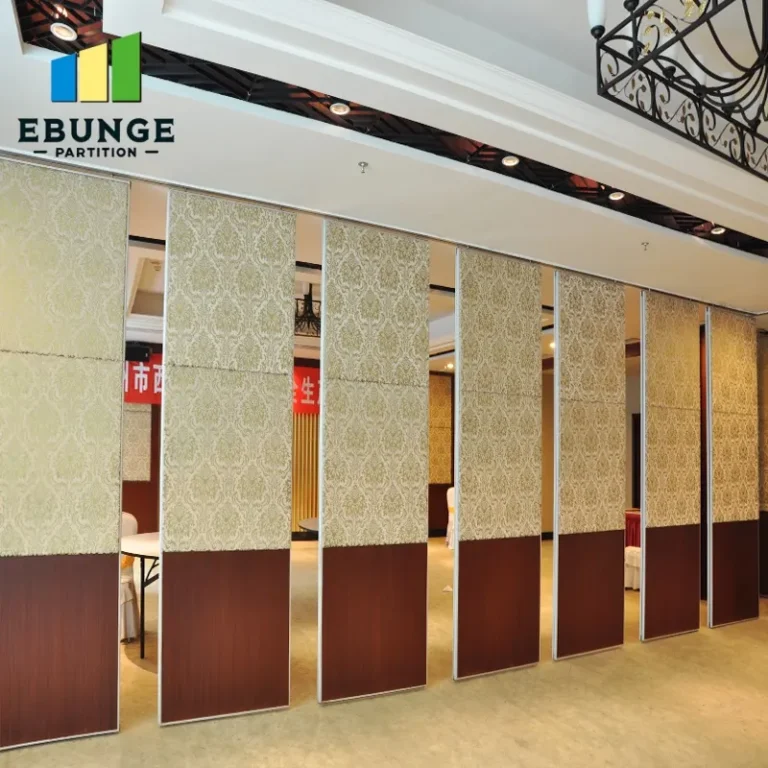
Customization Options: Engineering for Your Specific Needs
Every hotel ballroom is unique, and a movable partition system must be tailored to the building’s structural constraints. Customization can include curved tracks, multi-carriage systems, or partitions that stack in a curved configuration. These custom features require additional engineering and fabrication, increasing costs.
Another customization aspect is the operation method. Manual partitions are less expensive than motorized ones, but motorized systems offer convenience and are often preferred for large panels. The choice between manual and motorized should be based on the frequency of use and the weight of the panels. For a ballroom that is reconfigured daily, motorized operation may be justified despite the higher upfront cost.
When requesting quotes, describe any special requirements, such as the need to integrate with existing ceiling features or to accommodate unusual stacking spaces. Provide drawings or sketches to help the supplier understand the complexity. This will ensure that the quotation includes all necessary engineering work, avoiding change orders later.
Installation Timeline and Its Impact on Budget
The installation of a movable partition is a critical phase that affects both cost and project schedule. The complexity of the installation—such as the need for scaffolding, the height of the ceiling, and the accessibility of the site—can influence labor costs. Additionally, the installation timeline must be coordinated with other trades to avoid delays.
Factory-direct support can be beneficial here. A manufacturer that offers installation guidance or even full installation services can ensure that the system is installed correctly and efficiently. This reduces the risk of improper installation, which can lead to performance issues and additional costs.
When comparing quotes, ask for a detailed installation plan, including the number of technicians, the estimated duration, and any site preparation requirements. Also, clarify whether the quote includes installation or if it is a separate line item. Some suppliers offer a package deal that includes installation, while others do not.
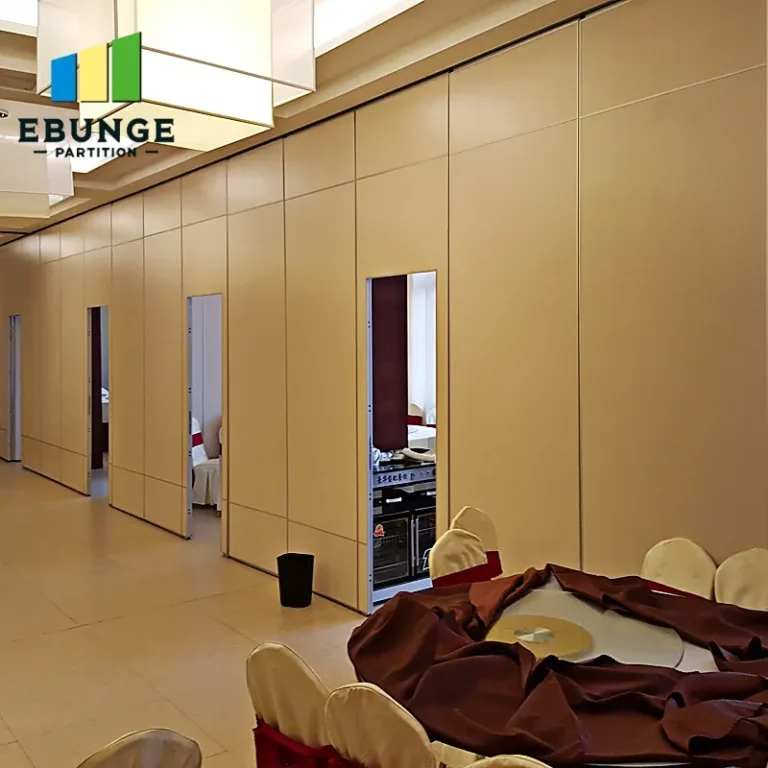
Share the opening, drawings, finish direction, and privacy target for a project-specific review.
Durability, Warranty, and Supplier Reliability
In a hotel environment, partitions are used frequently, so durability is a key concern. Look for systems that are designed for high-frequency operation, with heavy-duty hinges, seals, and tracks. A well-constructed partition should have a long service life, but this is not something you can verify without testing or references.
Warranty terms vary among manufacturers. Some offer a limited warranty on parts and workmanship, while others provide extended coverage. Be sure to read the warranty carefully and understand what is covered and for how long. A longer warranty may indicate higher quality, but it is not a guarantee.
Supplier reliability is equally important. Research the manufacturer’s track record, read reviews, and ask for references from similar hotel projects. A reliable supplier will be responsive, transparent about costs, and willing to provide documentation. Choosing a less reliable supplier to save money can lead to delays, poor quality, and hidden costs.
Preparing for Quotation: A Practical Checklist
To get accurate and comparable quotations, prepare a detailed brief that includes the following:
- Architectural drawings showing opening dimensions, ceiling height, and stacking areas.
- Acoustic performance targets (e.g., STC/Rw rating) from the project spec.
- Finish samples or detailed color codes.
- Operational preferences (manual vs. motorized).
- Site access conditions and installation constraints.
- Project timeline and expected installation date.
Use this brief when contacting multiple suppliers. Compare not only the total price but also the breakdown of costs: materials, engineering, finishes, and installation. This will help you identify where savings can be made without compromising quality.
Table: Comparing Movable Partition Quotes
| Factor | Impact on Cost | What to Check |
|---|---|---|
| Opening size | High | Exact dimensions, number of panels |
| Acoustic rating | Medium to High | Test reports, seal quality |
| Finish | Medium | Material, customization |
| Operation | Medium | Manual vs. motorized |
| Installation | Medium | Labor, site conditions |
| Warranty | Low | Coverage, duration |
Conclusion: Making an Informed Decision
Understanding the factors that affect the movable partition wall price for hotel ballroom projects is essential for any renovation company. By focusing on opening size, acoustic requirements, finishes, customization, installation, and supplier reliability, you can prepare accurate budgets and avoid costly surprises. Remember that the cheapest quote is not always the best value; consider the total cost of ownership, including durability and warranty.
For more insights on movable partition systems, explore our movable partition wall resources and blogs. If you have a specific project, contact us to discuss your requirements with factory-direct support.
Frequently Asked Questions
1. How do I get an accurate quote for a movable partition?
Provide detailed architectural drawings with exact opening dimensions, ceiling height, and stacking areas. Specify acoustic targets and finish preferences. This allows suppliers to calculate the number of panels, track length, and engineering required, leading to an accurate quote.
2. What is a reasonable acoustic rating for a hotel ballroom partition?
Typically, an STC rating of 50 is common for ballrooms, but this depends on the project’s acoustic requirements. Consult with an acoustic engineer to determine the appropriate rating. Ensure the supplier can provide test reports for the specific configuration.
3. Can I use a movable partition for irregularly shaped openings?
Yes, but it requires custom engineering. Curved tracks or angled layouts are possible, but they increase complexity and cost. Be sure to describe the shape in detail and provide drawings so the supplier can design a suitable system.
4. How long does installation typically take?
Installation time varies based on the size and complexity of the system, as well as site conditions. A simple installation may take a few days, while a complex one could take weeks. The supplier should provide a detailed installation plan with a timeline.
5. What should I look for in a warranty?
Check the warranty’s coverage, duration, and any exclusions. A standard warranty might cover parts and workmanship for a limited period. Extended warranties are available, but they may have conditions. Always read the fine print.
Send the opening size and drawings to discuss a differentiated movable partition solution.