
Quick project answer
Review focus: movable partition wall.
A movable partition wall planetarium project is rarely a simple room-division exercise. The space may need to shift between exhibition, presentation, education and event modes, while the building itself often has curved geometry, service zones and strict acoustic expectations. This guide sets out the coordination questions that help overseas contractors, architects, interior designers, owners and construction teams evaluate a movable partition wall planetarium specification without relying on unsupported performance assumptions.
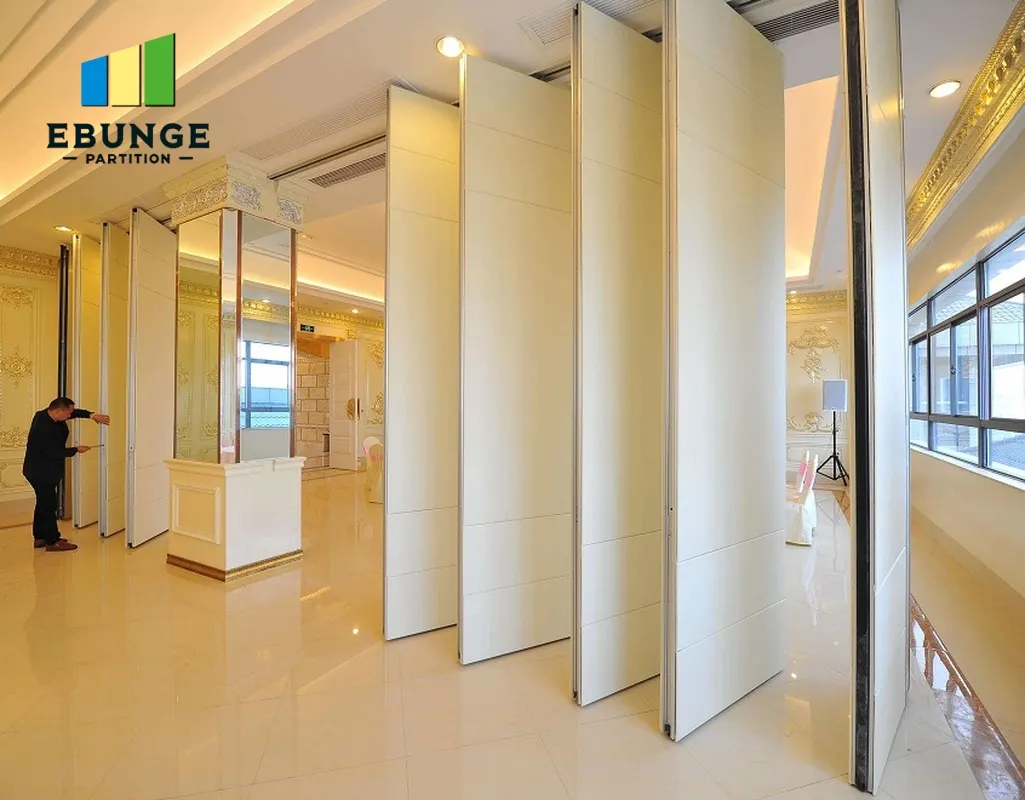
EBUNGE movable partition panels are individually movable, suspended from a top track, cross the opening without a floor track, and park at a planned stacking position. Straight, turning and stacking routes are reviewed from the layout. That maintained product context is the starting point; every project still requires its own drawing review, support confirmation and acoustic coordination.
Why Planetariums and Science Centers Need Careful Partition Planning
Project review term: movable partition wall.
Planetariums and science centers often combine fixed technical equipment with public circulation, ticketing, education rooms and temporary exhibition zones. A movable partition can help a team divide or combine spaces when the layout supports it, but the partition is only one part of the room strategy.
The named venue type is an example. The same coordination logic applies to museums, training centres, conference suites, hotel function rooms and other flexible spaces where reconfiguration is required. The important question is not the label of the room but whether the movement path, parking position and adjacent construction can be coordinated.
Separate the room brief from the partition brief
Start with how the space must operate: which areas open to each other, which areas need separation, where visitors move, and where equipment or displays must remain. Only then review whether a top-hung movable partition fits the planning logic.
Identify fixed constraints early
Curved walls, domes, projection equipment, ceiling services, lighting grids and floor finishes can all influence the partition layout. These constraints should be shown on the architectural drawings before a specification is finalised.
Movement Routes, Turning Points and Parking Positions
The exact route, junction arrangement, continuous overhead path and parking position must be confirmed from the coordinated project drawings. Every proposed movement path requires a continuous connected overhead route and project-specific support review. For a planetarium or science centre, the route may need to turn around a corner, pass a service zone or park in a recess that is not obvious on a simple floor plan.
Straight, turning and stacking routes are reviewed from the layout. This means the project team should provide plans and sections that show the full travel path, not only the closed position of the panels.
Questions to resolve on the drawings

- Where does the partition close, and where does it park when open?
- Does the route include any turns, and are those turns shown on the plan?
- Is there a continuous overhead route for the full travel path?
- Does the parking position conflict with circulation, equipment or emergency egress?
- Are ceiling zones, service voids and structural supports coordinated with the track route?
Stacking and parking coordination
Parking style is customised to the customer layout and project requirements and may support compact stacking when the coordinated design permits it. The project team should confirm the preferred parking arrangement, the space available and any adjacent finishes that could be affected.
Acoustic Concepts and Evidence Boundaries
The suitability of each route and parking arrangement depends on the approved layout, circulation, ceiling interfaces and operating sequence.
Acoustic requirements must be confirmed for the specific project, including the adjacent construction, the partition configuration, the seals and the interface details.
Evidence note
Do not infer acoustic, fire, durability, load or maintenance performance from a finish sample, photograph or drawing. Ask for the project-specific documentation that matches the requirement being specified.
Finish Options and Visual Coordination
Confirmed finish options include laminate, melamine, fabric, leather, glass and other approved surfaces. In a science centre or planetarium, finishes may need to coordinate with exhibition graphics, wayfinding, lighting and durable public-area materials.
The project team should confirm the finish schedule, sample approvals and interface details with adjacent walls, ceilings and floors.
Finish coordination checklist
- Confirm the approved finish category for each partition elevation.
- Check how the finish meets adjacent materials and reveals.
- Confirm whether glass or other approved surfaces require special handling in the layout.
- Record sample approvals and any project-specific documentation requirements.
Pass Doors, Access and Operational Questions
Pass-door requirements and project documentation can be discussed with EBUNGE. A pass door may be needed for everyday circulation when the partition is closed, but its position, size and swing must be coordinated with the panel layout and the room’s operation.
The project team should also consider how staff will move between modes, where temporary equipment will be stored, and whether the parking position interferes with any of these activities. These are planning questions, not assumptions about manpower or operating tools.
Coordination process for project teams
- Issue the current architectural layout, sections and ceiling coordination drawings.
- Mark the closed position, open position and full travel route of the partition.
- Confirm the parking position and any adjacent construction.
- List the required finishes, pass doors and documentation.
- Review support, acoustic and dimensional requirements with the project-specific team.
- Record agreed interfaces before fabrication or installation planning proceeds.
Specification and Documentation Questions
A movable partition wall planetarium specification should be written around the project’s actual requirements, not around generic performance claims. The specification can describe the top-hung, floor-track-free movement concept, the route review, the parking strategy and the approved finish options.
If the evidence is not available, the specification should state the confirmation boundary rather than imply a result.
Compact comparison of coordination priorities
| Coordination area | What to confirm | Evidence boundary |
|---|---|---|
| Movement route | Straight, turning and stacking paths shown on layout | Continuous overhead route and support review required |
| Parking | Customised parking position and space | Compact stacking only when coordinated design permits |
| Acoustics | Project-specific acoustic requirement | STC/Rw are concepts, not a direct decibel count |
| Finishes | Laminate, melamine, fabric, leather, glass or approved surfaces | Finish is not evidence of cleaning or structural performance |

FAQ: Movable Partition Wall Planetarium Projects
What information is required for a movable partition wall planetarium project?
Provide the current layout, sections, ceiling coordination, closed and open positions, the full travel route, parking position, finish schedule and any pass-door requirements. Project-specific support, acoustic and dimensional requirements should also be confirmed.
Can a movable partition turn corners in a science centre?
The project team must show the full path and confirm that a continuous connected overhead route and project-specific support are available.
Does a movable partition need a floor track?
EBUNGE movable partition panels are top-hung and cross the opening without a floor track.
How should acoustic performance be specified?
Acoustic requirements should be confirmed for the specific project. The suitability of each route and parking arrangement depends on the approved layout, circulation, ceiling interfaces and operating sequence.
Which finishes are available?
Confirmed finish options include laminate, melamine, fabric, leather, glass and other approved surfaces.
Can pass doors be included?
Pass-door requirements and project documentation can be discussed. Their position and operation must be coordinated with the panel layout and the room’s circulation strategy.
Conclusion and Next Steps
A movable partition wall planetarium project benefits from early coordination between the architectural layout, the movement route, the parking strategy and the acoustic brief. The maintained EBUNGE product facts support a top-hung, floor-track-free concept with customised parking and a range of approved finishes, but every project still needs its own drawing review and evidence check.
Before specification, confirm project-specific support, acoustic and dimensional requirements. Review the movable partition wall product page, explore the resources section for planning context, and contact EBUNGE to discuss your layout, pass doors and documentation needs.