
Quick answer
Plan a movable wall installation around verified handoffs between trades: measured opening, approved overhead support, clear panel route, protected delivery, installed system, then witnessed operation. Give each handoff an owner and a hold point. A fixed delivery date or a finished ceiling photograph cannot prove that the structure, service clearances and room access are ready.
Make the programme depend on evidence
A credible programme lists conditions that must be true before the next trade starts. The contractor should align the current architectural and structural revisions with the supplier’s selected-system drawings, then confirm the opening survey. If the final floor or ceiling is unfinished, keep the dependent measurement open. The procurement date can be planned, but fabrication release should follow the project’s approved dimensional and interface decisions.
Name who accepts each condition. A generic “partition installation” bar on a Gantt chart hides the difference between support preparation, track work, panel delivery, final finishes and commissioning. Add short inspection windows where an interface will later be concealed. This avoids having a ceiling trade close the route before anyone can verify the required connection.
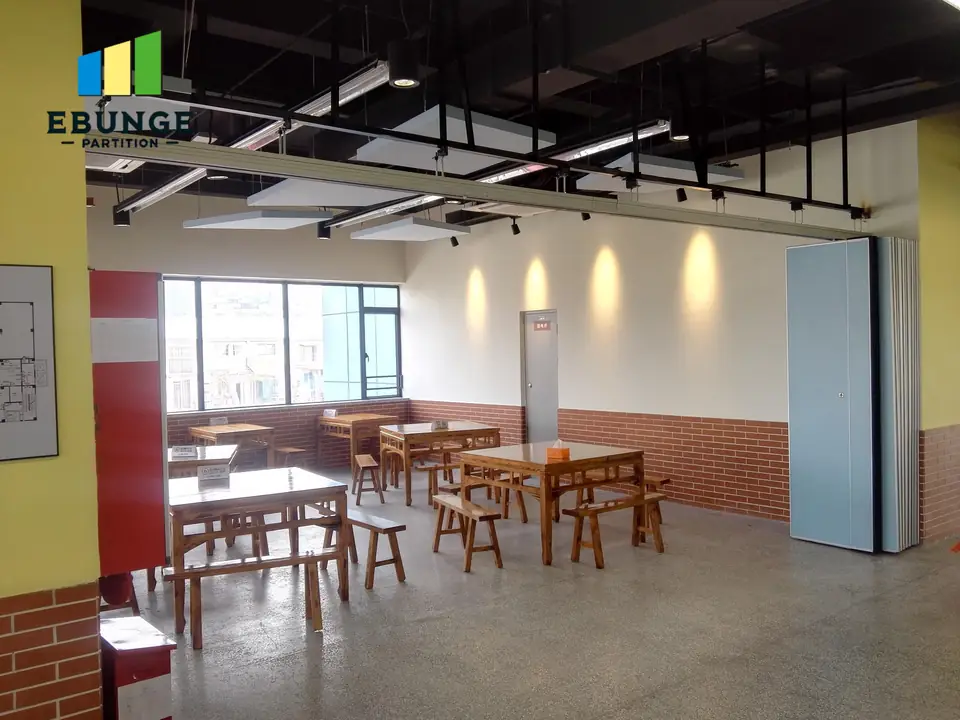
This genuine room photograph shows an exposed overhead route among lights and other building services. It illustrates why support and service interfaces need their own sequence; the image does not establish the approved structural detail for another project.
Protect the overhead work window
Reserve access for the support and connected main-to-parking track route. Check that the structural reviewer has resolved the load path, that ceiling services do not occupy the selected route, and that inspection can take place before enclosure. The maintained wall is top-hung; panels cannot be pushed across an unconnected gap into storage. The actual carrier and branch arrangement must match the selected-system approval.
A reflected ceiling plan is useful, but site conditions can differ. Walk the route after preceding trades finish and record any obstruction with a photograph and drawing reference. If a light, duct or sprinkler has shifted, issue a coordinated decision rather than moving the partition track informally. Only release ceiling closure when the agreed support and access checks are complete.
- Before support work: surveyed opening and structural route accepted.
- Before ceiling closure: selected track, services and inspection record coordinated.
- Before panel delivery: protected unloading and staging area available.
- Before room use: operation, snag list and owner training witnessed.
Give delivery a separate site window
Confirm package sizes, unloading route, lift or turning constraints and protected storage with the contractor. A shipment arriving on time can still be damaged if the destination is wet, congested or being used by another trade. Assign a receiving lead to count packages and record external condition, then schedule the detailed component count before the installer relies on those parts.
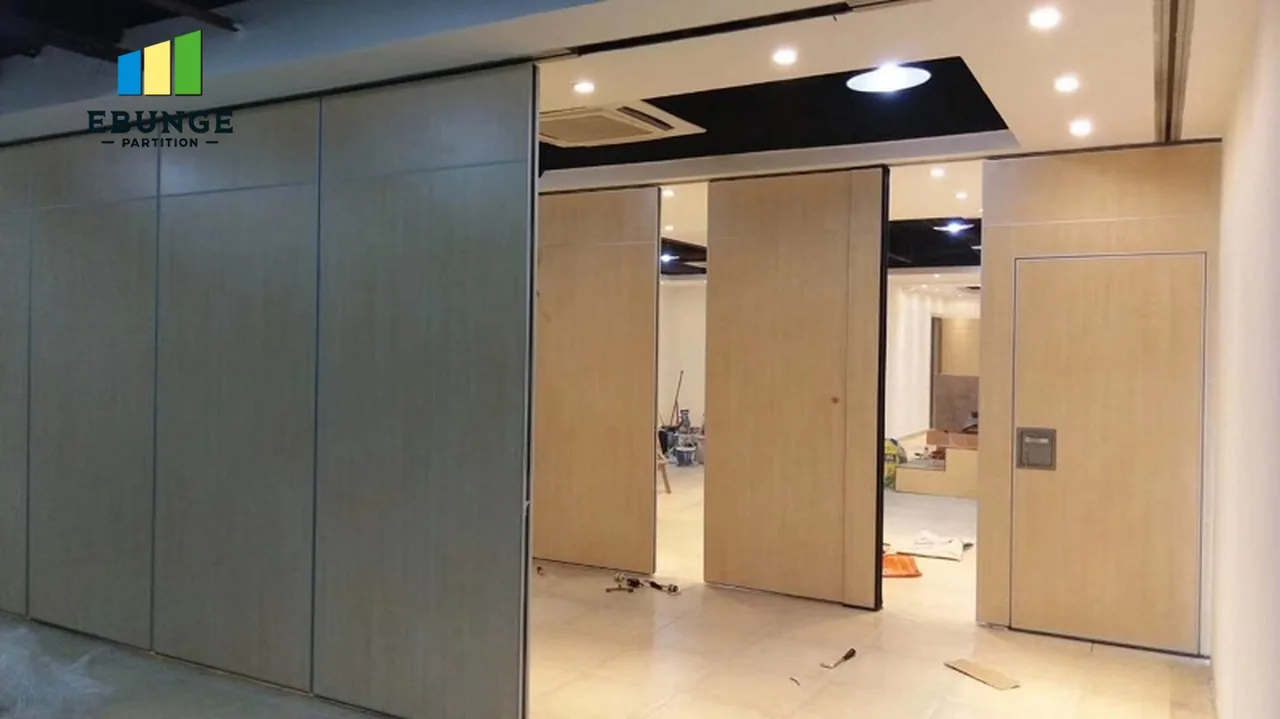
The real fit-out photo shows movable wall panels in a room while surrounding work is still visible. It is a reminder to coordinate access and surface protection; it is not a model schedule or evidence that the photographed room was ready for handover.
Agree what protection stays in place during adjacent finishing and who removes it. Avoid making the partition installer responsible for unidentified damage after other trades have worked next to the panels. Photographs at each custody change and an open snag list make the handoff traceable.
Allow time to prove the room modes
After installation, test the selected system in the closed and parked arrangements with the installer. Confirm that the connected track route, end condition, door if present and visible interfaces match the approved drawings. Any operational issue should remain a named snag rather than being hidden by a broad “complete” status. The exact operating sequence must come from the supplied configuration.
Give the owner’s operators a separate supervised session and the actual system instructions. Arrange the room so staff can observe the panel route without furniture or temporary storage blocking it. Record who was trained and who owns outstanding items. A room cannot be considered operational simply because the panels have been hung.
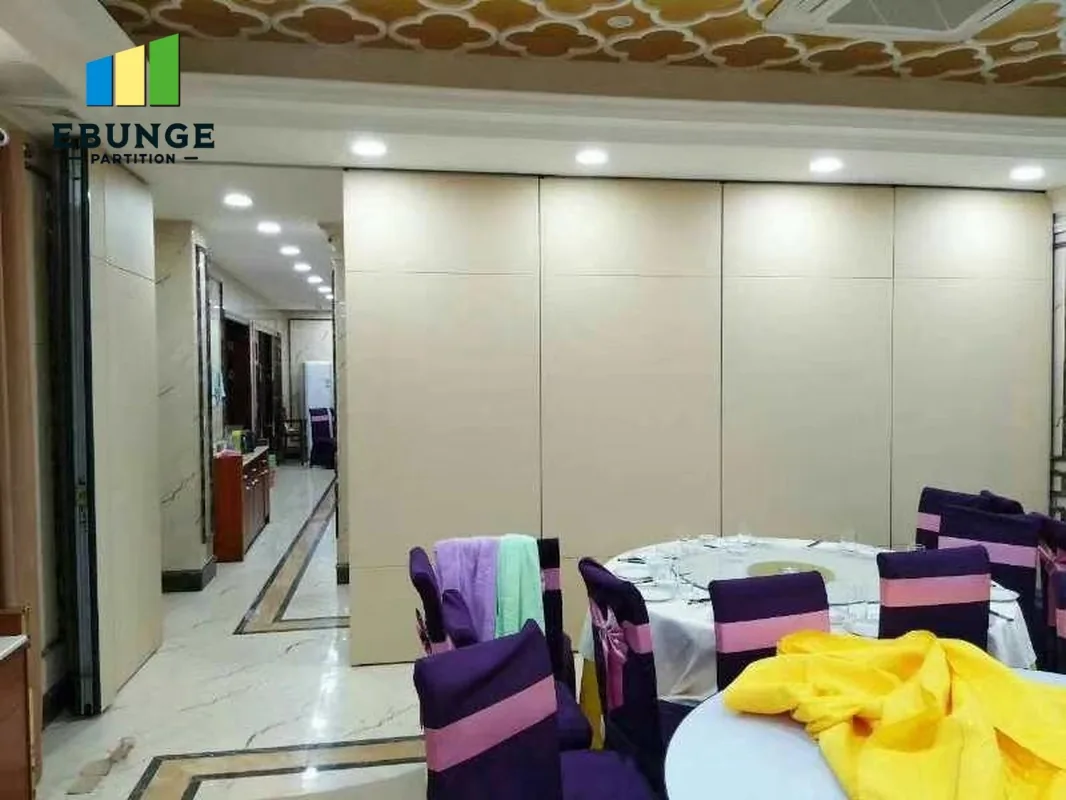
The finished-room photograph shows a movable wall beside occupied tables. It provides visual context for the final circulation and furniture check, but it cannot prove commissioning, acoustic performance or the handover status of that project.
Frequently asked questions
Can the ceiling be finished before the track route is checked?
Schedule the project-specific support and service inspection before the route is concealed, using the approved drawings and responsible reviewers.
Should panels arrive as soon as the opening is measured?
Confirm the approved design, safe delivery access and protected storage first. The programme should reflect those dependencies.
Can a blocked route be changed on site?
Do not improvise. Refer the clash to the project team and selected-system supplier for a coordinated revised detail.
Is installation complete when the panels are hung?
The room still needs operation checks, snag closeout, required project testing and owner training under the agreed contract.
Who signs off each phase?
Use the project contract to name the responsible survey, structural, services, installation and owner representatives on the phase record.
Issue one coordinated milestone sheet
List each hold point, required evidence, decision owner and planned date next to the installation sequence. Keep unresolved clashes visible and update the sheet when drawings change. EBUNGE can review selected-system information against that programme when the opening, support and delivery context is supplied. See the operable partition range and resource centre for context; the approved project programme governs the actual handoffs.