
Quick answer: movable partition wall
A movable partition wall project review starts from the confirmed room layout and coordinated drawings.
A movable partition wall gymnasium project rarely fails because of the panels alone. It fails when the layout, the overhead route and the project documentation are treated as separate conversations. This guide sets out the coordination questions that contractors, architects, interior designers, owners and renovation teams should resolve before a specification is fixed. Every recommendation below stays inside confirmed product facts and asks for project-specific confirmation where evidence is not yet available.
Why Gymnasium and Sports Hall Projects Need Early Partition Coordination
The movable partition wall selection remains specific to the documented opening, track route, parking position and finish schedule.
Sports halls combine long spans, high ceilings, durable finishes and multiple user groups. A partition that divides a hall for examinations, community events or training sessions must also return to a planned parking position without obstructing the sports floor. Because the panels are individually movable and suspended from a top track, the design conversation starts at the ceiling and the structure above it, not at the floor.
The named venue is an example only. The same coordination logic applies to multi-purpose halls, training centres, assembly rooms and other flexible spaces where the room must change size or use over time.
What the Confirmed Product Facts Actually Cover
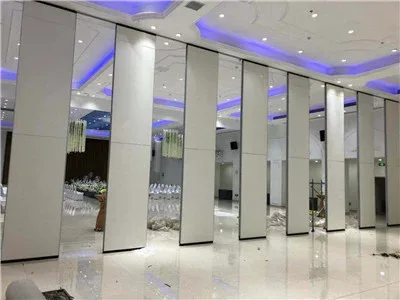
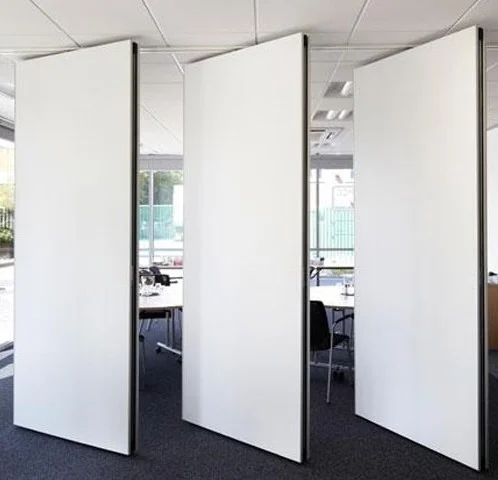
EBUNGE movable partition panels are top-hung and travel without a continuous floor running track or floor hardware along the partition line. Each panel is individually movable, crosses the opening on the overhead route and parks at a planned stacking position. Straight, turning and stacking routes are reviewed from the layout, so the drawing set must show how panels move from the closed position to the parked position.
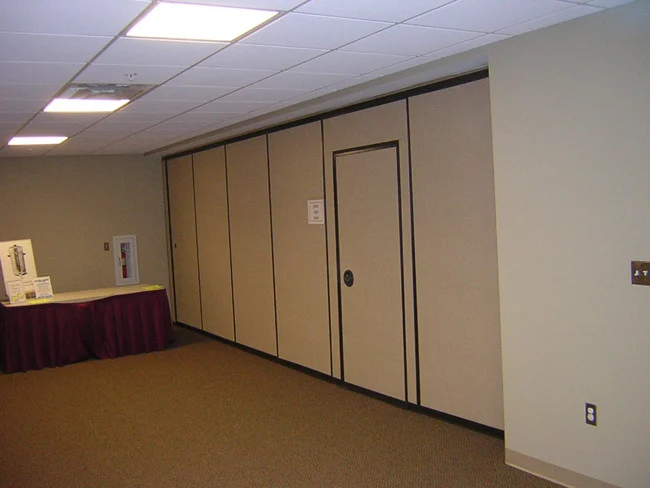
Confirmed finish options include laminate, melamine, fabric, leather, glass and other approved surfaces. Pass-door requirements and project documentation can be discussed as part of the project package. The suitability of each route and parking arrangement depends on the approved layout, circulation, ceiling interfaces and operating sequence.
Route Planning: Straight Runs, Turns and Parking Zones
The overhead route must be continuous and connected. The exact route, junction arrangement, continuous overhead path and parking position must be confirmed from the coordinated project drawings. The layout should show the closed position, the open position, the turning geometry and the final stacking area in plan and, where helpful, in section.
Questions to put to the design team
- Does the drawing show a continuous connected overhead route from the closed position to the parking position?
- Are turning points and junctions drawn at the correct scale, with the panel thickness and clearance represented?
- Is the parking zone clear of sports equipment, seating, escape routes and service access?
- Has the structure above the track been reviewed by the responsible structural engineer for the project-specific support arrangement?
- Are pass-door positions shown so that daily circulation does not require moving the whole partition?
Acoustic Intent: Concepts, Not Guaranteed Numbers
Field performance depends on the full assembly, including the junction between panels, the interface with adjacent walls, the ceiling and the floor, and the quality of the installation.
Seals and acoustic concepts can be explained generically, but the project team should confirm the required rating, the test evidence that applies and the site conditions that may affect the result. Visible references can support layout discussion but do not verify hidden construction or performance. If acoustic separation is a project requirement, the specification should state the target, the evidence route and the party responsible for verifying it.
Finish Selection for Sports and Assembly Environments
Finish choice affects appearance, maintenance planning and the way the space feels when the partition is closed. Confirmed options include laminate, melamine, fabric, leather, glass and other approved surfaces.
Compact comparison for early discussions
| Consideration | What to confirm | Evidence needed |
|---|---|---|
| Finish family | Which approved surface suits the hall’s use and maintenance plan | Project-specific finish approval and sample review |
| Acoustic target | Required rating and the assembly it applies to | Test evidence for the specified build-up and site conditions |
| Route and parking | Continuous overhead path and stacking zone | Reviewed layout drawings and structural confirmation |
| Pass doors | Location, size and daily circulation needs | Coordinated door schedule and project documentation |
Documentation and Drawing Review Checklist
Good documentation reduces the risk of a late redesign. The project team should assemble a drawing set that shows the partition in context, not as an isolated product. The checklist below can be used as a review agenda before the specification is issued.
- Confirm the room’s flexible-use scenarios and the positions the partition must serve.
- Mark the closed, open, turning and parking positions on the layout.
- Verify that the overhead route is continuous and connected across every proposed movement path.
- State the acoustic target, the evidence route and the verification responsibility.
- Select finishes from the approved options and record the approval basis.
- Coordinate pass-door locations with circulation, escape and accessibility requirements.
- Agree the documentation package, review dates and change-control process.
Coordination Across Trades and Project Stages
Partition coordination touches structure, ceiling services, lighting, ventilation, sports flooring, fire strategy and accessibility. A change in any one of these can affect the partition route or the parking zone. Early coordination meetings should include the parties responsible for those systems, and the partition layout should be treated as a live document until the interfaces are agreed.
For renovation projects, existing conditions may limit what can be confirmed from drawings alone. A site review may be needed before the route and support strategy can be finalised. The project team should confirm what can be verified from records and what requires physical inspection.
Evidence Boundaries: What Not to Assume
Do not derive acoustic, fire, durability, load, maintenance, certification or commercial outcomes from a photograph or a plan. Comparative, absolute and causal statements require corresponding evidence; otherwise they should be removed or replaced with an explicit project-specific confirmation boundary.
Where a requirement cannot be evidenced at the current stage, record it as an open item with an owner and a review date.
Frequently Asked Questions
What information is needed to start a movable partition wall gymnasium review?
The more of this is shown on drawings, the more specific the review can be.
Can the panels cross a gap in the overhead route?
No. Every proposed movement path requires a continuous connected overhead route. Turning points, junctions and parking positions should be reviewed from the layout, and the support arrangement above the track must be confirmed for the project.
Does a higher STC or Rw rating guarantee a quiet room?
No. Field performance depends on the complete assembly and the installation. The project team should confirm the required rating, the applicable test evidence and the site conditions.
Which finishes are available?
Confirmed options include laminate, melamine, fabric, leather, glass and other approved surfaces. Finish selection should be reviewed against the project’s use, maintenance plan and visual intent, with project-specific approval recorded.
Can pass doors be included?
Pass-door requirements can be discussed as part of the project documentation. Locations should be coordinated with circulation, escape and accessibility requirements, and recorded in the door schedule.
How should the parking area be planned?
Parking style is customised to the customer layout and project requirements.
Conclusion and Next Steps
A movable partition wall gymnasium project is a coordination exercise as much as a product selection. Keep the confirmed facts close, mark every assumption as an open item, and review the layout, route, support, acoustic target and finishes together. Where evidence is not yet available, state the confirmation boundary rather than filling the gap with an unsupported claim.
To discuss your project documentation, pass-door requirements or layout review, contact the EBUNGE team. You can also review the movable partition wall product page and the resources section for further planning context.