
Quick answer
Treat the finished floor as part of movable partition coordination, even when the panels hang from a ceiling track. Confirm the final floor level along the entire closed line, panel travel path and parking area. Then review the selected bottom-seal arrangement, any floor receiver or threshold, finish transitions, cleaning access and door circulation with the supplier and flooring team. A photograph can show a visible interface, but it cannot prove a concealed detail or tested performance.
Map the entire route against the finished floor
Start with the closed partition line and draw the route to the parked position. Mark every change from tile to timber-look flooring, carpet or resilient finish. The floor at the parking bay matters just as much as the floor under the closed wall because panels travel across that route. Identify joints, grilles, recessed mats and any raised transitions before approving the ceiling track setting-out.
Use a surveyed finished-floor-level drawing where possible. A structural slab plan alone misses screeds, underlays and final coverings. If the finish is still undecided, record the assumed build-up and nominate a hold point for rechecking panel clearance and seal operation before fabrication. Do not assume a single measurement at one end of a long opening represents the complete path.
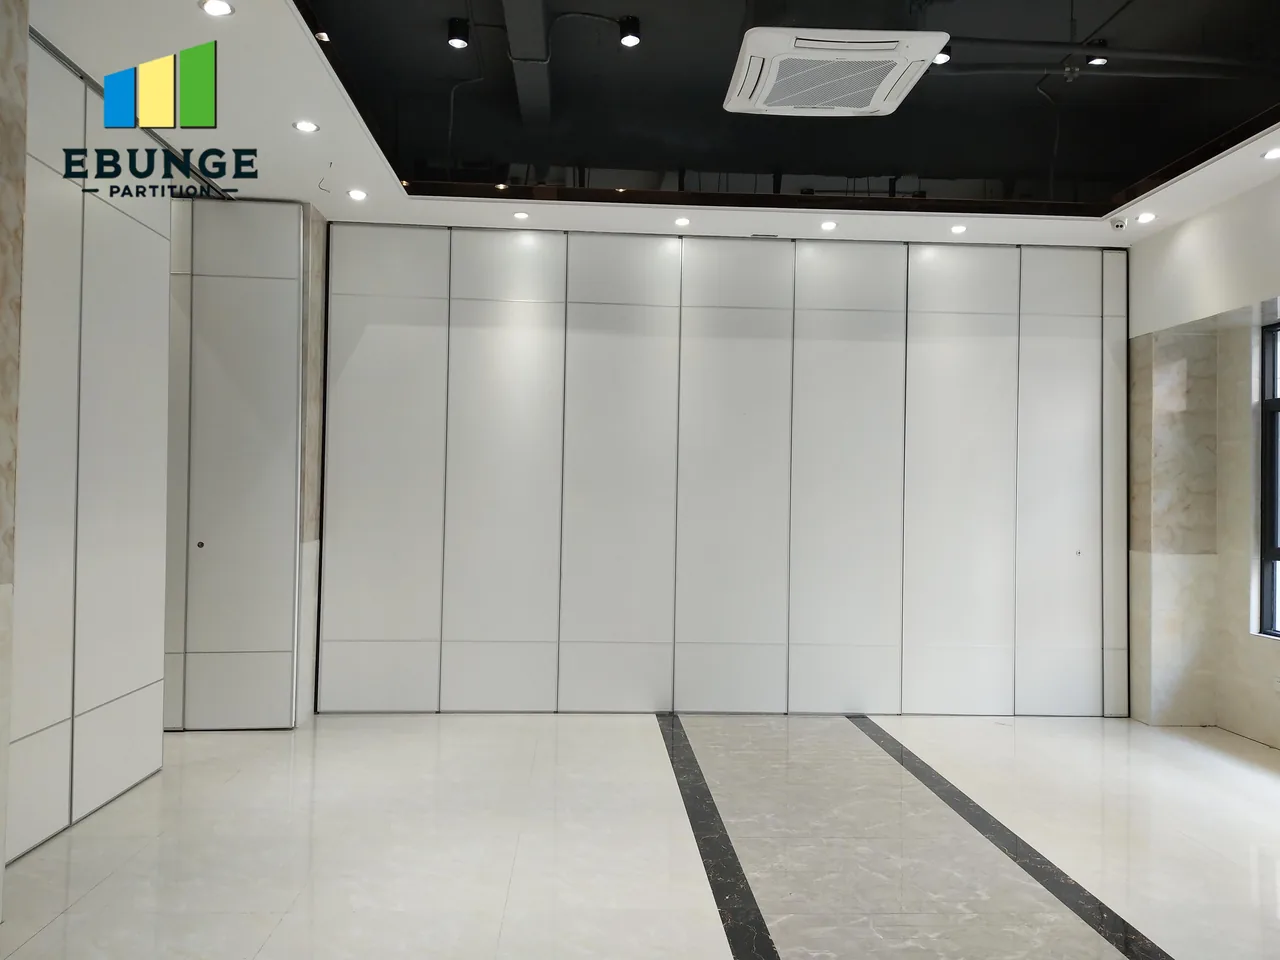
The real white-panel room has a visible patterned tile floor and a pass-door position. It illustrates why the partition line, walking route and finish layout should be reviewed together. The photo does not reveal any concealed floor receiver or provide a measured level survey.
Understand what the bottom detail must do
Different selected systems can use different closure arrangements at the floor. Ask the supplier to show how the bottom edge closes in the fully deployed state, how it releases for movement, and whether a floor-mounted receiver is required. A floor detail should be judged against the proposed system, not a generic drawing borrowed from another project.
The architect and flooring contractor should then coordinate the visible transition. Where the floor remains clear, check that the proposed bottom seal reaches the finished surface without dragging during panel travel. Where a receiver or threshold is specified, verify its location, fixing, cleaning access and relationship to the surrounding finish. Any accessibility or egress requirement needs review by the responsible project designer under the applicable rules.
Keep the floor finish continuous where it should be
Tile layouts can create level changes at grout lines, movement joints or junctions with another material. Timber and wood-look floors may need their own movement allowance and edge detail. Resilient flooring can introduce a different build-up or skirting termination. The project team should show where these materials meet the partition line and who supplies each trim or edge profile.
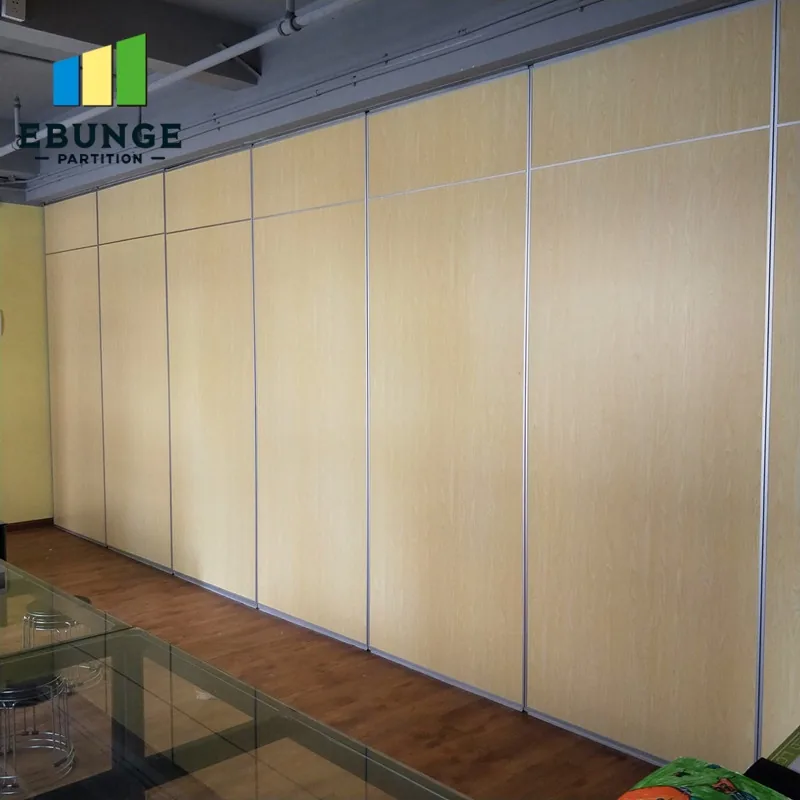
This genuine installation places light wood-look panels beside a darker wood-look finished floor. It shows the visible relationship of panel and finish, but it does not identify the flooring product, expansion provision or bottom-seal type. Those details belong on the project drawings.
Review access doors and daily use
If a pass door is part of the movable wall, review its floor interface separately from the main panels. People will repeatedly cross that point while the wall remains closed. Check the selected door threshold or sweep, opening clearance, local floor level and furniture circulation. Do not assume the main-panel bottom detail answers the door question.
Operating staff also need a practical cleaning route. Debris along a floor receiver, a rough transition or a raised trim can interfere with use and create avoidable maintenance. The handover package should identify any cleaning and inspection steps specific to the selected system. The floor trade and partition installer should agree who protects finished surfaces during delivery and panel adjustment.
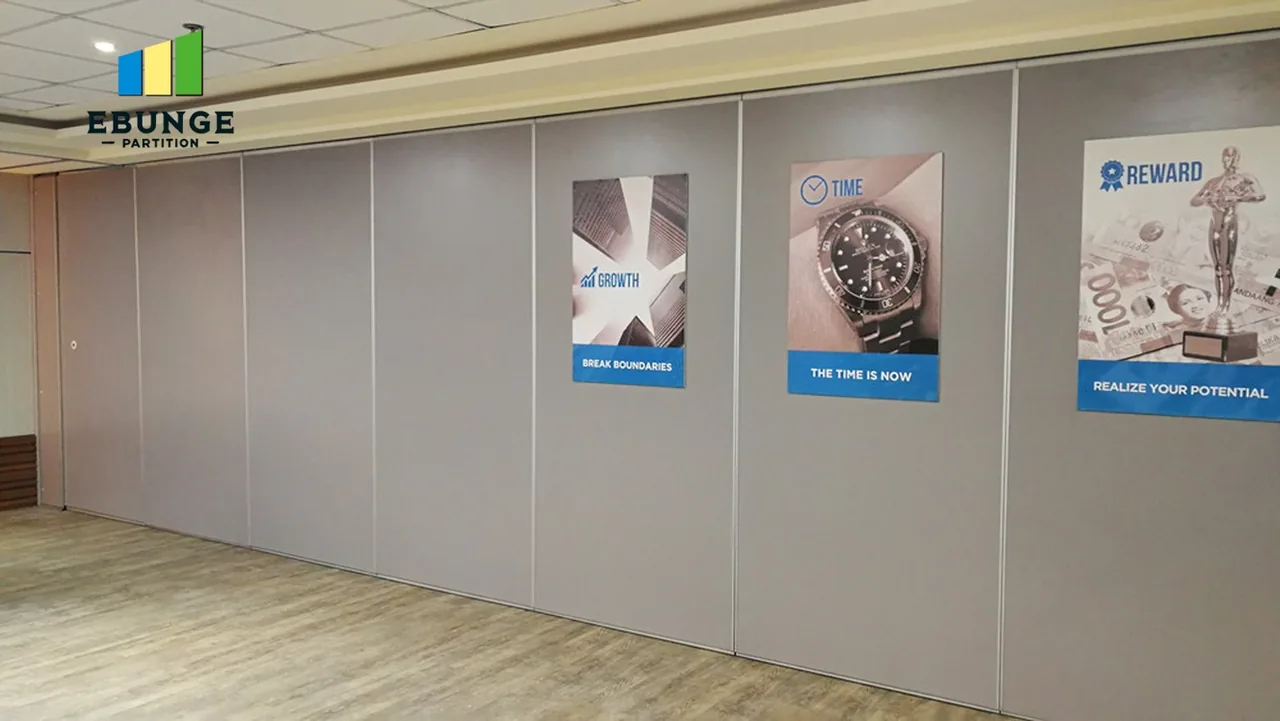
The real gray-panel room shows a light patterned floor along a long wall line. It helps illustrate how a repeated panel base meets a finished room. The photo alone cannot establish a flatness tolerance, accessibility result or acoustic seal rating.
Check the interface before handover
Before installation, compare the approved shop drawings with the as-built finish levels along the wall line and complete travel route. Record unexpected high spots or unfinished areas rather than compensating by guesswork. After installation, move the panels through their full operating sequence and check the bottom closure at the positions intended by the approved design.
Keep the sign-off evidence separate: floor survey and finish approval, selected-system detail, installation adjustment record and any project-specific performance evidence. A visual inspection can confirm the panels move without obvious contact and that visible transitions are finished; it does not replace the selected system’s documented performance review.
Frequently asked questions
Does a ceiling-hung wall still need floor coordination?
Yes. The panels move over the finished floor and the deployed closure needs a verified interface with that surface.
Is a floor track always required?
No universal detail should be assumed. Ask for the selected system’s approved bottom-edge and any floor-receiver drawing.
Can a floor finish change under the wall line?
It can be reviewed, but the final levels, joint and closure detail must be coordinated with the chosen partition arrangement.
Does a photograph prove a flush accessible transition?
No. Obtain a dimensioned detail and have the project designer review applicable access and egress requirements.
When should finished levels be rechecked?
Check them before fabrication is released and again against the as-built condition before final installation adjustment.
Send the measured floor information
Provide a plan showing the closed wall, travel route and parking area together with final floor levels, finish build-ups and pass-door location. EBUNGE can review a movable partition arrangement against that information while the project team confirms flooring, accessibility and other building interfaces.