
Quick answer
Review the fire strategy and means of escape for every intended movable partition room mode before selecting a wall layout. The project fire and code professionals must determine the applicable local requirements, approved exits, occupant assumptions and any required ratings. A visible pass door or a photograph of panels does not establish an approved escape route or fire-resistance performance. Give the supplier the approved design brief, then check the proposed panel route, door arrangement and parking location against it.
Start with the approved room uses
A movable wall can turn one event space into two separate rooms. Record the activities, occupancy assumptions and available exits for the combined and divided layouts. A third operating state may matter while panels are being moved. The fire strategy author should review those states against the jurisdiction and building classification that actually apply to the project; a generic supplier diagram cannot make that determination.
Put the exit access routes on each room-mode plan. Show fixed doors, proposed partition pass doors, furniture and the planned panel parking area. Ask the responsible designer to identify whether a partition door has any role in the approved escape strategy. If it does, its suitability, hardware and operation need project-specific review. Merely having a door in a panel is not sufficient evidence.
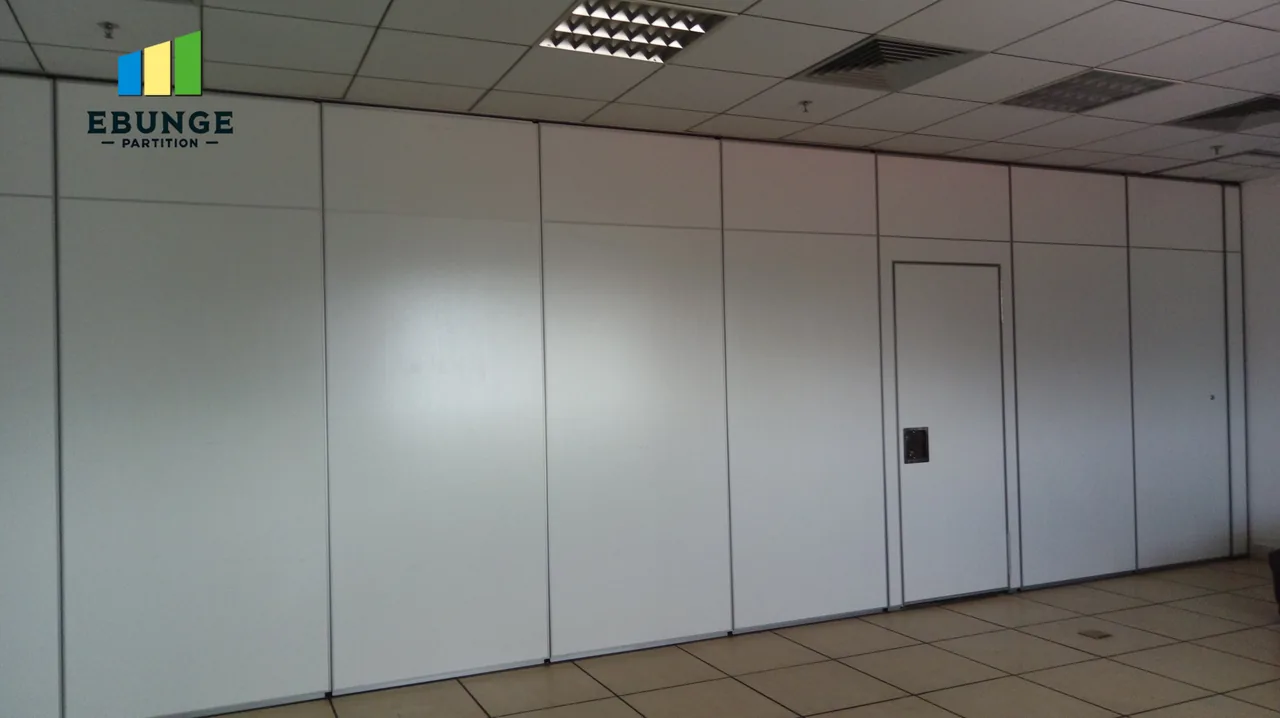
The real white-panel installation includes a visible pass door. It illustrates a possible access arrangement, but its dimensions, hardware and approval status cannot be established from the photo. It should never be copied as an egress detail without the project team’s review.
Keep the full panel route out of the escape discussion blind spot
A closed wall line is only one position. Draw the route each panel follows and the complete parked stack. The parked position must be checked against fixed doors, corridors, exit signs and access to fire-safety equipment as part of the wider building design. This is a planning check, not a claim that a particular panel stack obstructs or satisfies an exit.
The installation and operating procedure should also explain when staff may move the wall and who confirms the room is ready for the next layout. A transition state can leave a panel in a circulation area or change the way occupants find an exit. The building operator should coordinate such procedures with the approved fire plan and staff training.
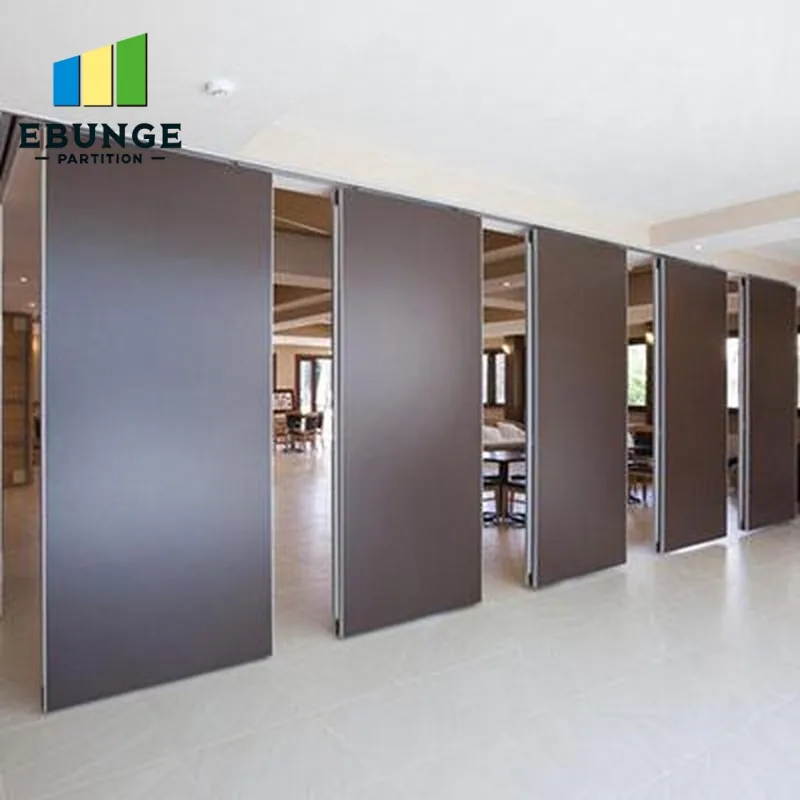
This authentic photograph shows several panels separated across a room. It helps the team think about the space occupied during a change of layout. It does not show the approved evacuation route, panel sequence or any required clear width.
Separate acoustic features from fire evidence
Movable partitions are often discussed for room acoustics. That does not establish a fire rating. If the fire strategy requires a rated element, the project team must specify the required classification and review evidence for the exact proposed assembly, including relevant interfaces and doors. A face material, thickness, seal or marketing phrase alone is not a substitute for applicable test and approval documentation.
Likewise, the overhead support and ceiling closure need to be coordinated with the fire and structural designs. The track may run through or meet other building elements, but the photograph cannot show the concealed construction. Ask the responsible professionals to detail any required continuity, penetrations and support arrangement before construction is closed.
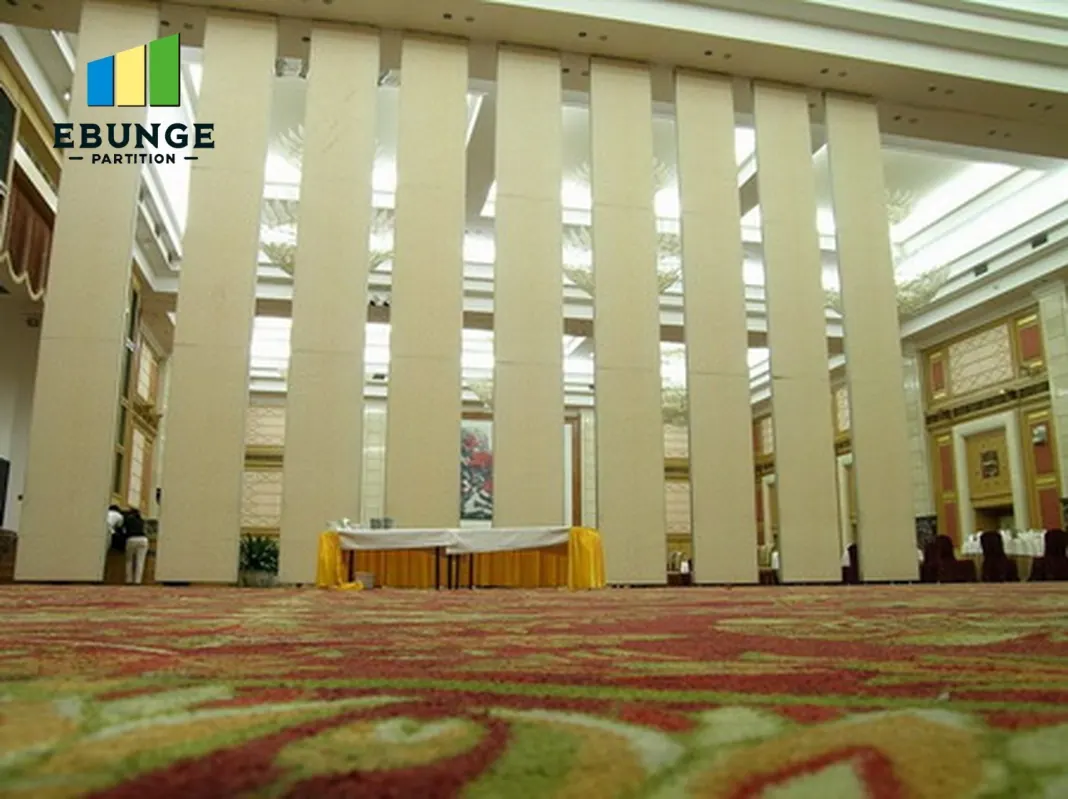
The real large-room scene shows tall movable panels in an event space. It illustrates why room scale and furniture layout matter in planning. The photograph does not prove an occupant capacity, fire rating or acceptable escape travel distance.
Document approvals and handover responsibilities
The tender package should identify the fire strategy author, the architect or code consultant, the partition supplier and the building operator. Request system drawings showing closed and parked positions, pass-door configuration and relevant interfaces. Record who checks those drawings against the approved strategy. If a required detail changes after review, return it to the responsible designer rather than treating supplier acceptance as a code approval.
At handover, verify that the as-installed wall follows the approved operating sequence, that staff can place it in each intended mode, and that building instructions reflect the actual arrangement. Keep the authority approval, product evidence and site inspection records together. An operational demonstration is useful, but it does not replace the formal fire and means-of-escape assessment.
Frequently asked questions
Is a pass door automatically an approved exit?
No. Its role, location, hardware and operation must be reviewed under the applicable project fire strategy and local requirements.
Does an acoustic rating mean the wall is fire rated?
No. Acoustic and fire performance are separate claims requiring their own applicable evidence.
Why review the parked stack?
It occupies space outside the closed wall line and can affect how the room and adjacent circulation are arranged.
Can a supplier choose the required exit width?
The responsible design team determines the project requirement. The supplier should show the proposed system dimensions for review.
What if the wall layout changes after approval?
Return the changed room-mode and door plans to the fire and code professionals for review before treating them as approved.
Send the approved safety brief with the layout
Share the approved room-mode plans, fire strategy requirements and partition route with the selected supplier. EBUNGE can review a movable partition proposal against those inputs; the project’s qualified designers and local authority remain responsible for fire and egress acceptance.