
Quick project answer
A movable partition wall project review starts from the confirmed room layout and coordinated drawings.
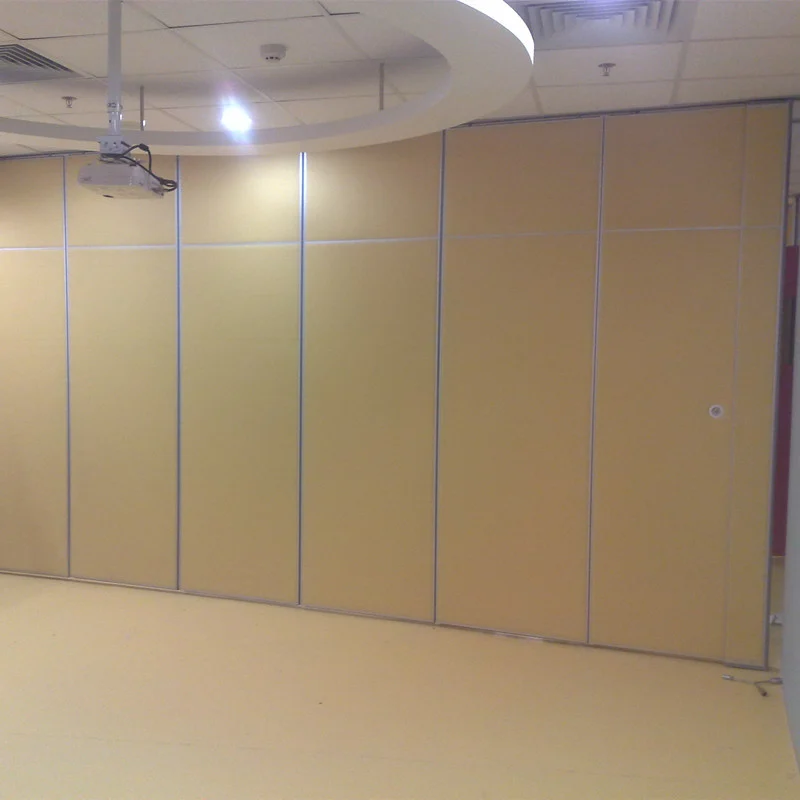
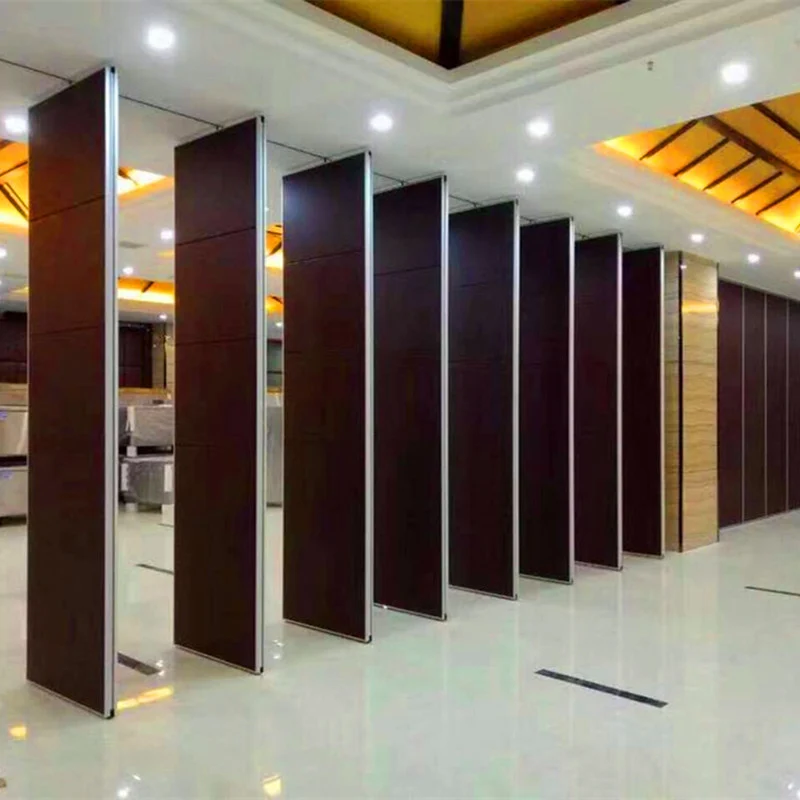
A movable partition wall coworking strategy starts with how the space must change, not with a product catalogue. In flexible offices, rooms may need to split for focus work, open for events, or combine for team sessions. EBUNGE movable partition panels are individually movable, suspended from a top track, cross the opening without a floor track, and park at a planned stacking position. That maintained fact shapes the planning conversation, but it does not answer every project question. The exact route, junction arrangement, continuous overhead path and parking position must be confirmed from the coordinated project drawings.
Why Coworking Subdivision Is a Coordination Problem
Coworking operators rarely want one fixed room count. They want optionality: a large training room that becomes two meeting rooms, or a quiet zone that opens into a networking area. A movable partition wall coworking approach can support that optionality when the layout, structure and operation are coordinated together.
The coordination challenge is that flexibility is not only a panel decision. It affects ceiling structure, adjacent finishes, power and data routes, furniture layouts, escape paths and the way staff or members understand the space. Each discipline may assume a different boundary condition. The partition strategy should therefore be reviewed as part of the whole room, not as a late addition.
What the maintained product facts allow us to say
We can confirm that panels are top-hung and move without a continuous floor running track or floor hardware along the partition line. We can confirm that straight, turning and stacking routes are reviewed from the layout. We can confirm that parking style is customized to the customer layout and project requirements, and may support compact stacking when the coordinated design permits it. The suitability of each route and parking arrangement depends on the approved layout, circulation, ceiling interfaces and operating sequence.
Subdivision Strategy: Start With Use Patterns
Before selecting a configuration, map the recurring use patterns. Which spaces need to be separate at the same time? Which openings must remain clear? Where will people walk when a panel is parked? A useful strategy answers these questions in plain language before any technical submittal.
- List the room states. Define each combination the operator expects: fully open, two rooms, three rooms, event mode, or another arrangement.
- Mark the movement routes. Show how panels travel from the closed position to the parking position, including any turns.
- Identify fixed constraints. Note columns, service risers, glazing, existing walls and ceiling features that affect the route.
- Check the parking zone. Confirm where stacked panels will sit and how that zone is used when the space is open.
- Review operation. Decide who will move panels, when, and with what level of training or supervision.
This sequence keeps the discussion grounded in the project layout. It also exposes assumptions early, when they are still inexpensive to resolve.
Route Review: Straight, Turning and Stacking Paths
A top-hung system still needs a continuous connected overhead route. If the layout shows a turn, the turning route must be reviewed as part of the same coordinated design. If the layout shows a stack, the stacking position must be planned rather than discovered on site.
Project teams should treat the route drawing as a coordination document. Where information is missing, the correct action is to request clarification, not to assume a hidden capability.
Questions to bring to the drawing review
- Does the proposed route remain continuous from the closed position to the parking position?
- Are turning points shown clearly enough for review?
- Does the parking position conflict with furniture, services or circulation?
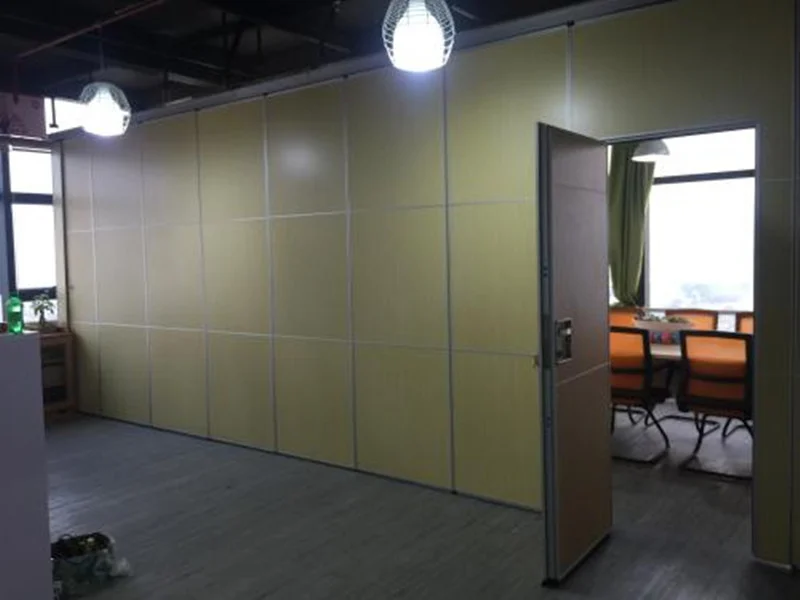
- Are pass-door requirements identified where people need to move through a closed partition?
- Has the project team confirmed support and dimensional requirements for the specific opening?
Finish Coordination and Visual Consistency
Confirmed finish options include laminate, melamine, fabric, leather, glass and other approved surfaces. Visible references can support layout discussion but do not verify hidden construction or performance.
Use finish discussions to align the partition with the interior concept, then confirm the selected surface against the project’s actual maintenance and performance requirements. Where a finish is proposed for a high-contact area, ask for the relevant project-specific confirmation rather than relying on appearance.
Acoustic Concepts Without Invented Numbers
A partition’s contribution depends on the complete assembly, the surrounding construction, seals, junctions and the way the space is used.
That question cannot be answered from a product name or a photograph. It requires project-specific acoustic review with the full wall and ceiling build-up. EBUNGE can discuss project documentation and pass-door requirements, but performance claims must be supported by matching evidence.
Evidence Boundaries for B2B Specifications
A specification should separate confirmed facts from items requiring confirmation.
| Item | Status in this guide | Action for the project team |
|---|---|---|
| Top-hung movement without a continuous floor track | Confirmed maintained fact | Coordinate with ceiling and support review |
| Straight, turning and stacking routes | Reviewed from the layout | Provide layout drawings for route review |
| Parking style | Customized to layout and project requirements | Confirm stacking position and clearances |
| Finish options | Laminate, melamine, fabric, leather, glass and other approved surfaces | Confirm selected finish against project requirements |
| Acoustic, fire, structural and commercial outcomes | Not established by this guide | Request project-specific evidence and review |
Evidence note: this article explains planning concepts and maintained product facts. It does not certify acoustic, fire, structural, durability or commercial performance for any project. Confirm support, acoustic and dimensional requirements with the project team and EBUNGE before finalizing drawings.
FAQ: Movable Partition Wall Coworking Planning
What information is needed to start a movable partition wall coworking review?
The more complete the drawing set, the more specific the review can be.
Can panels move across an untracked gap?
No. Every proposed movement path requires a continuous connected overhead route. If the layout shows a gap, the route must be redesigned or clarified before it can be reviewed.
How should we specify finishes for a coworking space?
Start with the approved finish options and the interior concept, then confirm the selected surface against the project’s cleaning, maintenance and performance requirements. A finish sample does not by itself prove those outcomes.
Does a movable partition guarantee soundproofing?
No.
Can pass-doors be included?
Pass-door requirements can be discussed as part of the project documentation. The location, size and operation should be coordinated with the layout and the partition route.
Where can I find more planning resources?
Review the EBUNGE resources for general guidance, and examine the movable partition wall product context before preparing your project questions.
Conclusion: Plan the Change, Then Confirm the Details
A successful movable partition wall coworking strategy connects use patterns, movement routes, parking, finishes and acoustic expectations into one coordinated review. The maintained facts give a reliable starting point: individually movable panels, top-hung suspension, no continuous floor track, and parking at a planned stacking position. Everything beyond that must be confirmed against the application reference.
Bring your layout, room states and open questions to the project team early. Confirm support, acoustic and dimensional requirements before drawings are finalized. To discuss your coworking or flexible office project, contact EBUNGE and share the drawings and requirements your team is working from.