
For project buyers evaluating movable partition cost, the first step is to confirm the opening, drawings, operating plan, and project specification.
For interior designers, the movable partition wall cost in a hotel banquet hall is rarely a single line item. It is a composite of engineering, acoustics, finishes, and logistics, and it can vary significantly based on the project’s specific requirements. Many designers find that the biggest challenge is not the design itself, but the budget uncertainty that arises from incomplete specifications. This article aims to demystify the quotation process, helping you prepare the necessary details to obtain accurate, comparable quotes from movable partition wall cost suppliers, and ultimately make informed decisions that align with your client’s commercial goals.
Direct answer: The movable partition wall cost for a hotel banquet hall is determined by several key factors: the size and configuration of the opening, the acoustic performance required (measured in Rw dB), the finish and material choices, the track system (top-hung vs. floor-mounted), and the complexity of installation. To receive a precise quotation, you must provide the supplier with the opening size, ceiling height, structural details, acoustic target, finish preference, and project location. Expect costs to be quoted per square meter, with additional charges for customizations, hardware, and installation. Always request a detailed breakdown and confirm what is included in the base price.
Movable Partition Cost: Understanding the Movable Partition Wall Cost Components
A movable partition wall cost estimate typically includes several components: the partition panels themselves, the track system (top-hung or floor-mounted), seals (perimeter and vertical), acoustic insulation, hardware, and installation labor. However, this is a simplification.
When comparing quotes, look beyond the total price. Examine the specifications: the thickness of the panels, the type of track, the number of seals, and the acoustic test data. A cheaper quote might use thinner panels or a less reliable track system, leading to higher total cost of ownership due to maintenance or replacement.
Need help turning the movable partition cost requirements into a practical project layout?
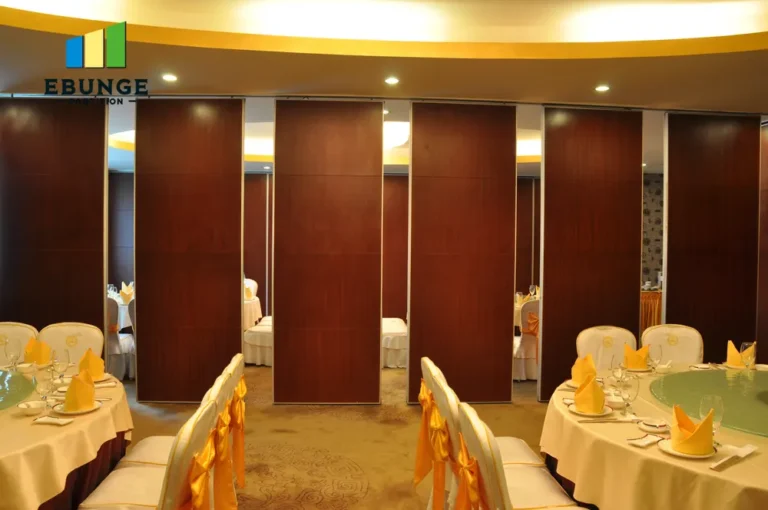
Key Factors Influencing Movable Partition Wall Cost in Hotel Banquet Halls
Hotel banquet halls present unique challenges: large spans, high ceilings, and the need for flexibility to accommodate different event sizes. These factors directly influence the movable partition wall cost. The width and height of the opening determine the number of panels and the length of the track.
Another critical factor is the acoustic requirement. Banquet halls often need to divide spaces for simultaneous events, so acoustic partition solutions are essential. The desired acoustic rating (e. g. , Rw 50 dB) will dictate the panel construction, including the number of layers, insulation density, and sealing mechanisms. Higher acoustic ratings generally mean higher costs.
Finally, the finish customization can significantly impact the price. If the client wants a specific wood veneer, fabric, or paint color to match the hotel’s interior, expect additional costs for materials and labor. Custom finishes may also extend lead times, affecting the installation schedule.
For specification control, the movable partition cost decision should be checked against approved drawings and measured openings.
How to Get Accurate Movable Partition Wall Cost Quotes
To receive accurate and comparable quotes, you need to provide suppliers with a complete set of specifications. This includes:
- Opening dimensions (width, height, and depth)
- Ceiling height and structural details (e.g., load-bearing capacity)
- Acoustic target (e.g., Rw 45 dB)
- Finish preferences (e.g., wood veneer, laminate, fabric)
- Fire safety requirements (if any)
- Project location and site access conditions
- Installation timeline and any phasing requirements
Sharing these details upfront helps suppliers avoid assumptions that could lead to inaccurate pricing. It also enables them to suggest cost-effective solutions that still meet your technical needs. Many suppliers are willing to provide preliminary estimates based on basic information, but a detailed RFQ (Request for Quotation) will yield more reliable numbers.
A suitable movable partition cost layout also depends on the confirmed support, stacking position, finishes, and operating sequence.
Total Cost of Ownership: Beyond the Initial Quotation
When evaluating movable partition wall cost, consider the total cost of ownership (TCO) over the product’s lifecycle. This includes maintenance, durability, and potential replacement costs. A top-hung track system, for example, is generally more reliable and easier to maintain than floor-mounted systems, which can suffer from debris accumulation and wear.
Additionally, consider the warranty coverage. What does the supplier’s warranty include? Does it cover parts and labor? For how long? A comprehensive warranty can provide peace of mind and protect your client’s investment. However, do not rely solely on warranty promises; ensure that the supplier has a proven track record and can provide references.
Installation disruption is another cost factor. In a hotel, minimizing downtime is crucial. A supplier that can install partitions quickly and with minimal disturbance to hotel operations may justify a higher quote. Ask about their installation process and whether they work outside regular hours.
Before procurement, buyers should compare each movable partition cost proposal against the same documented project scope.
Technical Requirements: Track System and Weight Load Capacity
The track system is the backbone of a movable partition. A top-hung track system, where panels hang from an overhead rail, is preferred in many commercial applications because it leaves the floor clear, making it easier to clean and maintain. This system also allows for smoother operation and better acoustic sealing at the bottom.
When discussing movable partition wall cost with suppliers, ask about the track system’s reliability. Is it a proven design? Are replacement parts readily available? A custom movable wall may require specialized components, which could affect maintenance costs. EBUNGE specializes in top-hung track systems without floor rails, offering a clean and functional solution for hotel banquet halls.
Share the opening, drawings, finish direction, and privacy target for a project-specific review.
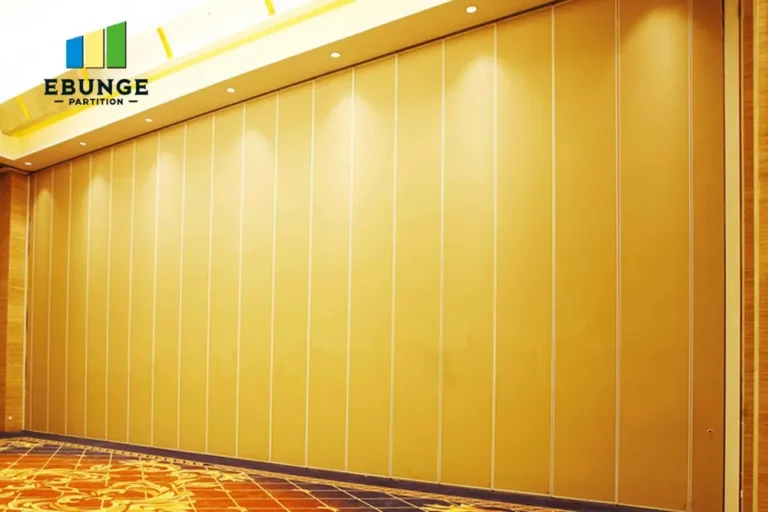
Acoustic Performance and Fire Safety Compliance
Acoustic performance is a major consideration in hotel banquet halls, where privacy and noise control are essential. Acoustic partition solutions are tested to provide specific sound insulation ratings (Rw). To achieve the desired rating, the partition must have proper perimeter seals, including acoustic seals at the top, bottom, and vertical joints.
Fire safety compliance is equally important. Depending on local building codes, your partition may need to meet specific fire resistance standards (e.g., 60-minute fire rating). Fire-rated partitions use special materials and construction techniques, which increase costs. Always confirm that the supplier’s products comply with the relevant regulations and provide documentation.
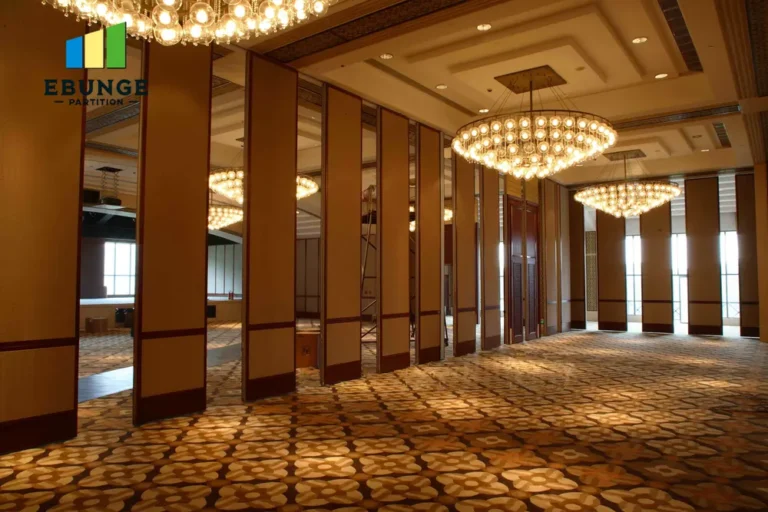
Finish Customization and Aesthetic Integration
In a hotel environment, aesthetics are paramount. The partition should seamlessly integrate with the existing interior design. Finish customization options include wood veneers, laminates, fabrics, and paint colors. Custom finishes can add to the movable partition wall cost, but they are often necessary to meet the client’s vision. When requesting quotes, specify the desired finish and ask about the supplier’s capabilities.
Also consider the finish’s durability. Banquet halls experience high traffic, so the finish should be scratch-resistant and easy to clean. This is an important factor in the total cost of ownership.
Checklist: Preparing for a Movable Partition Wall Cost Inquiry
To streamline the quotation process and ensure you receive accurate quotes, use this checklist:
| Item | Details to Provide |
|---|---|
| Opening size | Width, height, and depth (in meters) |
| Ceiling height | Overall height and any obstructions |
| Structural details | Ceiling type, load capacity, and wall construction |
| Acoustic target | Desired Rw rating (e.g., 45 dB) |
| Finish preference | Material, color, and texture |
| Fire safety requirements | Fire rating (e.g., 60 minutes) |
| Project location | City, site access, and logistics |
| Installation schedule | Timeline and any constraints |
Conclusion: Making Informed Decisions on Movable Partition Wall Cost
In summary, the movable partition wall cost for a hotel banquet hall is influenced by a variety of factors, from the size and configuration to the acoustic and fire safety requirements. By preparing a detailed specification and understanding the components that contribute to the price, you can obtain accurate quotes and make informed decisions that balance cost, quality, and performance. Remember that the lowest quote may not always be the best value; consider the total cost of ownership, including maintenance and durability. For more insights, explore our movable partition wall resources or read our blog articles on related topics. To discuss your specific project, contact us today.
Frequently Asked Questions
What is the average movable partition wall cost per square meter?
The cost per square meter varies widely based on specifications. Basic operable wall systems may start from a lower range, but custom movable walls with high acoustic ratings and premium finishes will be significantly higher. To get an accurate estimate, provide suppliers with your specific requirements and request a detailed quote.
How does acoustic rating affect movable partition wall cost?
Higher acoustic ratings (e.g., Rw 50 dB) require thicker panels, more insulation, and better sealing, which increase material and manufacturing costs. The price typically rises with the desired sound insulation performance.
Are there additional costs for custom finishes?
Yes, custom finishes such as specific wood veneers, fabrics, or paint colors can add to the cost due to higher material prices and additional labor. Standard finishes are usually more economical.
What is the difference between top-hung and floor-mounted track systems in terms of cost?
Top-hung track systems are generally more expensive initially because they require a stronger ceiling structure and more complex hardware. However, they offer lower maintenance costs and better durability, reducing total cost of ownership over time.
How can I ensure my movable partition wall cost quote is accurate?
Provide the supplier with complete specifications, including opening size, ceiling height, structural details, acoustic target, finish preference, and project location. This ensures the quote reflects your project’s specific needs.
Send the opening size and drawings to discuss a differentiated movable partition cost solution.