
When planning a hotel ballroom renovation or new build, the movable partition wall cost is often the first figure that comes to mind. But as a hotel owner, you know that a ballroom partition is not just a wall—it’s a revenue-generating asset that must deliver acoustic privacy, flexibility, and durability for years. This guide cuts through the noise to help you prepare for accurate quotations and avoid costly surprises. We’ll focus on what truly drives the price, how to communicate your needs to suppliers, and how to evaluate proposals with confidence.
Direct answer: The movable partition wall cost for a hotel ballroom varies widely based on opening size, acoustic performance, finish, and automation. As a rule, expect to budget between $30 and $100 per square foot of partition, but this is only a starting point. Your final quote will depend on site-specific factors. To get a precise estimate, you must provide detailed project drawings, specify your acoustic target (e.g., STC 50), choose finishes, and confirm installation requirements. Always request a factory-direct consultation to ensure your project is evaluated correctly.
Movable Partition Wall Cost: Why a Ballroom Partition Is a Different Investment
A hotel ballroom is a high-traffic, multi-purpose space. Your partition system must not only divide the room but also maintain the ambiance and functionality of a premium venue. Unlike office partitions, ballroom partitions are larger, heavier, and often require custom engineering to fit column-free spans. This complexity directly impacts the movable partition wall cost. You are not buying a product off the shelf; you are commissioning a solution that must align with your architectural plans, fire codes, and guest experience standards.
Consider the total cost of ownership, not just the initial price. A cheaper partition may save money upfront but could lead to higher maintenance, poor acoustics, or early replacement. For a hotel, the partition is a long-term investment that should enhance your property’s value. Therefore, evaluate quotes based on lifecycle costs, warranty terms, and the supplier’s track record.
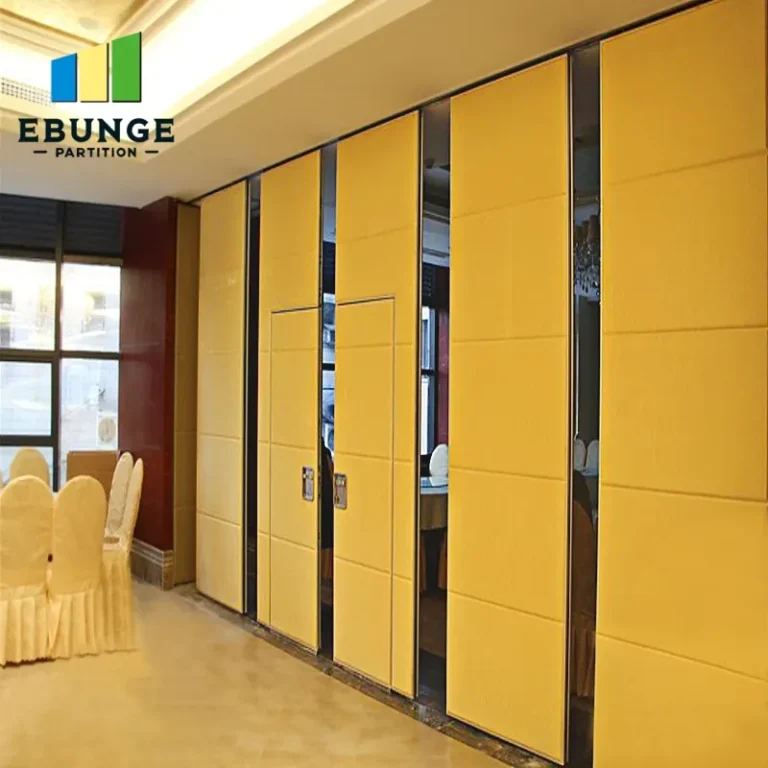
Need help turning the movable partition wall cost requirements into a practical project layout?
Key Factors That Influence the Price
Several variables determine the final cost of a movable partition wall for a hotel ballroom. Understanding these will help you ask the right questions and compare quotes fairly.
Opening Size and Configuration
The larger the opening, the more material and engineering required. A ballroom might have a single partition or multiple panels that stack into a pocket. Complex layouts, such as L-shaped or curved configurations, add to the cost. Always provide accurate architectural drawings to suppliers so they can calculate the exact panel sizes and stack space.
Acoustic Performance
Acoustic ratings, measured in Sound Transmission Class (STC), are critical for a ballroom. A partition with STC 50 will cost more than one with STC 40 because it requires thicker panels, better seals, and more rigorous testing. Define your acoustic target early, based on the types of events you host. If you need high sound isolation for conferences or weddings, budget accordingly.
Finish and Aesthetics
The finish of the partition must match your hotel’s interior design. Options range from fabric wraps to wood veneers, and custom colors or textures increase the price. Also, consider whether you need the partition to blend seamlessly with the wall or become a feature. The finish affects both the initial cost and the maintenance over time.
Operation and Automation
Manual operation is less expensive, but motorized partitions offer convenience and reduce labor costs for your staff. Automation adds to the upfront price but can be a selling point for your venue. Evaluate the frequency of use and your staffing model to decide if the investment is justified.
Quotation Readiness: What You Must Prepare
To receive accurate and comparable quotes, you need to provide suppliers with comprehensive information. This not only speeds up the process but also reduces the risk of hidden costs. Here is a checklist to prepare before contacting any manufacturer:
- Architectural drawings of the ballroom, including ceiling height, column locations, and wall details.
- Clear opening dimensions for each partition run, including width and height.
- Acoustic requirements, such as desired STC rating or a specific sound insulation level.
- Finish preferences, with samples or color codes if available.
- Details on stacking areas, pocket dimensions, or storage requirements.
- Electrical requirements for lighting or automation, if any.
- Your project timeline and installation schedule.
- Any special requirements like fire ratings, seismic considerations, or accessibility.
Having this information ready ensures that every quote you receive is based on the same specifications, making it easier to compare. It also demonstrates to suppliers that you are a serious buyer, which may lead to better service and pricing.
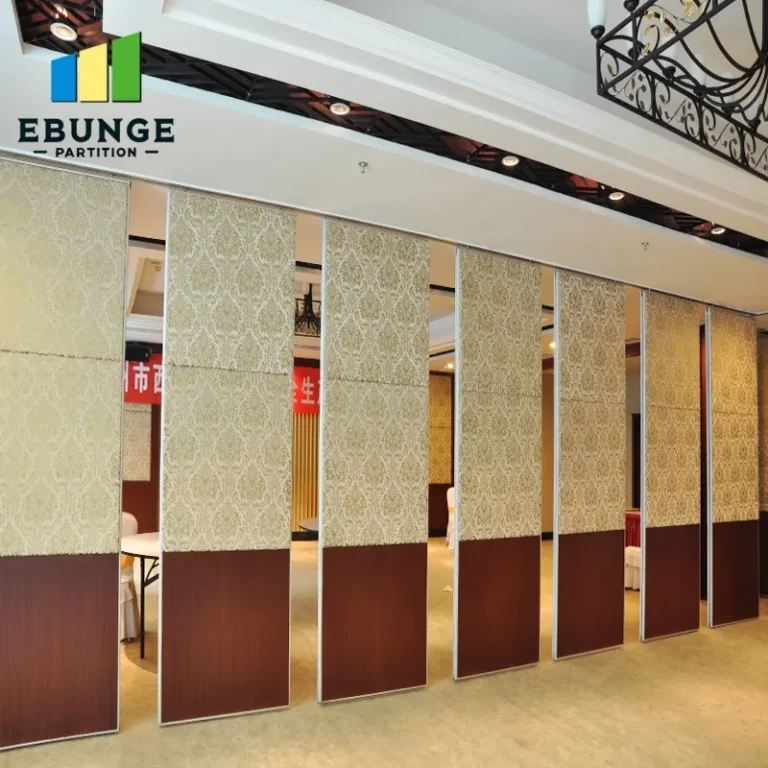
Understanding the Quote: What’s Included and What’s Not
A detailed quote should break down the costs into components: materials, hardware, engineering, delivery, installation, and any optional features. Be wary of quotes that are too vague. Ask for a line-item breakdown and clarify what is included in the price. For instance, does the quote include the track, seals, and installation? Are there additional charges for site preparation or electrical work?
Also, consider the total cost of ownership. A higher upfront cost might include a longer warranty or better after-sales support, which can save you money in the long run. Discuss maintenance requirements and the availability of replacement parts. A partition system is a mechanical product that will need periodic adjustments, so factor in ongoing service costs.
Installation Complexity and Its Impact on Cost
Installation is a significant part of the movable partition wall cost. For a hotel ballroom, installation is more complex than a standard office. The ceiling structure must support the weight of the partition, and the track must be perfectly level. If your building has unusual structural features, such as exposed beams or ductwork, the installation may require custom brackets or modifications, increasing the cost.
Our EBUNGE system uses a top-hung track without a floor rail, which simplifies installation and reduces the need for floor modifications. However, the existing ceiling must be assessed for load-bearing capacity. We recommend a site survey to identify any obstacles before quoting. This proactive step can prevent change orders later.
Share the opening, drawings, finish direction, and privacy target for a project-specific review.
Maintenance and Durability: Long-Term Savings
A partition wall is a mechanical system that requires regular maintenance to operate smoothly. Ask about the recommended maintenance schedule and the cost of wear parts, such as seals and rollers. A durable partition with high-quality components may have a higher initial cost but will reduce downtime and repair expenses.
Also, consider the warranty. A longer warranty often indicates the manufacturer’s confidence in their product. However, warranties have conditions, so read the fine print. Ensure that you understand what is covered and for how long, and whether installation must be performed by certified technicians to maintain the warranty.
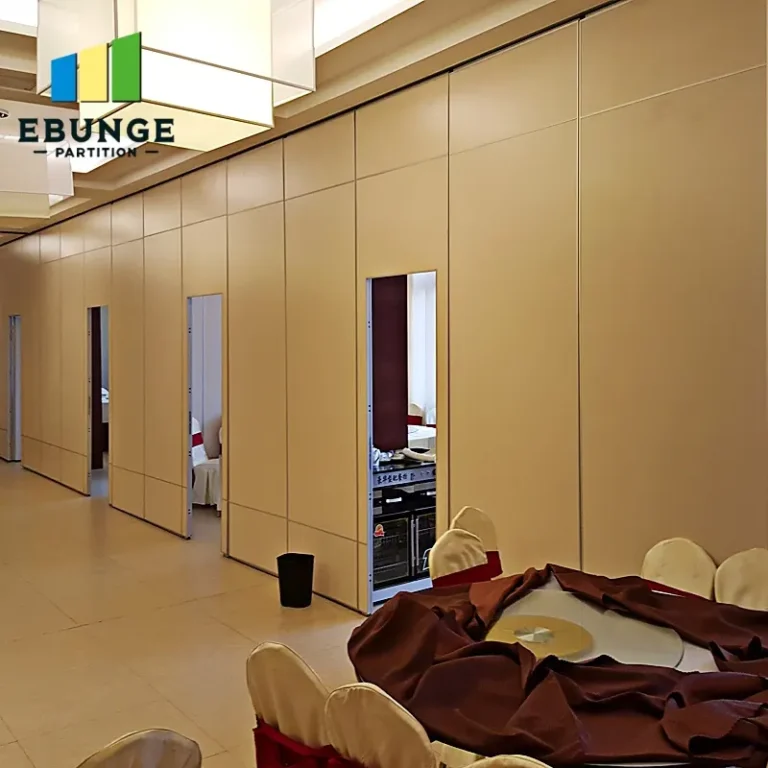
Delivery Time and Project Scheduling
Delivery time can affect your project budget, especially if you have a fixed opening date for the hotel. Custom partitions require lead time for manufacturing, which can range from 6 to 12 weeks, depending on the complexity. Factor this into your planning to avoid rush fees or storage costs.
Discuss the delivery schedule with your supplier and ensure it aligns with your renovation timeline. Also, consider the installation time. A professional installation team can typically install a ballroom partition in a few days, but this depends on the size and complexity. Plan for minimal disruption to your operations.
Comparing Suppliers: What to Look For
When evaluating quotes, do not just compare prices. Look at the supplier’s experience with hotel projects, their manufacturing capabilities, and their customer support. A factory-direct supplier can offer more customization and better coordination, as they control the entire process from design to delivery.
Here is a comparison table to help you evaluate proposals:
| Criterion | What to Check | Why It Matters |
|---|---|---|
| Experience | Past hotel projects, references | Ensures they understand ballroom requirements |
| Engineering support | In-house engineers, custom solutions | Needed for complex layouts |
| Warranty | Length and coverage | Protects your investment |
| Maintenance services | Availability of parts and service | Affects long-term costs |
| Lead time | Production and delivery schedule | Impacts your project timeline |
Also, consider the supplier’s communication. Do they respond promptly and clearly? Are they willing to provide detailed drawings and installation guidance? A supplier who invests time in understanding your project is more likely to deliver a successful outcome.
Conclusion
Determining the movable partition wall cost for your hotel ballroom requires careful planning and clear communication with suppliers. By focusing on your specific needs—opening size, acoustic target, finish, and installation context—you can obtain accurate quotes and avoid budget overruns. Remember to consider the total cost of ownership, including maintenance and warranty, and choose a supplier that offers factory-direct support and custom project coordination. With the right preparation, you can make an informed decision that enhances your hotel’s flexibility and value.
Frequently Asked Questions
What is the typical price range for a movable partition wall in a hotel ballroom?
Prices can vary from $30 to $100 per square foot, but this is a rough estimate. The final cost depends on factors such as acoustic rating, finish, and automation. To get an accurate quote, you must provide detailed specifications to the supplier.
How do I determine the acoustic rating I need?
Consider the types of events you host. If you need to isolate sound between concurrent events, a higher STC rating (e.g., 50) is recommended. Consult with an acoustician or your partition supplier to determine the appropriate target based on your specific use cases.
Can I install a movable partition wall myself to save money?
Installation is complex and requires specialized knowledge. Improper installation can lead to poor performance, safety issues, and voided warranties. It is best to use a certified installation team recommended by the manufacturer.
How long does it take to receive and install a ballroom partition?
Manufacturing lead time typically ranges from 6 to 12 weeks, depending on customization. Installation itself may take a few days. Plan your project timeline accordingly.
What maintenance is required for a movable partition wall?
Regular maintenance includes checking seals, rollers, and tracks for wear, and lubricating moving parts as needed. Your supplier should provide a maintenance schedule. Some components like seals may need replacement over time.
For more insights on partition costs and project planning, explore our Movable Partition Cost category for detailed guides. If you’re ready to discuss your specific project, contact our team for a factory-direct consultation. You can also browse our blog for additional resources on acoustic solutions.
Send the opening size and drawings to discuss a differentiated movable partition wall cost solution.