
When you manage a conference center, the ability to host simultaneous events without acoustic bleed can directly affect client retention and revenue. Movable partition walls are often the preferred solution for dividing large halls or meeting rooms, but the path from concept to a reliable installation is fraught with technical and commercial risks. This article focuses on the practical decisions you must make to prepare a quotation-ready project, especially when addressing sound privacy between adjacent events. We’ll guide you through the critical specifications, compliance checks, and coordination steps that reduce project uncertainty.
Direct answer: For a conference center, the most reliable movable partition wall solution is a top-hung system without a floor rail, engineered to meet your specific acoustic target (e.g., STC/Rw rating), opening size, and finish preferences. To ensure quotation readiness, you must provide detailed drawings, confirm structural load capacities, and work with a factory-direct supplier who offers custom coordination and installation guidance. This approach minimizes risk and ensures the partition meets both functional and compliance requirements.
Understanding the Acoustic Challenge in Conference Centers
Conference centers often host multiple events simultaneously, such as breakout sessions, presentations, or private meetings. The primary pain point is sound privacy: the ability to hold a confidential conversation or a quiet presentation without disturbance from the adjacent event. This requires an acoustic partition with a proven sound insulation performance, typically measured as Sound Transmission Class (STC) or weighted sound reduction index (Rw). However, achieving a high rating is not just about the panel’s construction; it also depends on proper installation, sealing at perimeters, and integration with the existing ceiling grid.
Before requesting quotes, you need to define your acoustic target based on the types of events you host. For example, a partition separating a lecture room from a networking lounge may need a different rating than one separating two executive meeting rooms. Consult with an acoustic consultant or use industry guidelines to establish a realistic target.
Need help turning the movable partition wall requirements into a practical project layout?
Key Specifications for Quotation Readiness
To receive accurate quotes and avoid costly change orders, you must provide comprehensive specifications. The following details are essential:
- Opening size: Width, height, and depth of the opening to be divided. Include floor-to-ceiling height and any obstructions.
- Acoustic target: Desired STC/Rw rating, based on your acoustic analysis.
- Finish preference: Material, color, texture, and any branding or customization.
- Operational requirements: Frequency of operation, stacking space, and whether you need automatic or manual operation.
- Structural details: Ceiling type, load-bearing capacity, and available support points.
- Fire safety compliance: Local building codes, fire resistance rating, and emergency operation requirements.
- Drawings: Architectural or structural drawings showing the opening, surrounding structure, and ceiling grid.
Providing these upfront not only speeds up the quotation process but also reduces the risk of misunderstandings later.
Evaluating Acoustic Performance Ratings
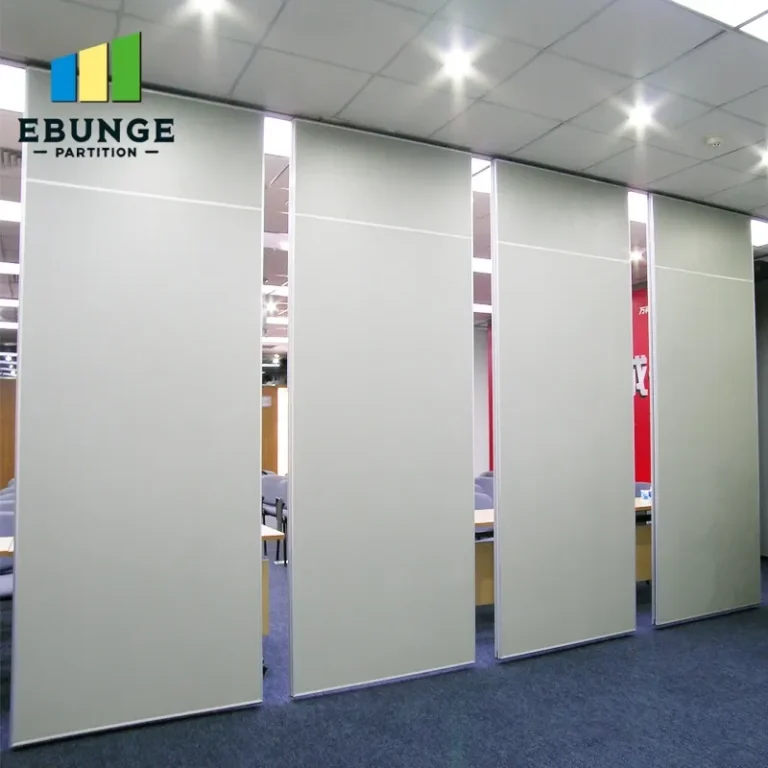
Acoustic ratings are often quoted as STC or Rw. However, these are laboratory measurements and may not reflect real-world performance. Ask for test reports from accredited laboratories, and ensure the rating corresponds to a configuration similar to your project. In situ performance can be affected by flanking paths, gaps, and poor installation. A reputable supplier will provide guidance on achieving the rated performance, including perimeter sealing and interface details.
Remember that a higher rating often comes with thicker panels and heavier components, which may impact structural requirements and cost. Balance your acoustic needs with budget and structural constraints.
Structural Load Requirements and Ceiling Compatibility
Movable partition walls are typically top-hung, meaning the weight is carried by the overhead structure. The ceiling must be able to support the partition’s weight, including the panels, track, and hardware. You must obtain structural engineering data from the building’s original design or have a structural engineer assess the ceiling. The supplier should provide load specifications for their system, and you must ensure compatibility with your existing ceiling grid. This is a common point of failure in projects, so pay close attention to it.
For a top-hung system without a floor rail, the floor finish remains uninterrupted, which is a significant advantage for conference centers. However, the ceiling track must be perfectly level and aligned to ensure smooth operation. This requires precise installation and may involve adjustments to the ceiling grid.
Fire Safety Compliance and Warranty Considerations
Fire safety is non-negotiable in public buildings. Your movable partition must comply with local fire codes, which may require a specific fire resistance rating, automatic closing in case of fire, and emergency operation. Ensure the supplier’s system has the necessary certifications and that the installation includes proper smoke seals and intumescent materials where needed.
Warranty terms vary by manufacturer. Look for a warranty that covers mechanical components, acoustic performance, and finish durability. Clarify what is covered and for how long, and ensure you have a maintenance plan to keep the system in good working order. Regular maintenance is crucial for long-term performance and can extend the system’s lifespan.
Installation Timeline and Coordination
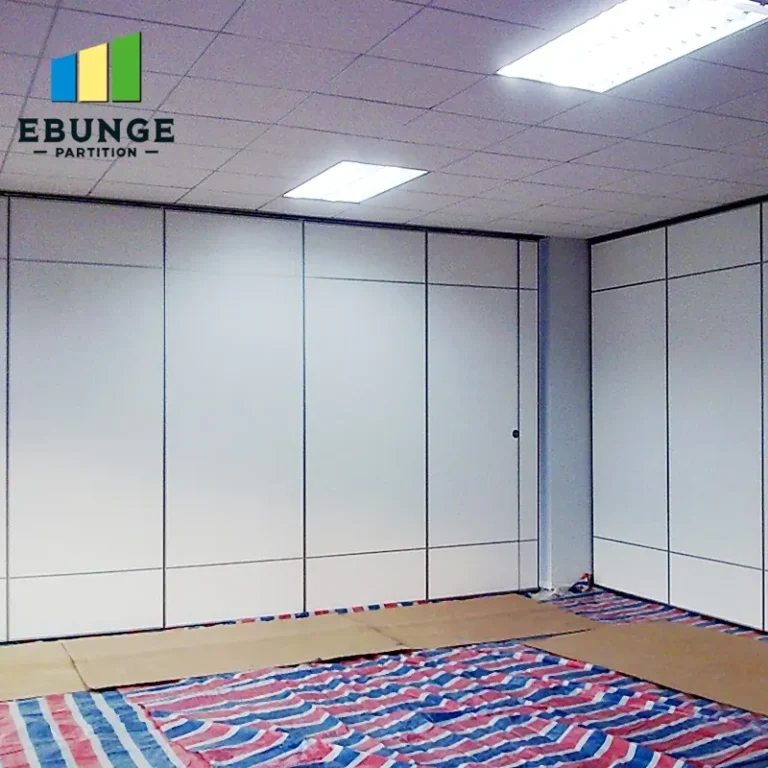
Installation timelines can significantly impact your operations. A typical movable partition installation may take several weeks, depending on the size and complexity. Factor in time for site preparation, delivery, installation, and final adjustments. Coordinate with the supplier to minimize disruption to your conference center’s schedule. Ideally, schedule installations during off-peak periods or after hours.
Effective coordination with other trades, such as HVAC, electrical, and ceiling contractors, is essential. The partition track may interfere with lighting, sprinklers, or air ducts. Early collaboration can prevent conflicts and delays.
Share the opening, drawings, finish direction, and privacy target for a project-specific review.
Total Cost of Ownership: Beyond the Initial Quote
When comparing quotes, consider the total cost of ownership, not just the initial purchase price. This includes installation, maintenance, energy costs (if applicable), and potential downtime during installation. A cheaper system may have higher maintenance requirements or a shorter lifespan, leading to higher long-term costs. Ask for lifecycle cost estimates and compare the value offered by different suppliers.
Additionally, consider the cost of customizing the partition to match your interior design. A well-designed partition can enhance the aesthetic appeal of your conference center, potentially justifying a higher initial investment.
Checklist for a Quotation-Ready Movable Partition Wall Project
| Item | Description | Status |
|---|---|---|
| Opening size | Width, height, depth, and floor-to-ceiling height | ☐ |
| Acoustic target | STC/Rw rating based on acoustic analysis | ☐ |
| Finish preference | Material, color, texture, and customization | ☐ |
| Structural details | Ceiling type, load capacity, support points | ☐ |
| Fire safety compliance | Local codes, fire rating, emergency operation | ☐ |
| Drawings | Architectural/structural drawings of opening and surrounding | ☐ |
| Installation timeline | Preferred dates, coordination with other trades | ☐ |
| Warranty and maintenance | Coverage, duration, and service plan | ☐ |
Why Factory-Direct Support Matters
Working directly with a factory that specializes in movable partition walls offers several advantages. You can communicate your specific requirements directly to the engineers who design and manufacture the system. This reduces the risk of miscommunication and ensures that the final product meets your exact needs. Factory-direct support often includes detailed drawings, installation guidance, and technical consultation, all of which are invaluable for a smooth project.
Moreover, factory-direct suppliers are often more flexible in accommodating custom designs, such as unique finishes or special sizes. They can provide samples for your review and approval before production, ensuring that the final product matches your expectations.
Common Pitfalls to Avoid in Movable Partition Wall Projects
Even with careful planning, projects can encounter issues. Here are some common pitfalls to watch out for:
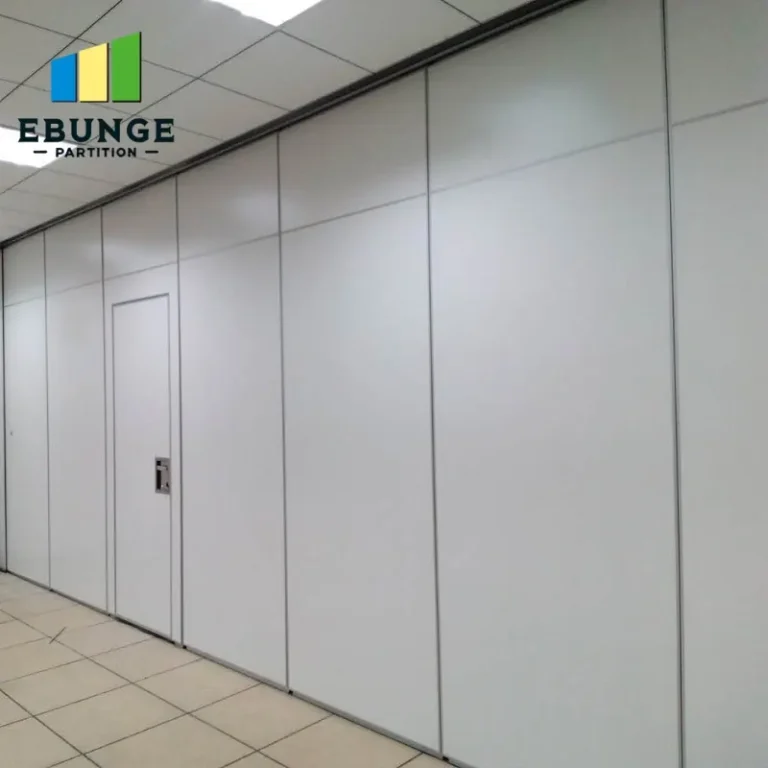
- Inadequate structural support: Assuming the ceiling can handle the load without verification.
- Ignoring acoustic flanking: Overlooking gaps around the partition that compromise sound insulation.
- Poor installation quality: Cutting corners during installation can lead to operational problems and acoustic leaks.
- Lack of maintenance planning: Neglecting regular inspections and servicing can shorten the system’s lifespan.
- Unclear specifications: Failing to provide complete details leads to inaccurate quotes and delays.
By being aware of these pitfalls, you can take proactive steps to mitigate them.
Conclusion: Making an Informed Decision
Selecting the right movable partition wall for your conference center is a complex decision that involves balancing acoustic performance, structural requirements, fire safety, and budget. By preparing a comprehensive specification package and working with a factory-direct supplier, you can ensure that your project is quotation-ready and minimize the risk of costly surprises. Remember to focus on total cost of ownership, not just the initial price, and prioritize systems that offer reliable performance and long-term durability.
For more insights on cost and project planning, explore our resources on Movable Partition Cost and expert blogs. If you have specific questions or need assistance with your project, our team is ready to support you with factory-direct expertise.
Frequently Asked Questions
What is the typical installation timeline for a movable partition wall?
The timeline varies based on the size and complexity of the project. A simple installation might take a few days, while a custom, large-scale system could take several weeks. Your supplier should provide a detailed schedule after assessing your site and requirements.
How do I determine the required acoustic rating for my partition?
Consider the types of events you host and the level of privacy needed. For conference centers, an STC/Rw rating of 45-50 is often sufficient for normal speech privacy, but higher ratings may be needed for confidential discussions. An acoustic consultant can help you define the target.
Can a movable partition wall be integrated with an existing ceiling grid?
Yes, but the ceiling must be structurally capable of supporting the partition’s weight. The track can be attached to the existing grid if it has adequate load capacity, but you may need to reinforce it. Your supplier should provide load specifications and installation guidance.
What are the maintenance requirements for a movable partition wall?
Regular maintenance includes cleaning the track, lubricating moving parts, inspecting seals, and checking for wear and tear. The frequency depends on usage. A maintenance plan can extend the system’s lifespan and ensure consistent performance.
How does a top-hung partition without a floor rail benefit a conference center?
It leaves the floor unobstructed, making it easier to maintain and safer for foot traffic. It also allows for flexible room layouts and reduces trip hazards. However, the ceiling must be strong enough to support the entire weight.
For more detailed information on specific products and configurations, visit our movable partition wall page or contact us for personalized advice.
Send the opening size and drawings to discuss a differentiated movable partition wall solution.