
Quick project answer
A movable partition wall project review starts from the confirmed room layout and coordinated drawings.
Planning a movable partition wall conference center project requires more than selecting a finish. The system must fit the room geometry, the way people move through the venue, and the way the space will be reconfigured between events. EBUNGE movable partition panels are individually movable, suspended from a top track, cross the opening without a floor track, and park at a planned stacking position. This article sets out the coordination questions that help contractors, architects, interior designers, owners, and renovation teams prepare a project-specific review.
The focus is on evidence-bounded planning. The suitability of each route and parking arrangement depends on the approved layout, circulation, ceiling interfaces and operating sequence. Where a statement depends on engineering or performance data, it must be confirmed separately rather than inferred from a photograph, a finish sample, or a generic product description.
Start with the Room and the Movement Route
The movable partition wall selection remains specific to the documented opening, track route, parking position and finish schedule.
The first coordination step is to understand how the partition will be used. A conference center may need one large hall, two medium rooms, or several smaller meeting spaces. Each configuration changes the required panel quantity, the stacking position, and the route the panels travel when they are moved.
EBUNGE panels are top-hung and move without a continuous floor running track or floor hardware along the partition line. This clear-floor approach can simplify floor finishes and reduce trip hazards in public areas, but it does not remove the need for a continuous connected overhead route. The exact route, junction arrangement, continuous overhead path and parking position must be confirmed from the coordinated project drawings.
Questions to bring to the first drawing review
- What opening widths and room combinations must the system support?
- Where will panels park when the space is fully open?
- Does the overhead route remain continuous through straight, turning, and stacking sections?
- Are there columns, services, or ceiling changes that affect the route?
- How will pass-door requirements be coordinated with the partition layout?
Review Straight, Turning, and Stacking Routes Together
For movable partition wall, compare supplier proposals against the approved project inputs.
Straight runs are only one part of the layout. Conference and exhibition centers often need partitions to turn corners, follow a curved or angled wall, or move into a remote stacking area. These routes should be reviewed as one connected system rather than as separate details.
The exact overhead route and support arrangement must be confirmed by the responsible project team from coordinated drawings. A stacking route must provide a planned parking position that does not obstruct circulation, emergency egress, or adjacent room functions. The exact parking style is customized to the customer layout and project requirements, and compact stacking may be possible when the coordinated design permits it.
Evidence note: what drawings can and cannot show
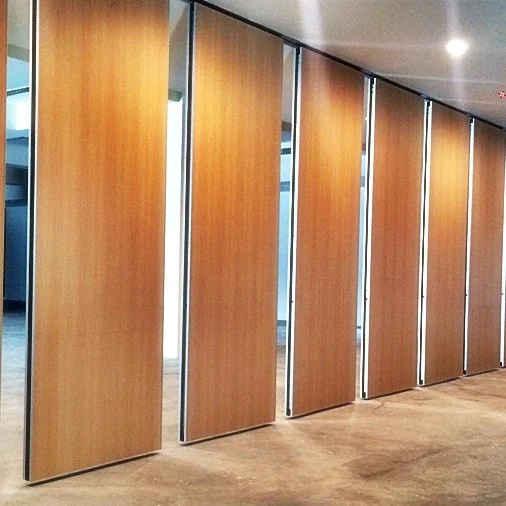
Drawings can show the intended route, the opening, and the parking position. They do not, by themselves, prove acoustic performance, structural capacity, fire behavior, or installation outcomes. Those items require matching project-specific evidence and confirmation from the responsible specialists.
Coordinate Finishes with the Venue’s Daily Use
The movable partition wall scope covers the confirmed room use, route, stacking area and finish requirements.
Confirmed finish options include laminate, melamine, fabric, leather, glass, and other approved surfaces. The right choice depends on the visual language of the venue, the way the space is cleaned and maintained, and the level of wear expected in a public building.
If a project requires specific surface behavior, that requirement should be stated in the specification and confirmed against the relevant documentation. For conference centers, it is often useful to separate high-visibility public faces from service areas and to agree on a consistent finish family across multiple rooms.
Finish coordination checklist
- Confirm the approved finish category for each face of the partition.
- Check how the finish meets adjacent wall, door, and ceiling conditions.
- Agree on sample approval and batch reference procedures.
- Record any project-specific cleaning or maintenance requirements.
- Confirm that finish choices do not conflict with pass-door or hardware coordination.
Plan Pass Doors and Access Early
Pass-door requirements should be discussed early in the project. A pass door allows people to move between divided spaces without opening the entire partition, but its position, size, and swing must be coordinated with the panel layout and the room’s circulation strategy.
In exhibition centers, pass doors may also need to align with service corridors, storage rooms, or temporary event layouts. The project team should confirm whether pass doors are required, where they should be located, and how they will be documented. EBUNGE can discuss pass-door requirements and project documentation as part of the coordination process.
Understand Acoustic Concepts Without Overclaiming
Project teams should confirm acoustic requirements with the responsible acoustic consultant and verify that the specified system, interface details, and site conditions are consistent with the project’s targets.
Acoustic coordination questions
- What acoustic separation is required between each pair of rooms?
- How will the partition interface with walls, floors, and ceilings?
- Are there adjacent noisy functions that need special attention?
- Has the acoustic consultant reviewed the proposed junction details?
- What documentation is required to demonstrate compliance?
Build a Specification That Can Be Verified
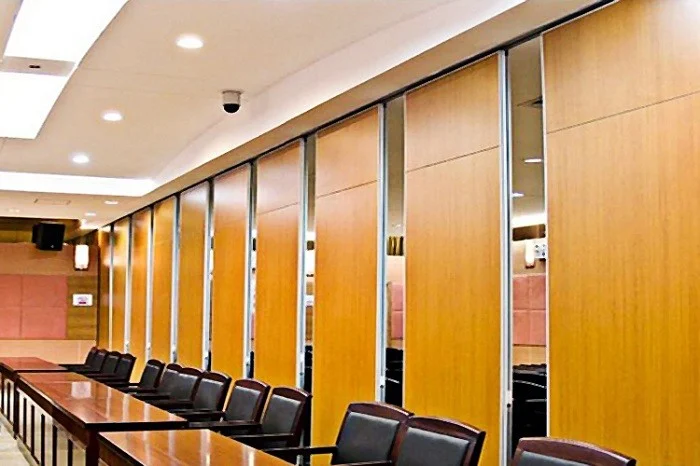
A useful specification separates confirmed product facts from project-specific requirements. Confirmed facts include the top-hung, clear-floor movement principle, the individually movable panels, and the available finish categories. Project-specific requirements include dimensions, support conditions, acoustic targets, pass doors, and stacking arrangements.
This separation helps contractors and buyers avoid unsupported assumptions. The goal is not to overcomplicate the specification but to make every requirement traceable to a drawing, a calculation, or an approved document.
Compact comparison: confirmed facts vs. project-specific confirmation
| Item | Confirmed product fact | Requires project-specific confirmation |
|---|---|---|
| Movement | Top-hung, no continuous floor track along the partition line | Overhead route, support points, and structural capacity |
| Parking | Customized to layout and project requirements | Stacking position, clearance, and access |
| Finishes | Laminate, melamine, fabric, leather, glass, and other approved surfaces | Cleaning, maintenance, and performance requirements |
| Acoustics | Seals and acoustic concepts can be explained generically | STC/Rw targets, junction details, and consultant approval |
| Pass doors | Requirements and documentation can be discussed | Position, size, swing, and coordination with layout |
FAQ: Movable Partition Wall Conference Center Projects
What information is needed to start a movable partition wall conference center project?
Provide the room layout, opening widths, required room combinations, stacking position, ceiling height, and any known acoustic or pass-door requirements. Drawings should show columns, services, and adjacent finishes so the route can be reviewed properly.
Do EBUNGE panels need a floor track?
No continuous floor running track or floor hardware is required along the partition line. The panels are top-hung and move without a floor track.
Can the partition turn corners or stack in a remote position?
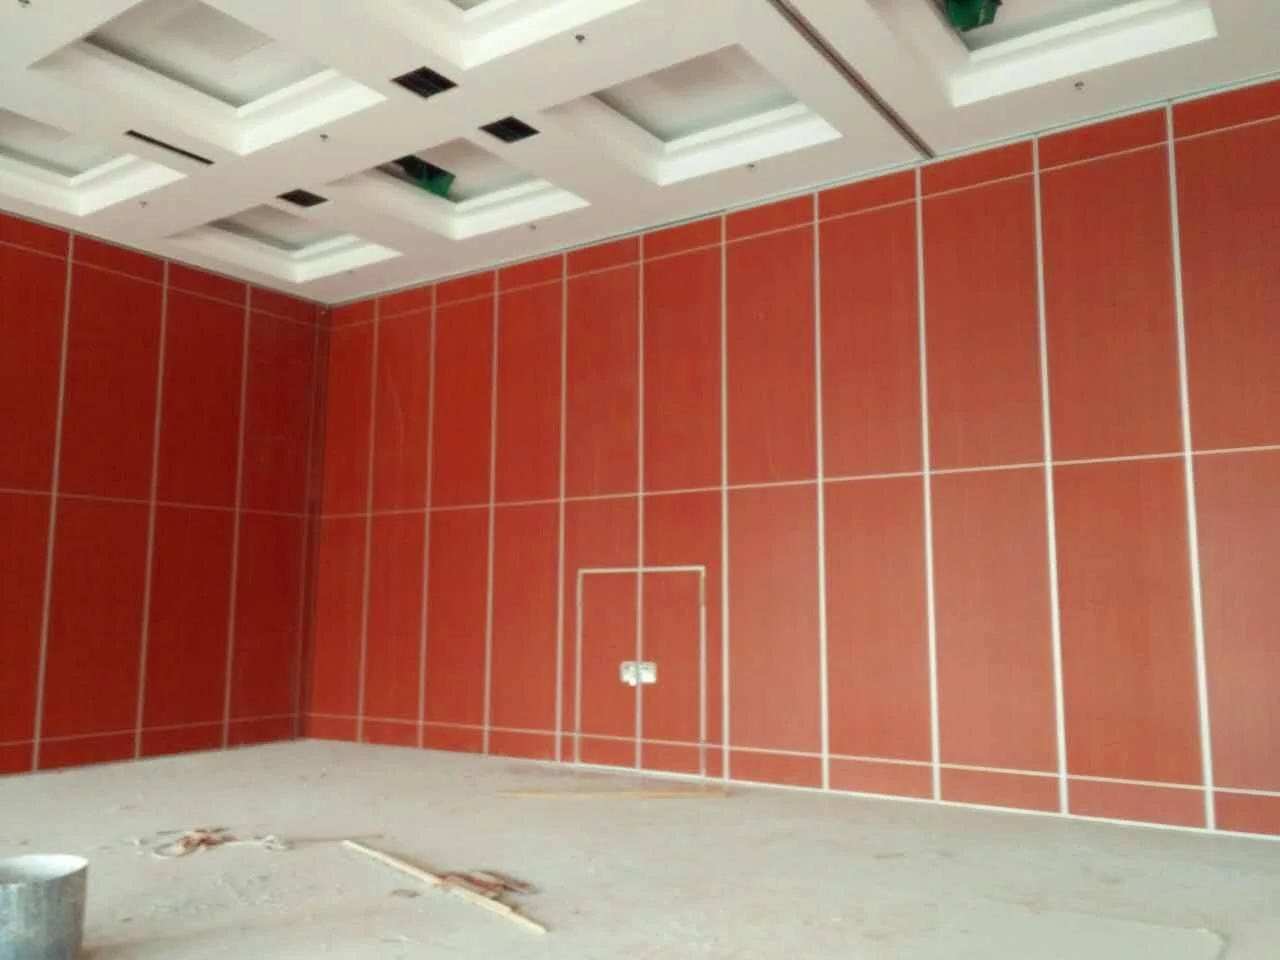
Straight, turning, and stacking routes are reviewed from the layout. A turning or remote stacking arrangement may be possible when the overhead route remains continuous and the coordinated design permits it. Confirm with the project team.
Which finishes are available?
Confirmed finish options include laminate, melamine, fabric, leather, glass, and other approved surfaces. Finish selection should be coordinated with the venue’s design intent and maintenance approach.
Can you guarantee a specific acoustic rating?
No. Project-specific acoustic requirements must be confirmed with the responsible consultant and matching documentation.
How are pass doors handled?
Pass-door requirements and project documentation can be discussed. Position, size, and swing should be coordinated with the panel layout and circulation strategy early in the design process.
Conclusion: Coordinate Before You Commit
A movable partition wall conference center project succeeds when the layout, movement route, finishes, pass doors, and acoustic requirements are coordinated as one system. EBUNGE provides confirmed product facts and can discuss project documentation, but every project still needs its own drawing review, support confirmation, and acoustic verification.
To move forward, gather the current drawings and requirements, then contact EBUNGE to discuss the project. You can also review the movable wall product range and the resources page before the next coordination meeting.