
Quick project answer
Review focus: built markup reconciliation.
Movable partition wall as-built markup reconciliation is the disciplined comparison of approved drawings, field observations and handover records before a flexible-space installation is accepted. The suitability of each route and parking arrangement depends on the approved layout, circulation, ceiling interfaces and operating sequence. It is to make every document field traceable to a visible condition or a confirmed project requirement. This framework keeps reconciliation factual, reviewable and bounded by the evidence each party actually holds.
Why As-Built Markup Reconciliation Matters at Handover
Project review term: built markup reconciliation.
A movable partition system is top-hung and moves without a continuous floor track along the partition line. Because panels travel on an overhead route and park at a planned stacking position, the as-built record must show the relationship between the opening, the track route and the parking zone. If those relationships are only implied, later teams may misinterpret the layout.
The exact overhead route and support arrangement must be confirmed by the responsible project team from coordinated drawings.
Document Field Verification: What to Check Before Markup
Coordination scope: built markup reconciliation.
Field verification begins with the document set, not with the drawing. Each record should have a clear owner, revision status and evidence boundary. The table below is a practical starting point for a document field register.
| Document field | Verification question | Evidence boundary |
|---|---|---|
| Drawing revision | Does the markup reference the latest approved revision? | Confirm against the project document register. |
| Opening dimensions | Are width and height recorded from a site measurement? | Do not infer from scaled drawings alone. |
| Track route | Is the overhead route continuous and connected? | Confirm with project-specific support review. |
| Parking position | Is the stacking zone shown and coordinated? | Confirm against the approved layout. |
| Finish reference | Does the finish match an approved sample or schedule? | Finish approval does not prove performance. |

Separate measured facts from design intent
A measured opening is a field fact. The exact route, junction arrangement, continuous overhead path and parking position must be confirmed from the coordinated project drawings. Marking both with different symbols prevents a future reader from treating an intention as a verified condition.
Record the evidence source for every field
Each markup entry should note whether it came from a site measurement, an approved drawing, a request for information or a coordination meeting. This simple discipline makes the handover package auditable without adding unsupported claims.
A Numbered Process for Markup Reconciliation
Checklist focus: built markup reconciliation.
- Collect the approved drawing set, finish schedule and any project-specific coordination notes.
- Walk the opening and record visible conditions, including the overhead route and planned parking area.
- Compare each document field against the field observation and mark agreement, difference or unresolved item.
- Review straight, turning and stacking routes from the layout, noting where the overhead route must remain continuous and connected.
- Confirm pass-door requirements and project documentation needs with the relevant parties.
- Issue a reconciliation log that lists open items, responsible parties and the evidence required to close each item.
This process does not require the reconciling team to certify engineering outcomes. It requires them to show what was checked, what was found and what still needs project-specific confirmation.
Reconciling As-Built Markup with the Approved Layout
The approved layout usually shows the intended partition line, the parking position and any turning condition. The as-built markup should show what is visibly present. Where the two differ, the difference should be described, not hidden by a generic note such as “as installed.”
For example, if the parking zone shown on the drawing is partially occupied by another trade, the markup should record that condition and flag it for coordination. It should not assume that compact stacking is available unless the coordinated design permits it. Parking style is customized to the customer layout and project requirements, so the reconciliation must follow the project’s own approved arrangement.
Use a compact comparison table for route checks
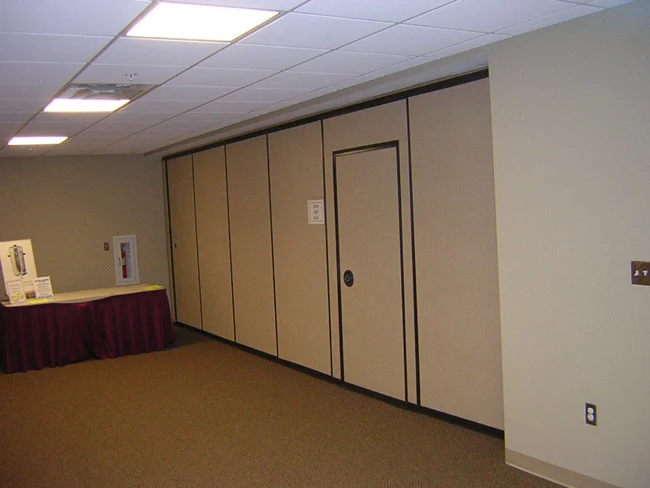
| Route type | What the markup should show | Common reconciliation gap |
|---|---|---|
| Straight route | Continuous overhead path across the opening | Route shown only as a centerline without support notes. |
| Turning route | Connected overhead path through the turn | Turn shown without confirming the connected route. |
| Stacking route | Path to the planned parking position | Parking zone not coordinated with other services. |
Every proposed movement path requires a continuous connected overhead route and project-specific support review.
Finish, Pass-Door and Documentation Coordination
Confirmed finish options include laminate, melamine, fabric, leather, glass and other approved surfaces. The reconciliation record should reference the approved finish schedule rather than a photograph.
Pass-door requirements and project documentation can be discussed with the supplier or design team. The markup should show where a pass door is required, how it relates to the panel route and whether the associated documentation has been reviewed. This is a coordination item, not an automatic performance claim.
Evidence note for finish and pass-door fields
Record the approved finish reference and the pass-door requirement as separate fields. Neither field should be used to infer acoustic, fire, durability or structural performance without matching project evidence.
Common Reconciliation Gaps and How to Close Them
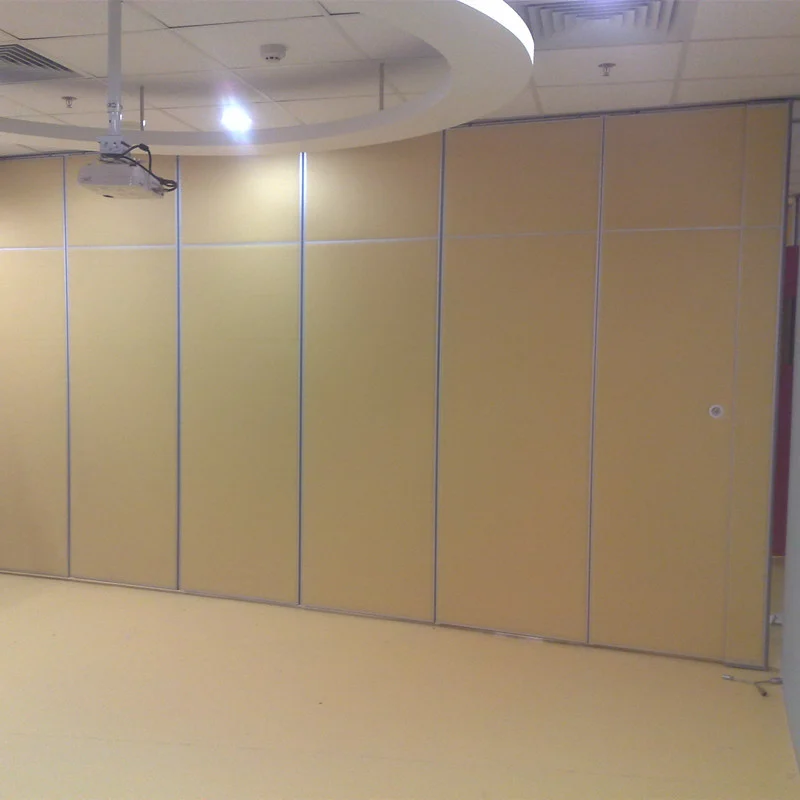
Gaps usually appear where one party holds a drawing, another holds a site measurement and a third holds a coordination note. The reconciliation log should name the gap, the evidence needed and the party responsible for closing it.
- Unclear revision status: confirm the latest approved drawing before marking up.
- Missing parking position: coordinate the stacking zone with the approved layout.
- Unverified overhead route: request project-specific support review.
- Finish reference mismatch: compare against the approved finish schedule.
- Pass-door documentation pending: record the open item and its owner.
Closing these gaps is a documentation exercise.
FAQ: Movable Partition Wall As-Built Markup Reconciliation
What is movable partition wall as-built markup reconciliation?
It is the process of comparing approved drawings, field observations and handover records so that every markup entry reflects a visible condition or a confirmed project requirement.
Which documents should be included in the reconciliation package?
Include the approved drawing set, finish schedule, coordination notes, pass-door requirements and any project-specific documentation agreed by the parties. Confirm the required document list for each project.
Can the markup confirm acoustic performance?
No.
How should turning and stacking routes be recorded?
Show the continuous connected overhead route and the planned parking position. Review straight, turning and stacking routes from the layout and confirm support requirements separately.
Does a finish sample prove structural or cleaning performance?
No. A finish reference confirms the approved surface option only.
When should the reconciliation log be issued?
Issue it before handover acceptance, with open items, responsible parties and the evidence required to close each item. The exact timing should follow the project’s handover procedure.
Conclusion and Next Steps
Keep the approved layout, field observations and handover documents aligned, and mark every unresolved item clearly. Confirm project-specific support, acoustic and dimensional requirements before treating any markup as final.
To discuss your project documentation, pass-door requirements or layout review, contact EBUNGE. You can also review the movable wall product range and explore further planning resources for overseas project teams.