
Quick project answer
Review focus: movable partition wall.
Airport terminals rarely have spare rooms. A quiet interfaith prayer room, a wellness or nursing room, a staff rest area and a multi-faith contemplation space may all compete for the same footprint. A movable partition wall airport wellness room strategy lets one zone serve several functions across the day, but only when the layout, routes and documentation are coordinated before fabrication. This guide is written for overseas contractors, architects, interior designers, owners and construction teams who must evaluate the system without inventing performance that has not been confirmed.
Why airports consider movable partitions for wellness and interfaith rooms
Project review term: movable partition wall.
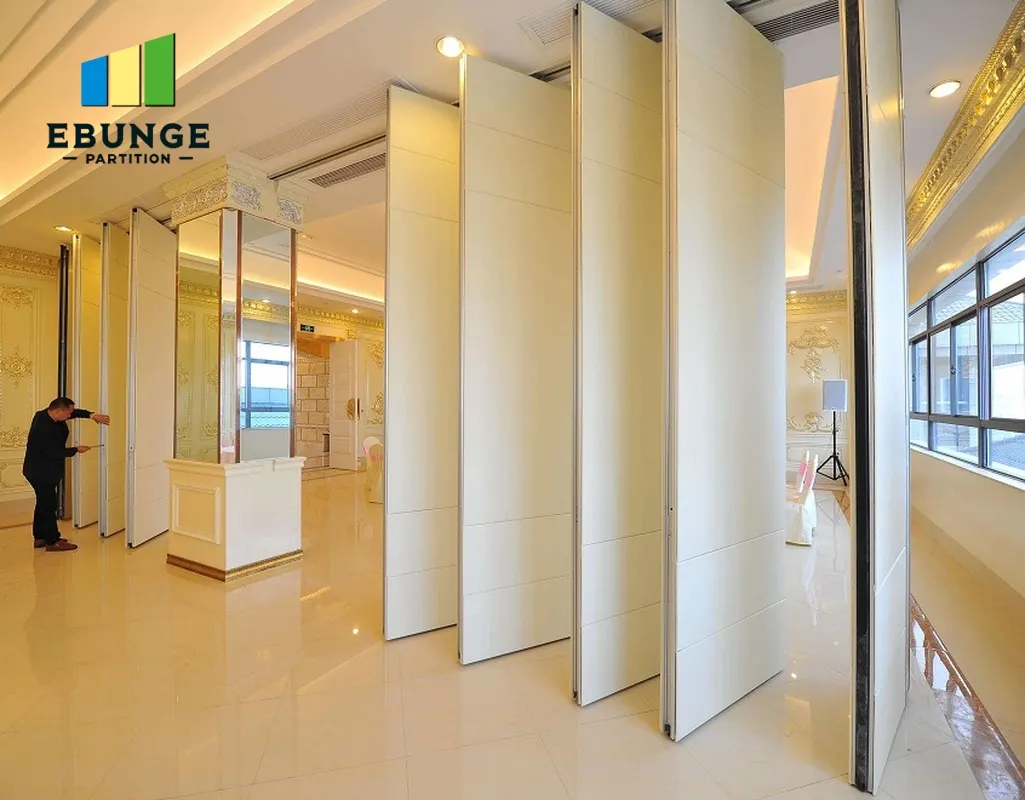
Airport interiors change with airline schedules, tenant fit-outs and passenger flows. A fixed wall commits the floor plate to one use. Individually movable panels suspended from a top track can cross an opening without a floor track, then park at a planned stacking position. That clear-floor principle matters in public areas where trip hazards, cleaning routes and accessibility are reviewed closely.
The same flexibility can support a prayer room that becomes a quiet wellness space, or a staff room that opens into a training area. The named venue is an example only; movable partitions can be considered wherever flexible spatial division, combination or reconfiguration is required. The decision should follow the operational brief, not a generic template.
Start with the operational brief, not the product
Coordination scope: movable partition wall.
Before requesting a quotation, define how the room will be used hour by hour. Who needs privacy, who needs supervision, and who needs quick access? Interfaith rooms may host individual prayer, small group reflection or chaplaincy conversations. Wellness rooms may need a rest area, a changing zone or a first-aid point.
Write down the opening sizes, the number of panels expected to move, and the sequence of use. This brief becomes the basis for drawing review. The exact overhead route and support arrangement must be confirmed by the responsible project team from coordinated drawings.
Questions to answer in the brief
- Which functions must be separated at the same time, and which can share a zone?
- How often will the layout change each day, and who will operate it?
- Where can panels park without blocking circulation, egress or service routes?
- Does the project require a pass door within the partition, and how should it be documented?
- Which finish direction suits the terminal interior and maintenance regime?
Route planning: straight, turning and stacking paths
Checklist focus: movable partition wall.

The exact route, junction arrangement, continuous overhead path and parking position must be confirmed from the coordinated project drawings. Every proposed movement path requires a continuous connected overhead route and project-specific support review.
Review the layout drawing with the route in mind. Mark the closed position, the open position and the parking zone. Confirm that the overhead route is continuous and that the supporting structure has been reviewed for the project. If the route cannot be connected, the concept must change before the specification is fixed.
Parking and stacking coordination
Parking style is customized to the customer layout and project requirements and may support compact stacking when the coordinated design permits it. The stacking position affects adjacent doors, signage, lighting and ceiling services. It should be shown on the architectural drawing, not left to site improvisation.
Acoustic concepts: what STC and Rw mean in a specification
Review focus: movable partition wall.
The suitability of each route and parking arrangement depends on the approved layout, circulation, ceiling interfaces and operating sequence.
Seals and acoustic concepts can be discussed generically, but the project team must confirm the required acoustic outcome with a qualified acoustic consultant. Do not infer performance from a finish, a photograph or a drawing.
Evidence note
Any acoustic, fire, structural or durability statement must be supported by matching project evidence. If evidence is not available, state the confirmation boundary instead of implying a result.
Finishes, pass doors and documentation
Project review term: movable partition wall.
Confirmed finish options include laminate, melamine, fabric, leather, glass and other approved surfaces. Finish selection should consider the terminal’s cleaning regime, visual language and replacement strategy.
Pass-door requirements and project documentation can be discussed with the supplier. The supplier can then review the layout and identify coordination questions before the order is placed.
Specification checklist for drawing review
| Item | What to confirm |
|---|---|
| Opening and panel layout | Clear dimensions, closed position and open position shown on plan |
| Route | Continuous connected overhead route for straight, turning and stacking paths |
| Support | Project-specific structural review by the responsible engineer |
| Parking | Stacking position coordinated with doors, signage and ceiling services |
| Acoustics | Required outcome confirmed with an acoustic consultant |
| Finishes | Approved surface direction and sample review |
| Documentation | Pass-door requirements, drawings and approvals recorded |
Coordination across disciplines
Airport projects involve many stakeholders. The partition interface touches ceiling design, lighting, sprinklers, HVAC, security, signage and accessibility. Early coordination reduces the risk of a stacking position conflicting with a service or a door swing.
Hold a drawing review with the architect, contractor and supplier. Walk through the route, the parking zone and the pass-door location. Record decisions and open questions. This is more useful than a generic product comparison because it ties the system to the actual room.
Numbered process for project teams
- Define the operational brief and the functions that must be separated.
- Mark the opening, route and parking position on the layout drawing.
- Confirm the overhead route is continuous and the support is reviewed.
- Agree the acoustic requirement with a qualified consultant.
- Select finishes from confirmed options and review samples.
- Document pass-door requirements and approval responsibilities.
- Review the final drawings before fabrication and installation planning.

FAQ: movable partition wall airport wellness room projects
What information is required to plan a movable partition wall airport wellness room?
The supplier can then review the layout and identify coordination questions.
Do movable partitions need a floor track?
EBUNGE movable partition panels are top-hung and move without a continuous floor running track or floor hardware along the partition line. The overhead route must be continuous and connected, and the supporting structure requires project-specific review.
Can the panels turn corners or stack in a compact position?
Straight, turning and stacking routes are reviewed from the layout. Parking style is customized to the customer layout and project requirements and may support compact stacking when the coordinated design permits it. Each route must be shown on the drawing and confirmed.
Which finishes are available?
Confirmed finish options include laminate, melamine, fabric, leather, glass and other approved surfaces. Finish selection should be coordinated with the interior design and maintenance regime.
Can you guarantee soundproofing for an interfaith or wellness room?
No. Confirm the required acoustic outcome with a qualified acoustic consultant and request project-specific evidence.
How should pass doors be handled?
Pass-door requirements and project documentation can be discussed with the supplier. The location, size and swing should be shown on the layout drawing and coordinated with the partition route and parking position.
Conclusion: evidence-bounded flexibility for airport rooms
Confirm the operational brief, the continuous overhead route, the parking position, the support review and the acoustic requirement before committing to a specification. Use the movable wall product page for maintained product context, and review the resources section for planning material.
Every project is different. Do not rely on assumed performance, hidden engineering or generic examples. Bring your drawings and questions to the team so the layout, finishes and documentation can be reviewed together.
Contact EBUNGE to discuss your airport interfaith or wellness room layout, route planning, finish direction and project documentation requirements.