
Quick answer: movable partition track zone ductwork insulation clearance allowance
Review focus: movable partition track zone ductwork insulation clearance allowance.
Above-ceiling coordination often decides whether a movable partition track can be fixed without later clashes. The movable partition track zone ductwork insulation clearance allowance is not a single number copied from a catalogue; it is a project-specific review of the space between the track support zone, ductwork insulation, service wraps and adjacent building elements. EBUNGE movable partition panels are individually movable, suspended from a top track, cross the opening without a floor track and park at a planned stacking position. That operating principle makes the ceiling interface a shared coordination area, not a partition-only concern.
This article sets out an evidence-bounded review process for contractors, architects, interior designers, owners, renovation teams and distributors. The suitability of each route and parking arrangement depends on the approved layout, circulation, ceiling interfaces and operating sequence. The exact overhead route and support arrangement must be confirmed by the responsible project team from coordinated drawings.
Why the Track Zone Is a Shared Coordination Area
Project review term: movable partition track zone ductwork insulation clearance allowance.
A top-hung movable partition relies on a continuous overhead route. Straight, turning and stacking routes are reviewed from the layout, and the track must be supported along that route. Each service has its own installation tolerance and maintenance access need.
If the partition track zone is treated as a late trade, the result can be a track that is fixed before duct insulation thickness is known, or a duct route that is installed without considering the track support position. Both situations create avoidable rework. The coordination task is to compare the planned track line, the service routes and the ceiling void as one integrated drawing set.
What the review is not
It is not a substitute for manufacturer instructions or engineer-approved support details. It is a planning check that identifies where project-specific evidence is still missing.
Information to Collect Before Track Fixing
Coordination scope: movable partition track zone ductwork insulation clearance allowance.
Start with the partition layout and the reflected ceiling plan. Mark the full track route, including straight runs, turning points and the planned stacking position. Then overlay the ductwork routes, insulation thickness, service wrap thickness and any maintenance access zones. The goal is to see where the track zone and the service zone compete for the same void.
- Partition layout showing straight, turning and stacking routes.
- Reflected ceiling plan with ductwork, insulation and service wrap locations.
- Ceiling void depth and any known service installation tolerances.
- Access requirements for inspection, maintenance and future service work.
- Project-specific acoustic, fire and dimensional requirements.
Where information is missing, record it as an open item rather than assuming a default clearance. The project team should confirm the final coordination dimensions with the relevant designers and installers.

Clearance and Service Wrap Thickness Allowance Review
Checklist focus: movable partition track zone ductwork insulation clearance allowance.
Ductwork insulation and service wraps add thickness around the base service. That added thickness can reduce the free space available for track support, fixing hardware and safe installation access. The review should compare the outer face of the insulated or wrapped service with the nearest part of the track support zone.
Do not reduce this comparison to a single generic gap. These are project-specific inputs. The coordination drawing should show the intended relationship and identify who confirms each dimension.
| Review item | What to check | Evidence needed |
|---|---|---|
| Track route | Continuous overhead path for straight, turning and stacking routes | Layout drawing and support review |
| Ductwork route | Position relative to track support zone | MEP coordinated drawing |
| Insulation thickness | Outer face of insulated duct | Specification and product data |
| Service wrap | Added thickness around service | Project specification |
| Access zone | Space for inspection and maintenance | O&M requirements |
This table is a coordination prompt, not a fixed dimensional rule. Confirm all values against the project documents.
Sequencing the Coordination Before Installation
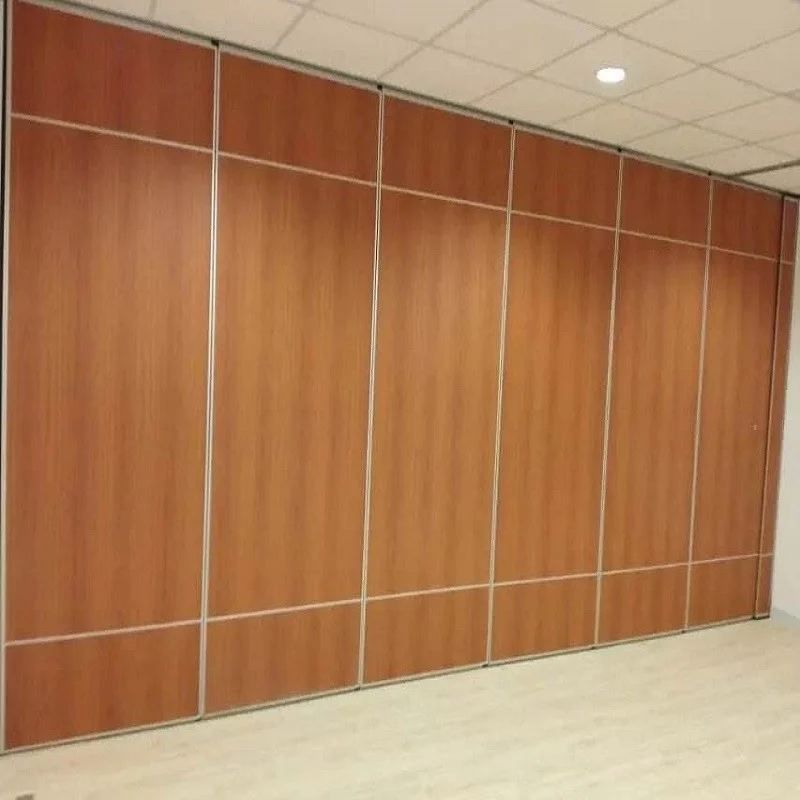
Review focus: movable partition track zone ductwork insulation clearance allowance.
Coordination should begin before track fixing, not after ceiling closure. A practical sequence helps the team avoid conflicting instructions.
- Issue the partition layout and track route for review.
- Overlay ductwork, insulation and service wrap drawings.
- Identify clashes or unresolved clearances in the track zone.
- Agree installation sequence and access arrangements.
- Record confirmed dimensions and open items in the project documentation.
- Release the track fixing only when the coordination items are closed or formally accepted.
This sequence keeps the movable partition track zone visible in the same coordination process as other ceiling services. It also gives the project team a clear point to pause if information is incomplete.
Evidence Boundaries and Project-Specific Confirmation
Project review term: movable partition track zone ductwork insulation clearance allowance.
EBUNGE confirms that movable wall panels are individually movable, top-hung, floor-track-free along the partition line and parked at a planned stacking position. Confirmed finish options include laminate, melamine, fabric, leather, glass and other approved surfaces. Pass-door requirements and project documentation can be discussed.
Similarly, no service life, financial return or maintenance outcome should be assumed from a general description.
Evidence note: any statement about clearance, support, acoustic separation or dimensional fit must be traceable to the project drawings, specifications or a confirmed manufacturer document. If that evidence is missing, the item remains open for project-specific confirmation.
Common Coordination Gaps to Avoid
Several recurring gaps appear in above-ceiling reviews. The track route may be drawn without the stacking position, leaving the parking area uncoordinated. Duct insulation may be shown as a single line rather than a thickness. Service wraps may be added after the ceiling void is already congested. Support positions may be assumed rather than engineered.
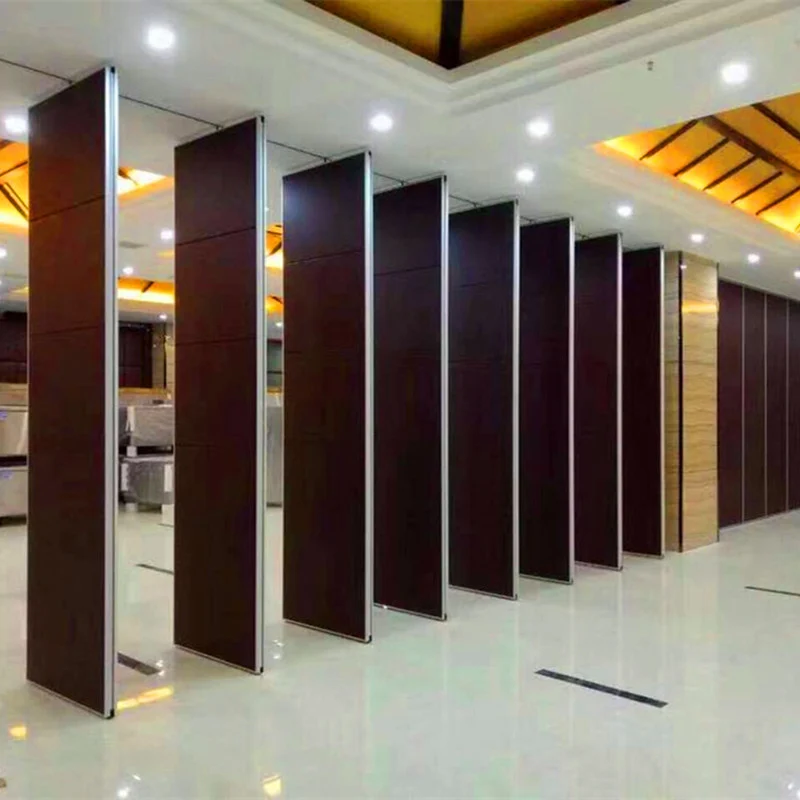
Another gap is treating the ceiling void as static. Visible references can support layout discussion but do not verify hidden construction or performance. The coordination review should therefore be revisited if the ductwork route, insulation specification or support strategy changes. A change in one service can affect the movable partition track zone.
Frequently Asked Questions
What is the movable partition track zone ductwork insulation clearance allowance?
It is the planned space relationship between the track support zone and the outer face of insulated or wrapped ductwork. It is confirmed from project drawings and specifications, not from a generic default.
Can the track be fixed before duct insulation thickness is known?
Fixing before the insulation and service wrap thickness is confirmed increases the risk of clashes. The project team should close or formally accept the coordination items before track fixing.
Does a movable partition need a floor track?
EBUNGE movable partition panels are top-hung and cross the opening without a floor track along the partition line. The overhead route still requires continuous support and project-specific review.
Which finish options are confirmed?
Confirmed finish options include laminate, melamine, fabric, leather, glass and other approved surfaces.
How should acoustic requirements be handled?
Acoustic requirements should be stated in the project specification and confirmed with project-specific evidence.
What should be included in the coordination documentation?
Include the partition layout, track route, stacking position, ductwork and insulation drawings, support review, access requirements and a record of confirmed dimensions and open items.
Conclusion and Next Steps
Ceiling interface coordination for movable partition walls succeeds when the track zone, ductwork insulation and service wrap thickness are reviewed together before track fixing. The exact route, junction arrangement, continuous overhead path and parking position must be confirmed from the coordinated project drawings. EBUNGE product facts support the top-hung, floor-track-free operating concept and the confirmed finish options, but they do not replace project engineering.
For project-specific support, acoustic and dimensional requirements, review the movable walls product page, consult the resources library and contact the EBUNGE team with your drawings and coordination questions.