
Quick answer: movable partition track segment access route reservation register
Review focus: movable partition track segment access route reservation register.
Handover is the last practical moment to agree how future teams will reach the track that carries top-hung movable partition panels. A movable partition track segment access route reservation register turns that agreement into a coordinated record: which overhead route serves each track segment, where panels can be removed, and which ceiling zones must stay clear of fixed services. Without this register, maintenance access is often assumed rather than reserved, and later work risks disturbing installed partitions or finished ceilings.
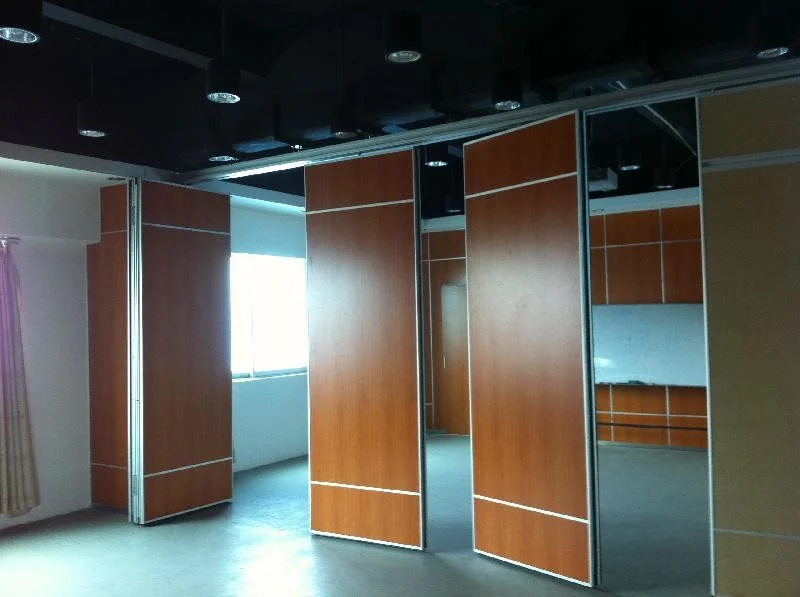
This article explains how contractors, architects, interior designers, owners and renovation teams can build the register from layout drawings and project-specific reviews. It stays within confirmed product facts: panels are individually movable, suspended from a top track, cross the opening without a floor track, and park at a planned stacking position. Straight, turning and stacking routes are reviewed from the layout. Finish options include laminate, melamine, fabric, leather, glass and other approved surfaces. Pass-door requirements and project documentation can be discussed. The suitability of each route and parking arrangement depends on the approved layout, circulation, ceiling interfaces and operating sequence.
Why Reserve Track Access Before Handover
Project review term: movable partition track segment access route reservation register.
Movable partitions are top-hung. The track and its supporting structure sit above the ceiling line, while the panels travel below. That separation is efficient in daily use, but it creates a coordination gap: the people who service the ceiling may not know how the partition system is meant to be reached, and the people who move panels may not know which ceiling zones are reserved for that purpose.
A reservation register closes the gap by linking three drawings: the partition layout, the reflected ceiling plan, and the service coordination plan. It does not replace engineering review. It records the access routes that the project team has reviewed and agreed, so future work can begin from a known baseline rather than an assumption.
What the register is not
It is not a performance certificate, a maintenance schedule, or a guarantee that every future task will be simple. It is a planning and coordination document. Any statement about support capacity, acoustic separation, fire behaviour, durability or cost requires separate project-specific evidence.
Core Information to Capture in the Register
Coordination scope: movable partition track segment access route reservation register.
Start with the confirmed movement concept. Panels are individually movable and park at a planned stacking position. Straight, turning and stacking routes are reviewed from the layout. The register should therefore identify each track segment, the route that serves it, and the panel removal zone associated with it.
- Track segment ID: a unique label matching the partition layout and ceiling plan.
- Overhead access route: the continuous path from a service entry point to the track segment.
- Panel removal zone: the floor area where panels can be taken out of the track route for inspection or replacement.
- Ceiling interface: the ceiling zone that must remain accessible or removable.
- Coordination owner: the discipline responsible for keeping the route clear.
- Review status: date and drawing revision on which the reservation is based.

Keep the language factual.
Coordinating Above-Ceiling Service Paths
Checklist focus: movable partition track segment access route reservation register.
Above-ceiling space is shared by mechanical, electrical, plumbing, fire and data services. A reserved access route must be coordinated with those services, not drawn in isolation. The goal is a route that remains reachable after all ceilings are closed.
Questions for the coordination meeting
- Which track segments have no continuous overhead route from a service entry point?
- Which ceiling zones are proposed as removable or hinged access panels?
- Which services cross the proposed route, and can they be rerouted or protected?
- Where does the panel removal zone overlap with furniture, joinery or fixed equipment?
- Which drawing revision will be used as the handover baseline?
These questions do not require performance conclusions. They simply expose coordination gaps while changes are still inexpensive to document.
Panel Removal Zones and Stacking Positions
Review focus: movable partition track segment access route reservation register.
Panel removal is not the same as daily operation. Daily movement follows the straight, turning and stacking routes reviewed from the layout. Removal for inspection or replacement may require a different sequence and a temporary clear area. The register should distinguish between the two.
Mark the planned stacking position on the layout. Then mark the removal zone beside it, showing how a panel can be taken out without blocking an escape route or damaging a finish. Confirm that the removal zone does not conflict with the parking envelope. If the layout changes, the register must be revised.
Finish and interface notes
Finish options include laminate, melamine, fabric, leather, glass and other approved surfaces. Those are project-specific confirmations.
Evidence Boundaries and Drawing Review
Project review term: movable partition track segment access route reservation register.
Every entry in the register should be traceable to a drawing, a specification clause, or a written confirmation. Where evidence is missing, mark the item as open rather than filling the gap with an assumption.

| Register item | Evidence needed | If evidence is missing |
|---|---|---|
| Track segment location | Partition layout and ceiling plan | Mark as open; request coordinated drawing |
| Overhead access route | Service coordination drawing | Do not reserve; escalate to design team |
| Panel removal zone | Layout with stacking position | Confirm with project-specific review |
| Ceiling access panel | Ceiling specification | Record as proposed, not approved |
| Support and acoustic requirements | Project-specific engineering review | Do not infer from visible shape or finish |
This table is a coordination tool, not a compliance checklist. It helps teams separate confirmed information from items that still need review.
Handover Documentation and Future Updates
The register should be issued with the handover pack and stored where facility teams can find it. Include the drawing revision, the date, and the name of the coordinating discipline. Note that pass-door requirements and project documentation can be discussed with the supplier, but the register itself remains a project document.
Plan a review trigger: any change to the ceiling layout, service routing, or partition configuration should prompt an update. A register that is not maintained becomes misleading, especially when new services are added above the ceiling.
Simple update log
- Revision number and date.
- Change description and affected track segment.
- Coordinating discipline and approval status.
- Linked drawing numbers.
FAQ: Track Access Route Reservation
What is a movable partition track segment access route reservation register?
It is a project coordination record that identifies how each track segment can be reached from a service entry point, where panels can be removed, and which ceiling zones are reserved for that access. It is agreed before handover and updated when the layout changes.
Does every movable partition need a reserved access route?
Access planning is relevant wherever a top-hung track is installed above a ceiling. The exact route depends on the layout, the ceiling design, and the services present. Project-specific support and dimensional requirements must be confirmed.
Can the register confirm acoustic performance?
No. Confirm acoustic requirements separately with the project team.
How does panel removal differ from daily operation?
Daily operation follows the straight, turning and stacking routes reviewed from the layout. Removal for inspection or replacement may need a temporary clear zone. The register should show both without implying that removal is routine.
Who should own the register after handover?
The owner or facility team should hold the current revision, with the coordinating discipline named for each entry. Any change to ceilings, services or partition layout should trigger a review.
Can finishes be recorded in the register?
Yes, for identification. Confirmed finish options include laminate, melamine, fabric, leather, glass and other approved surfaces. Do not treat a finish name as evidence of cleaning compatibility or performance.
Conclusion: Reserve Access Before It Is Forgotten
A track segment access route reservation register is a small document with a large coordination role. It connects the partition layout, the ceiling plan and the service routes before handover, so future teams can reach the track without disturbing installed partitions or ceiling finishes. Keep every entry evidence-bounded, mark open items clearly, and confirm project-specific support, acoustic and dimensional requirements with the responsible disciplines.
To discuss pass-door requirements, project documentation, or movable wall planning for your next project, contact EBUNGE. You can also review movable wall products and browse planning resources for further coordination guidance.