
Quick answer: movable partition subdivision state ambulant route width budget
Review focus: movable partition subdivision state ambulant route width budget.
When a shared corridor serves several rooms that can be opened or closed by movable partitions, the usable walking width changes with every configuration. A movable partition subdivision state ambulant route width budget is a planning method for allocating that shared width before any room setup is scheduled. It treats each subdivision state as a separate circulation condition, not as a single permanent corridor. This article explains how project teams can build that budget from layout drawings, maintained product facts and clear evidence boundaries.
Why a Subdivision-State Budget Matters Before Scheduling
Project review term: movable partition subdivision state ambulant route width budget.
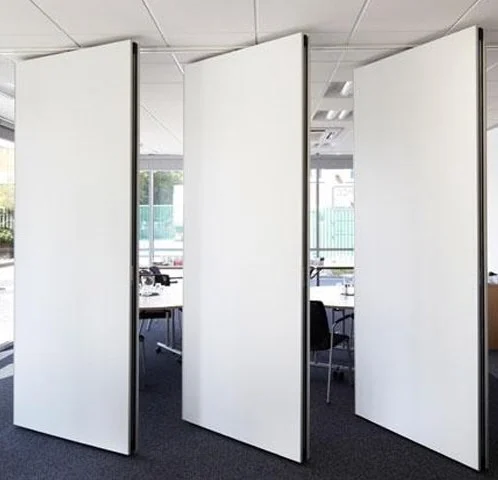
A movable partition system is not a fixed wall. Panels are individually movable, suspended from a top track, cross the opening without a floor track, and park at a planned stacking position. Because the panels move, the corridor’s clear width is not constant. The exact route, junction arrangement, continuous overhead path and parking position must be confirmed from the coordinated project drawings.
If the team schedules configurations first and checks circulation later, the review becomes a series of exceptions. A subdivision-state budget reverses that order. It asks, for each planned state, how much corridor width remains for people to pass, turn and reach exits. The answer is a planning input, not a performance claim.
What the Maintained Product Facts Allow Us to Say
Coordination scope: movable partition subdivision state ambulant route width budget.
EBUNGE movable partition panels are top-hung and move without a continuous floor running track or floor hardware along the partition line. Parking style is customized to the customer layout and project requirements and may support compact stacking when the coordinated design permits it. Straight, turning and stacking routes are reviewed from the layout.
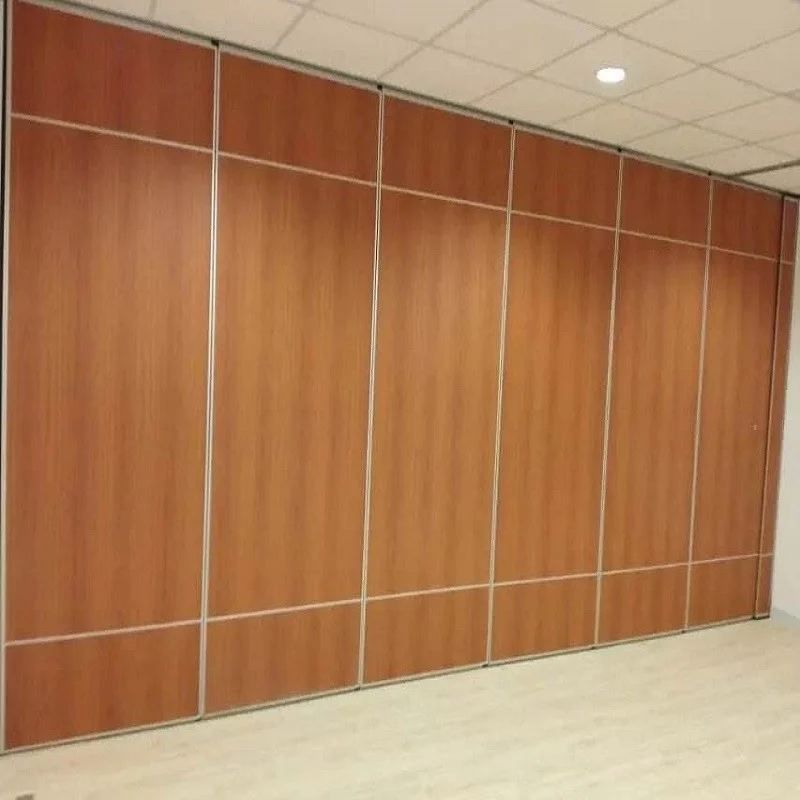
Confirmed finish options include laminate, melamine, fabric, leather, glass and other approved surfaces. Pass-door requirements and project documentation can be discussed. These facts describe configuration and finish options. They do not establish acoustic, fire, durability, load or accessibility performance for a specific project.
Evidence note: what drawings do not prove
Do not derive hidden acoustic, fire, durability, load, maintenance, certification or commercial performance from a visible shape, finish, photograph or drawing. Comparative, absolute and causal statements require corresponding evidence; otherwise remove them or state the exact project-specific confirmation boundary.
How to Build the Route Width Budget
Checklist focus: movable partition subdivision state ambulant route width budget.
The budget is a table of subdivision states. Each state lists the rooms that are open or closed, the panels that are parked, and the corridor segments that remain available. The team then marks the ambulant route through each segment. Width is allocated to walking, turning and door swing, not to the partition line alone.
- List every subdivision state. Include fully open, fully closed, and partial configurations that the schedule may require.
- Mark parked panel positions. Use the planned stacking position from the layout. Do not assume panels can park outside the reviewed route.
- Trace the ambulant route. Follow the path a person would take through the corridor, including turns at intersections and approaches to pass-doors.
- Assign width to each segment. Record the clear width available after parked panels, door swings and fixed obstructions are considered.
- Flag conflicts. Identify states where the route narrows below the project’s accessibility criteria or where two routes compete for the same width.
- Confirm with the project team. Send flagged states to the architect, contractor and accessibility reviewer for project-specific confirmation.
Allocating Shared Corridor Capacity Across States
Review focus: movable partition subdivision state ambulant route width budget.
Shared corridor capacity is not a single number. It is a set of allowances that must hold across all scheduled states. A practical approach is to define a minimum route width for the project, then test each state against it. If a state fails, the team can adjust the schedule, change the parking position, or revise the layout before construction documents are finalized.
| Planning item | What to record | Confirmation boundary |
|---|---|---|
| Subdivision state | Rooms open or closed; panels in use | Confirm against the approved schedule |
| Parking position | Planned stacking location from layout | Confirm support and route with project team |
| Ambulant route | Path through corridor, turns and pass-doors | Confirm with accessibility reviewer |
| Clear width | Remaining width after parked panels and obstructions | Confirm against project criteria |
| Finish selection | Laminate, melamine, fabric, leather, glass or approved surface | Confirm cleaning and compatibility requirements separately |
Coordination with Acoustic and Accessibility Reviews
Project review term: movable partition subdivision state ambulant route width budget.
The suitability of each route and parking arrangement depends on the approved layout, circulation, ceiling interfaces and operating sequence. For movable partitions, acoustic intent depends on the full assembly, seals, the surrounding construction and the project’s testing evidence. This article does not claim any acoustic result.
Accessibility review and acoustic review can compete for the same corridor width. A deeper seal or a different parking arrangement may affect the route. The team should coordinate both reviews on the same drawings, using the subdivision-state budget as a shared reference. Where a requirement cannot be confirmed from available evidence, mark it as an open item rather than assuming a result.
Decision checklist for project teams
- Have all scheduled subdivision states been listed and dated?
- Is the parking position shown on the layout and reviewed for support?
- Does every state maintain a continuous ambulant route?
- Are pass-door locations and swing clearances included?
- Are acoustic and accessibility requirements confirmed by the responsible parties?
- Are unresolved items recorded for project-specific confirmation?
Documentation and Project-Specific Confirmation
Coordination scope: movable partition subdivision state ambulant route width budget.
Project documentation should show the partition layout, the top track route, the parking position and the corridor states. The team can discuss pass-door requirements and documentation needs with EBUNGE. The exact overhead route and support arrangement must be confirmed by the responsible project team from coordinated drawings. Visible references can support layout discussion but do not verify hidden construction or performance.
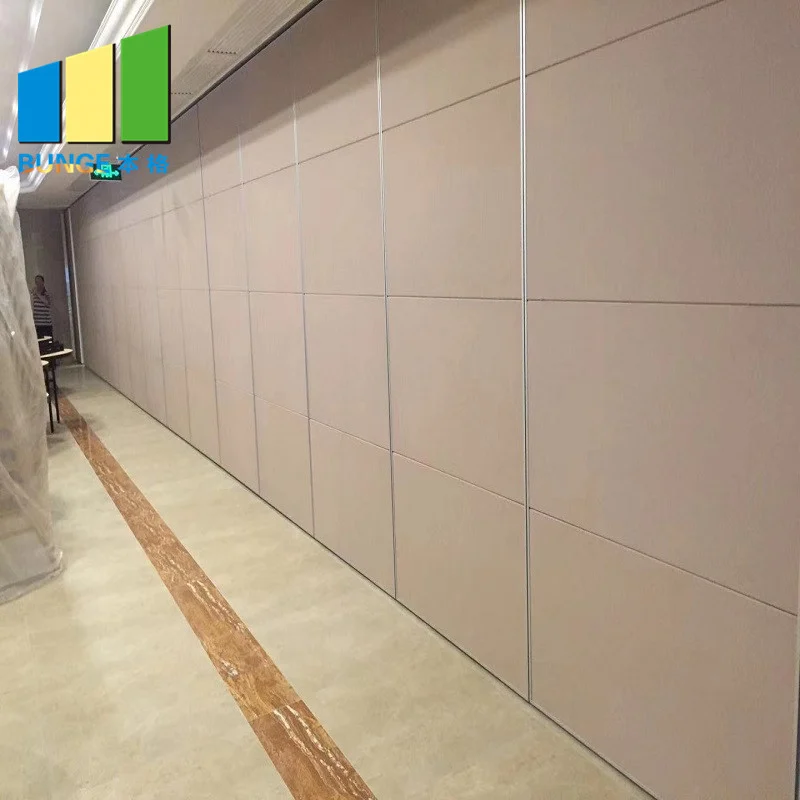
Named venues and room types in this article are examples only. Movable partitions can be considered wherever flexible spatial division, combination or reconfiguration is required. The same planning method applies to hotels, schools, offices, conference centers and other flexible spaces.
FAQ: Route Width Budget Planning
What is a movable partition subdivision state?
A subdivision state is one planned arrangement of open and closed rooms created by the movable partitions. Each state can produce a different corridor condition, so each should be reviewed separately.
Can panels cross a gap without a floor track?
Panels are top-hung and move without a continuous floor running track. Every proposed movement path still requires a continuous connected overhead route and project-specific support review.
Does the route width budget guarantee accessibility compliance?
No. It is a planning tool. Accessibility compliance depends on local codes, project criteria and confirmation by the responsible reviewer. The budget helps teams identify conflicts early.
How do finish options affect circulation planning?
Finish options such as laminate, melamine, fabric, leather, glass and other approved surfaces are selected for appearance and project requirements. They do not by themselves determine route width.
When should the budget be prepared?
Prepare it before scheduling room setups and before finalizing construction documents. Early preparation allows parking positions, pass-doors and corridor states to be coordinated while changes are still practical.
What should be sent to EBUNGE for review?
Share the layout, planned subdivision states, parking position and any pass-door requirements. The team can discuss documentation and configuration options.
Conclusion and Next Steps
A subdivision-state ambulant route width budget gives project teams a shared way to allocate corridor capacity before room setups are scheduled. It relies on maintained product facts, visible layout information and clearly stated evidence limits.
To review your layout and documentation needs, contact the EBUNGE team. You can also explore movable wall products and visit the resources page for further planning context.