
When planning a restaurant private room, the wall system you choose affects not only the look but also how the space functions daily. Movable partition structural coordination is the process of aligning the partition wall’s framework with your building’s structure, your design goals, and your operational needs. For a school project buyer, this means balancing acoustic performance, ease of operation, and visual appeal while staying within budget. This article guides you through the key decisions, technical requirements, and questions to ask suppliers, helping you prepare for a successful quotation and installation.
Direct answer: Movable partition structural coordination for a restaurant private room involves selecting a top-hung track system that supports the wall weight without a floor rail, specifying acoustic targets based on your room’s needs, and ensuring the design integrates with your ceiling and floor structure. You must share your opening size, drawings, acoustic target, finish preference, and project location with suppliers to get accurate quotes and avoid costly revisions.
Movable Partition Structural Coordination: Why Structural Coordination Matters in Restaurant Private Rooms
Restaurant private rooms often have unique layouts, with existing HVAC, lighting, and ceiling features. A movable partition wall must fit within these constraints while providing a seamless appearance when closed. Structural coordination ensures the partition’s top-hung track is securely attached to the building’s structure, and that the wall panels can be stacked neatly without interfering with other elements. For a school project, this is especially important because you may be working with an existing building or a new design that has specific load-bearing limitations.
Without proper coordination, you risk installation delays, unexpected costs, or a partition that doesn’t operate smoothly. By focusing on structural coordination from the start, you can avoid these issues and ensure your project stays on schedule.
Need help turning the movable partition structural coordination requirements into a practical project layout?
Understanding Top-Hung Track Systems
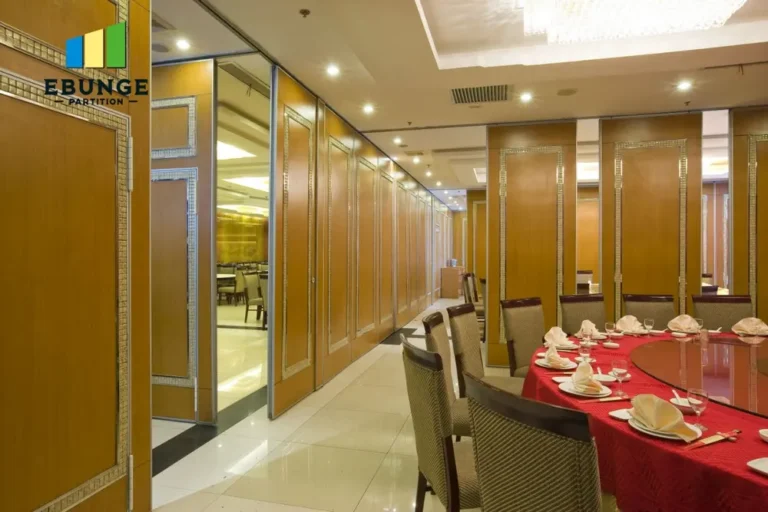
A top-hung track system is the most common choice for restaurant private rooms because it leaves the floor clear, making cleaning and movement easier. The track is mounted to the ceiling or overhead structure, and the wall panels hang from trolleys that run along the track. This design eliminates the need for a floor rail, which can be a tripping hazard and collect dirt.
When coordinating this system, you need to consider the track’s load capacity, the ceiling’s structural support, and how the panels will be stored when not in use. For example, if you have a curved or angled wall, you may need custom track sections. Always verify that the supplier’s engineering matches your building’s specifications.
Acoustic Performance: Setting Realistic Targets
Acoustic performance is often a top concern for restaurant private rooms, where guests expect quiet conversations. The sound insulation of a movable partition is measured by its Sound Transmission Class (STC) rating. However, the actual performance depends on the surrounding structure, including gaps, flanking paths, and the ceiling and floor construction.
Instead of assuming a high STC number, define your acoustic target based on your specific needs. For instance, if your private room is used for business meetings, you might need a higher rating than for casual dining. Share your target with the supplier, and ask for details on how the partition achieves it, such as perimeter seals and panel construction. Remember, the overall acoustic result depends on the entire room, not just the partition.
Design Compatibility: From Finishes to Stacking
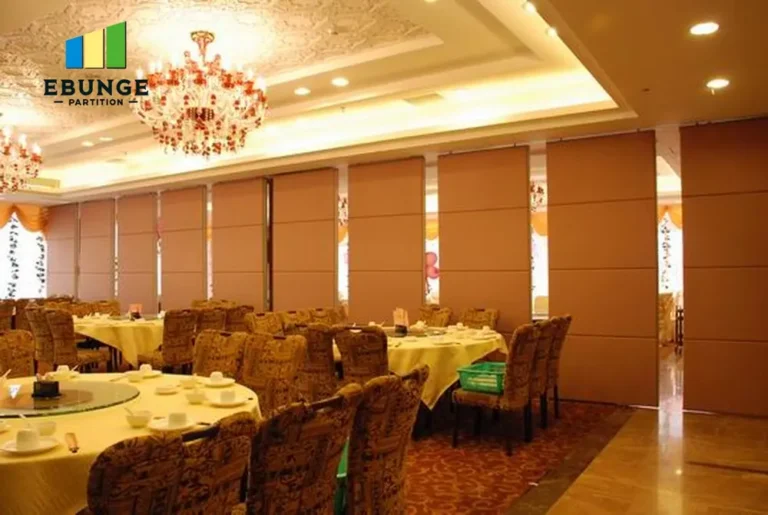
The visual appeal of your movable partition is crucial in a restaurant setting. You can choose from a variety of finishes, including wood veneer, laminate, fabric, or paint, to match your interior design. The partition should blend seamlessly with the room when closed, and the stacking area should be neat and unobtrusive when open.
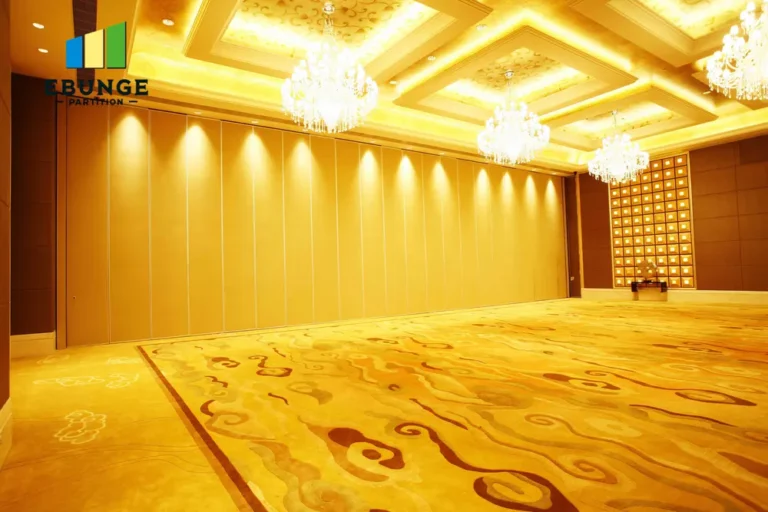
Consider the stacking configuration: single-panel stacking, multiple-panel stacking, or a pocket system that hides the panels entirely. Each has different space requirements and visual impacts. For example, a pocket system requires a wall cavity, which may not be feasible in an existing building. Your supplier can help you choose the best option based on your layout.
Ease of Operation and Maintenance
In a busy restaurant, staff need to operate the partition quickly and easily. Look for a system with a smooth gliding mechanism, possibly with a soft-close feature. Manual operation is common, but motorized options are available for larger panels or frequent use. Consider the long-term maintenance: track cleaning, trolley lubrication, and seal replacement are typical tasks. Ask the supplier about the recommended maintenance schedule and the availability of spare parts.
For a school project, you may want a system that is user-friendly and requires minimal training. Ensure that the operation instructions are clear and that the staff can handle any minor adjustments.
Installation Complexity and Delivery Timeline
Installation is a critical phase. A top-hung system requires precise ceiling work, and the panels must be aligned perfectly to ensure a tight seal. Ask the supplier about the installation process: Does it include detailed drawings? Is installation performed by their team or a certified contractor? What is the expected timeline from order to completion?
Delivery timelines can vary based on customization and order size. Be clear about your project schedule and ask for a realistic lead time. Also, inquire about any potential delays and how they are communicated. This helps you plan your restaurant’s opening or renovation accordingly.
Share the opening, drawings, finish direction, and privacy target for a project-specific review.
Cost Transparency and Quotation Readiness
To get an accurate quotation, you need to provide specific details about your project. This includes the opening size (width and height), the number of panels, the acoustic target, finish preferences, and your project location. The more information you share, the more precise the quote will be.
Ask for a breakdown of costs: partition panels, track system, hardware, installation, and any additional services like drawings or engineering. Be wary of vague quotes that lack detail. A transparent supplier will help you understand where your budget goes and suggest cost-saving options without compromising quality.
Checklist for Your Movable Partition Project
Before contacting suppliers, prepare the following:
- Measure your opening size (width, height, and depth if applicable).
- Have architectural drawings or floor plans ready (if available).
- Define your acoustic target (e.g., STC 40, 45, 50).
- Choose a finish style (e.g., wood veneer, fabric, paint).
- Determine your project location and delivery address.
- Note any special requirements, such as curved walls or fire ratings.
This checklist ensures you are quotation-ready and helps suppliers respond accurately.
Comparison: Top-Hung vs. Floor-Rail Systems
| Feature | Top-Hung Track | Floor-Rail System |
|---|---|---|
| Floor clearance | Clear, no rail | Rail on floor |
| Cleaning ease | Easier | Harder |
| Installation complexity | Requires strong ceiling support | Requires floor track |
| Acoustic sealing | Perimeter seals | Floor seal |
| Best for | Restaurants, offices | Industrial, low-cost |
For restaurant private rooms, top-hung is generally preferred for aesthetics and functionality.
Conclusion: Moving Forward with Confidence
Movable partition structural coordination is a collaborative process. By understanding your project’s requirements and asking the right questions, you can select a system that meets your acoustic, design, and operational needs. Remember to share your opening size, drawings, acoustic target, finish preference, and project location with suppliers to receive accurate quotations. With careful planning, your restaurant private room will be flexible, beautiful, and functional.
Frequently Asked Questions
What is movable partition structural coordination?
How do I choose the right movable partition wall for a restaurant private room?
What information should I provide for an accurate quotation?
Can a top-hung track system be installed on any ceiling?
How does acoustic performance affect the partition choice?
For more ideas on movable partition designs, explore our Movable Partition Design Ideas category. If you have specific questions, contact our team for guidance. You can also read about movable partition wall solutions and our blog for additional insights.
Send the opening size and drawings to discuss a differentiated movable partition structural coordination solution.