
Category: Movable Partition Project Cases
movable partition structural coordination is a top-hung operable wall system planned from the confirmed opening, overhead support, privacy target, finish, and stacking direction.
EBUNGE Partition provides factory direct supply and project coordination for overseas B2B buyers. Review the approved movable partition wall system before comparing a custom solution for a hotel ballroom, banquet hall, conference room, office, school hall, event hall, training room, restaurant, or auditorium.
A movable partition structural coordination should be specified from the opening, required privacy, overhead support, finish, stacking plan, drawings, and operating needs of the hotel banquet hall.
When planning a hotel banquet hall, the ability to divide the space into smaller, flexible rooms is often a key requirement. A movable partition wall offers that flexibility, but successful implementation depends on careful movable partition structural coordination. This guide explains the critical structural, acoustic, and system integration considerations for hotel projects, helping you make informed decisions.
> Direct Answer: Movable partition structural coordination for hotel banquet halls involves ensuring the building can support the partition’s weight, integrating the track system with the ceiling structure, and coordinating acoustic and fire performance. To get a tailored solution, provide your project’s opening size, acoustic requirement, finish preference, floor plan or project drawings, and panel stacking direction. Proper coordination with architects and engineers is essential for safety and performance.
Why Structural Coordination Matters for Hotel Banquet Halls: movable partition structural coordination
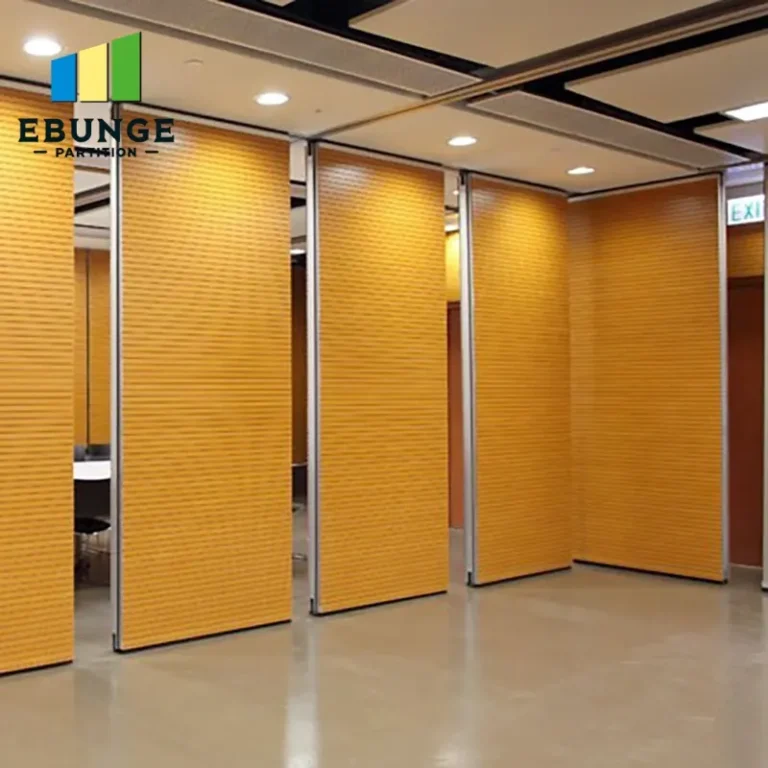
Hotel banquet halls are high-traffic spaces that demand durability, acoustic performance, and aesthetic appeal. A movable partition wall must integrate seamlessly with the building’s structure to ensure safety and functionality. Poor coordination can lead to sagging tracks, gaps in acoustic sealing, or even structural damage. Therefore, working with a manufacturer like EBUNGE Partition, which offers factory-direct supply and project design support, is crucial.
Need help translating the movable partition structural coordination requirements into a practical layout for this hotel banquet hall?
Understanding Load Requirements for Movable Partitions
Every movable partition wall has a specific weight that must be supported by the building’s structure. For top-hung systems, the load is transferred to the overhead structure via the track. The structural engineer must verify that the ceiling or roof can handle the dead load of the partition, including the weight of the panels, track, and hardware. In many projects, additional steel reinforcement is required.
Assessing Ceiling and Overhead Support
The ceiling structure must be assessed for its ability to support the partition’s dynamic loads during operation. Factors such as the span of the partition, the number of panels, and the frequency of use all influence the required support. A thorough analysis ensures that the track is anchored securely and that the partition moves smoothly.
Key Structural Considerations for Top-Hung Track Systems: movable partition structural coordination
Top-hung track systems are popular for hotel banquet halls because they eliminate the need for a floor rail, creating a clean, unobstructed floor surface. However, they place significant demands on the overhead structure.
Track Integration with Existing Building Structure
The track must be aligned with the structural grid to ensure proper load distribution. Coordination with the architect and structural engineer is necessary to determine the exact location of support points. The track can be recessed into the ceiling or surface-mounted, depending on the design and structural constraints.
Floor and Wall Interface Details
While top-hung systems do not require a floor rail, the bottom of the partition must still be guided to prevent sway. This is typically achieved with a floor guide or a magnetic strip that is installed flush with the floor. The wall jambs must also be reinforced to accommodate the partition’s edge seals and locking mechanisms.
Acoustic and Fire Performance Coordination
Acoustic performance is a primary consideration for banquet halls. The movable partition must achieve the required Sound Transmission Class (STC) rating to prevent sound leakage between divided spaces.
Achieving Acoustic Seals at Walls and Ceilings
Proper structural coordination ensures that the partition’s acoustic seals align perfectly with the walls and ceiling. Gaps around the perimeter can significantly reduce acoustic performance. The manufacturer’s installation guidelines must be followed precisely, and the structure must be true and level to allow effective sealing.
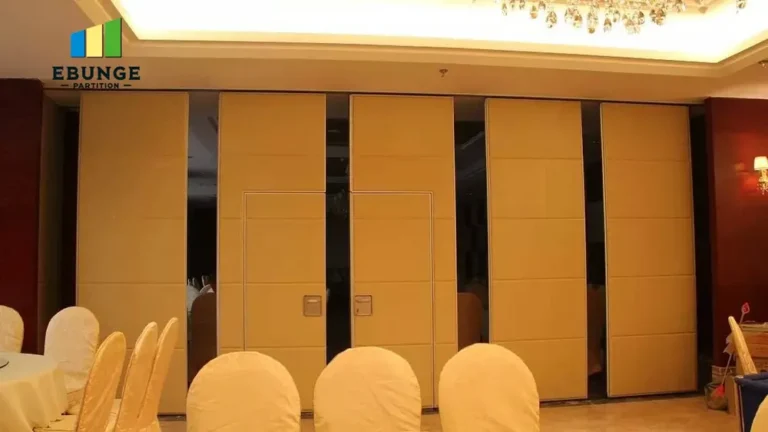
the project-specific fire-performance requirement Partition Requirements
In many jurisdictions, banquet halls are required to have the project-specific fire-performance requirement partitions. The structural coordination must account for the fire-resistance rating of the partition assembly, including the track and seals. The building’s fire safety plan will dictate the required rating, and the partition system must be tested and certified accordingly. Always confirm the exact fire rating from the project specification and supporting documentation.
Coordinating with Other Building Systems
A movable partition does not exist in isolation. It must integrate with the hotel’s HVAC, lighting, and electrical systems.
HVAC and Lighting Integration
When a banquet hall is divided, each smaller space needs its own climate control and lighting. This means that the partition must be coordinated with the placement of HVAC diffusers and lighting fixtures. In many projects, the partition is designed to align with the grid of the ceiling, allowing for flexible zoning. The partition itself may also accommodate integrated lighting or power outlets.
Electrical and Data Outlets for Flexible Spaces
To make each divided space functional, electrical and data outlets are often built into the partition panels. This requires careful planning to route wiring through the panels and connect to the building’s electrical system. The structural coordination must include provisions for these services, ensuring that the partition remains safe and easy to operate.
Share the opening, drawings, finish direction, and privacy target for a project-specific movable partition structural coordination review.
Project Planning and Installation Tips
Successful installation depends on detailed planning and coordination with all stakeholders.
Working with Architects and Engineers
From the initial design phase, the movable partition manufacturer should be involved to provide input on structural requirements, track integration, and acoustic performance. This collaborative approach helps avoid costly modifications later. EBUNGE Partition offers CAD drawing support to assist with this coordination.
Installation Timeline and Minimizing Disruption
Hotel operations cannot be disrupted for long. The installation should be scheduled during low-occupancy periods, and the construction team should work efficiently. Prefabrication of components can reduce on-site work. A typical installation might take several days, depending on the size and complexity, but the exact timeline should be confirmed with the manufacturer.
Case Example: Successful Hotel Banquet Hall Installation
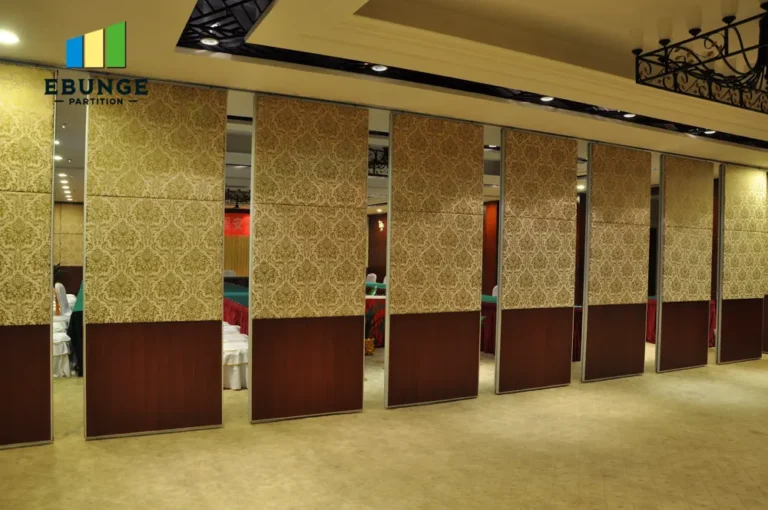
While we cannot share specific client details, we can describe a typical scenario: A hotel in a major city needed to divide its 1,000-square-meter banquet hall into three smaller rooms. The ceiling height was 5 meters, and the acoustic requirement was the project-specific acoustic target. By coordinating with the structural engineer, we designed a top-hung track system with reinforced steel supports. The installation was completed in five days, with minimal disruption to hotel operations. The result was a flexible, acoustically effective space that met all requirements.
FAQs About Movable Partition Structural Coordination
What are the structural requirements for a movable partition wall in a hotel banquet hall? The structure must support the partition’s weight, including dynamic loads during operation. The ceiling or roof must be reinforced as needed, and the floor must be level for proper sealing.
How does a top-hung track system affect structural coordination? Top-hung systems transfer the entire load to the overhead structure, requiring careful analysis of support points and reinforcement. The track must be aligned with the structural grid.
Can movable partitions be integrated with existing hotel HVAC and lighting? Yes, with proper coordination. The partition can be designed to align with ceiling grids, and integrated outlets can be provided. However, each project requires a custom design.
What acoustic ratings can be achieved with proper structural coordination? With proper coordination, acoustic ratings of the project-specific acoustic target or higher can be achieved, but the exact rating depends on the partition system and installation quality. Confirm the rating from test documentation.
How long does installation typically take in a hotel setting? The installation timeline varies based on the project scope. A typical banquet hall partition might take 3-7 days, but this should be confirmed with your manufacturer.
Do you provide design support for structural coordination? Yes, EBUNGE Partition provides project design support, including CAD drawings and technical guidance for structural coordination.
Get Expert Design Support for Your Project
Coordinating a movable partition wall for a hotel banquet hall requires expertise and experience. As a factory-direct manufacturer, EBUNGE Partition offers custom solutions, acoustic movable walls, and top-hung track systems without floor rails. Our team can provide design support, installation guidance, and global shipping.
To get started, please provide the following project information:
- Opening size
- Country/city
- Application area
- Acoustic requirement
- Finish preference
- Panel stacking direction
- Drawings/floor plan/site photos
[Get a Quick Project Suggestion] [Get a Custom Solution] [Get a Free Quote]
Contact our project design team for a free layout consultation and quote for your banquet hall.
—
*Note: For exact acoustic ratings, fire ratings, warranty terms, and pricing, please refer to the project specification, quotation, and contract documents.*
movable partition structural coordination Project Information Needed for a Review
For school project buyer, a useful movable partition structural coordination review starts with the actual site and operating conditions rather than a generic product selection.
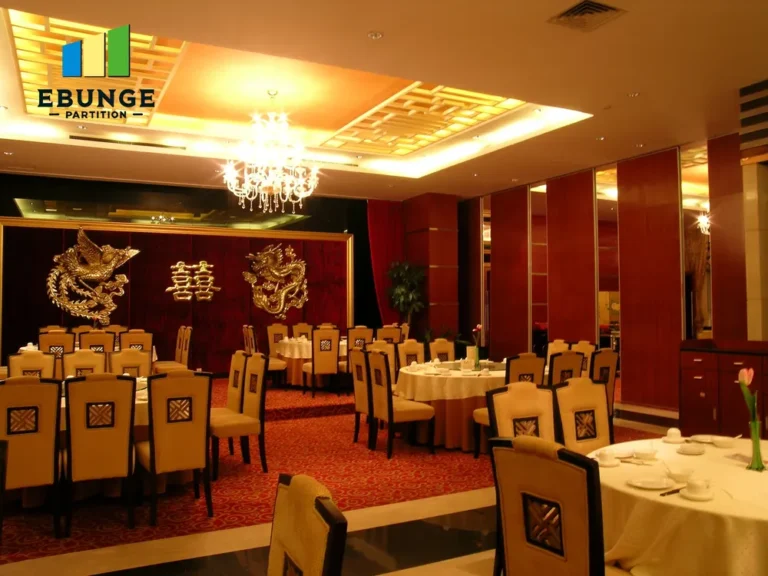
- Opening width, clear height, and finished floor level
- Project country, city, and application area
- Required sound privacy or project specification
- Ceiling support and track coordination drawings
- Finish preference, access needs, and panel stacking direction
- Floor plan, reflected ceiling plan, or site photos when available
Send the opening size and project drawings to discuss a differentiated movable partition structural coordination solution for this hotel banquet hall.
Frequently Asked Questions About movable partition structural coordination
What information is needed to specify movable partition structural coordination?
Specify movable partition structural coordination from the opening width and height, overhead support, privacy requirement, finish preference, access needs, stacking direction, drawings, and actual operating plan.
How should buyers compare movable partition structural coordination proposals?
Compare each movable partition structural coordination proposal against the same drawings, scope, finish schedule, installation responsibility, and documented project requirements rather than an unsupported headline claim.
Does movable partition structural coordination require a floor rail?
A top-hung movable partition structural coordination normally keeps the finished floor clear, while the overhead support and track route must be confirmed by the project team before production.
How is the acoustic target for movable partition structural coordination selected?
The movable partition structural coordination acoustic target should follow the intended activities, privacy expectation, surrounding construction, seals, site gaps, and supporting project documentation.
Can EBUNGE customize movable partition structural coordination for this project?
EBUNGE Partition can coordinate custom size, finish, stacking layout, drawings, packing, export delivery, and installation guidance after the project inputs are confirmed.