
Quick answer: movable partition stacking pocket approach zone encroachment ambulant route width verification
Review focus: movable partition stacking pocket approach zone encroachment ambulant route width verification.
Movable partition stacking pocket approach zone encroachment ambulant route width verification belongs in the earliest drawing review, not in a final site walk. A top-hung movable wall crosses an opening without a floor track and parks at a planned stacking position, so the route people use and the space the parked panels occupy must be checked together. This article gives overseas contractors, architects, designers, owners and renovation teams a drawing-based framework for that review. It stays inside confirmed product facts and marks where project-specific evidence is still required.
Why the Stacking Pocket and the Walking Route Are One Design Problem
Project review term: movable partition stacking pocket approach zone encroachment ambulant route width verification.
Panels are individually movable and suspended from a top track. They cross the opening without a floor track and park at a planned stacking position. That single fact links two normally separate checks: where the parked panels sit, and how people move past them.
A stacking pocket is not only a storage detail. It is a point where the clear route can narrow, turn or end. If the pocket is reviewed alone, the approach zone may be drawn as clear when it is not. If the route is reviewed alone, the parked panel group may be treated as if it has no footprint.
Define the Approach Zone Before Checking Encroachment
Coordination scope: movable partition stacking pocket approach zone encroachment ambulant route width verification.
The suitability of each route and parking arrangement depends on the approved layout, circulation, ceiling interfaces and operating sequence. Treat it as the area people and equipment use to reach, pass and move away from the stacking position. Its limits should be agreed by the project team, not assumed from a catalogue image.
What to mark on the plan
- The opening the panels cross, with the partition line shown.
- The planned stacking position and the panel group footprint when parked.
- The approach path to that position, including any turn.
- Adjacent fixed elements that cannot move, such as columns, walls or built-in joinery.
- The overhead route the panels follow, shown as a continuous connected path.
What the drawing cannot prove
Those items need matching project evidence. The drawing review only shows whether the proposed geometry is internally consistent and whether the route remains usable.
Ambulant Route Width Verification in Practice
Checklist focus: movable partition stacking pocket approach zone encroachment ambulant route width verification.
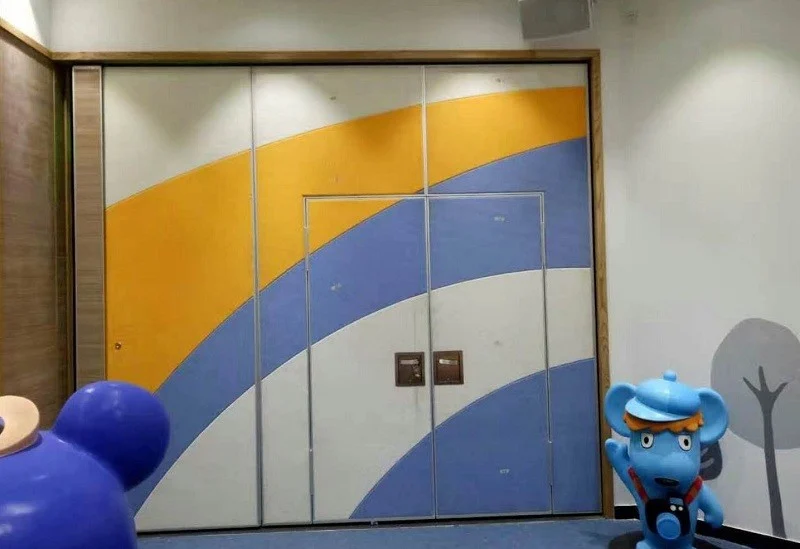
Ambulant route width verification asks a simple question: after the panels are parked, can people still move through the space as the project intends? The answer depends on the project’s own accessibility requirements, occupancy pattern and local rules.
Do not reduce this to one universal number. Different jurisdictions, building types and client standards set different expectations. The review should record the applicable requirement, then measure the proposed clear route against it on the drawing.
A compact comparison of review states
| Review state | What is known | What still needs confirmation |
|---|---|---|
| Concept | Room use, opening location, likely parking side | Applicable route width rule, panel group footprint |
| Coordinated design | Stacking position, approach path, overhead route | Support review, dimensional tolerance, finish selection |
| Pre-construction | Agreed drawings and pass-door requirements | Site verification and any project-specific acoustic target |
Evidence Boundaries for Overseas Project Teams
Review focus: movable partition stacking pocket approach zone encroachment ambulant route width verification.
Project teams often receive partial information: a finish sample, a room photograph, a sketch of a parked panel group. Visible references can support layout discussion but do not verify hidden construction or performance.
Evidence note: every proposed movement path requires a continuous connected overhead route and project-specific support review. Panels cannot travel across an untracked gap.
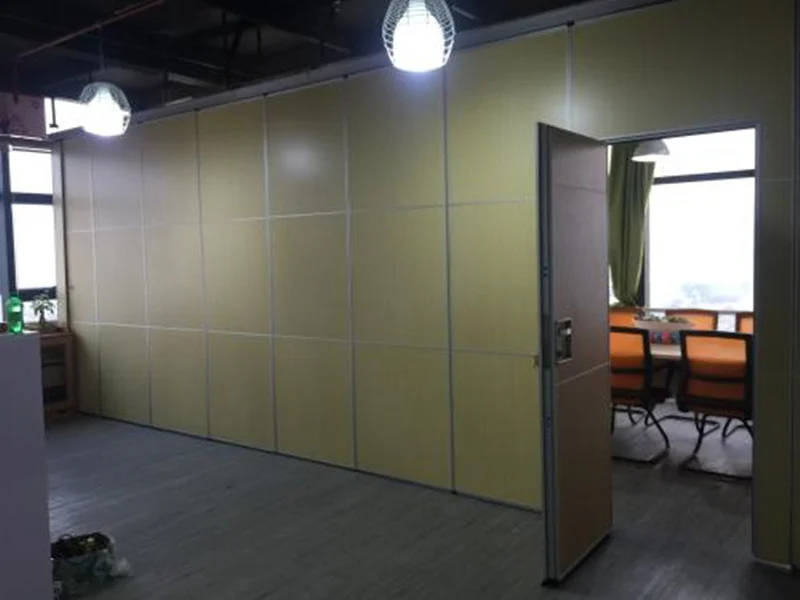
Where a statement is comparative, absolute or causal, it needs corresponding evidence. Otherwise it should be removed or rewritten as a confirmation item.
A Numbered Review Process for Drawing Coordination
Project review term: movable partition stacking pocket approach zone encroachment ambulant route width verification.
- Confirm the room’s flexible-use intent and the opening the panels will cross.
- Mark the planned stacking position and the parked panel group footprint.
- Draw the approach zone and the ambulant route beside it.
- Check the overhead route for continuity from opening to stacking position.
- Record the applicable route width requirement and compare it with the drawing.
- List every item that needs project-specific support, acoustic or dimensional confirmation.
- Confirm pass-door requirements and project documentation needs with the supplier.
Steps three and four are where most coordination gaps appear. A route may look clear until the parked group is drawn at full footprint.
Finish Selection and Its Limits in Circulation Review
Confirmed finish options include laminate, melamine, fabric, leather, glass and other approved surfaces. Finish choice affects appearance and may affect how a panel group reads in a space, but it does not by itself confirm acoustic, fire or durability performance.
When a finish is proposed near a route, the review should note it without drawing performance conclusions. If the project needs a specific acoustic target, that target must be confirmed separately with matching evidence.
Documentation and Pass-Door Coordination
Pass-door requirements and project documentation can be discussed with the supplier. For circulation review, the key question is whether a pass door changes the route logic when the wall is closed or parked.
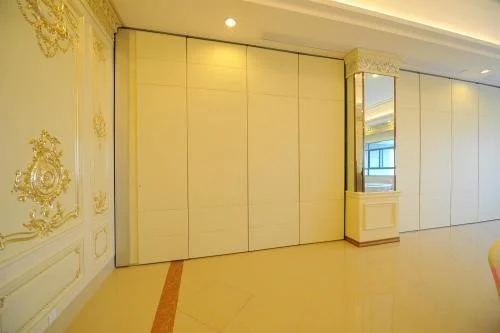
Record the pass-door location on the same drawing as the approach zone. Then check whether it creates a second route, a conflict with the stacking position, or a new clearance question. This is a coordination item, not a performance claim.
FAQ: Stacking Pocket and Route Width Questions
What is a stacking pocket approach zone?
It is the area people use to reach, pass and move away from the planned stacking position where movable panels park. Its limits should be agreed on the project drawings.
Does a movable partition need a floor track?
EBUNGE movable partition panels are top-hung and move without a continuous floor running track or floor hardware along the partition line. The overhead route still requires project-specific support review.
Can I use one universal ambulant route width?
No single figure applies to every project. The applicable requirement depends on jurisdiction, building type, occupancy and client standards, so it must be confirmed for each project.
Does the finish prove acoustic performance?
No. Laminate, melamine, fabric, leather, glass and other approved surfaces are finish options.
When should the stacking position be fixed?
As early as possible in design coordination, because it affects the approach zone, route width and overhead route continuity. Parking style is customized to the customer layout and project requirements.
What should be confirmed with the supplier?
Project-specific support, acoustic and dimensional requirements, plus pass-door requirements and project documentation. Confirm these before finalizing drawings.
Conclusion: Keep the Review Evidence-Bounded
Stacking pocket encroachment and ambulant route width are design coordination issues, not catalogue claims. Review them on the same drawing set, mark the parked footprint, check the overhead route and record every item that needs project-specific confirmation.
For movable wall options, start with the movable walls product page. For planning context, see the resources library. To discuss your drawings, pass-door requirements and documentation, contact the EBUNGE team.