
Quick answer: movable partition stacking pocket approach
Review focus: movable partition stacking pocket approach.
When a movable partition stacking pocket approach zone ambulant route bypass width is reviewed late, the result is often a drawing conflict rather than a product problem. EBUNGE movable wall panels are individually movable, suspended from a top track, cross the opening without a floor track, and park at a planned stacking position. That maintained fact is the starting point for circulation planning, not a substitute for project-specific review. This framework helps overseas contractors, architects, interior designers, owners and renovation teams coordinate the approach zone and bypass route before procurement.
Why the Stacking Pocket Approach Zone Deserves Early Review
Project review term: movable partition stacking pocket approach.
The stacking pocket is where panels gather when the room is open. The approach zone is the space people and panels use to reach that pocket. If the pocket is treated as a leftover recess, the approach zone may conflict with doors, furniture, service risers or circulation routes.
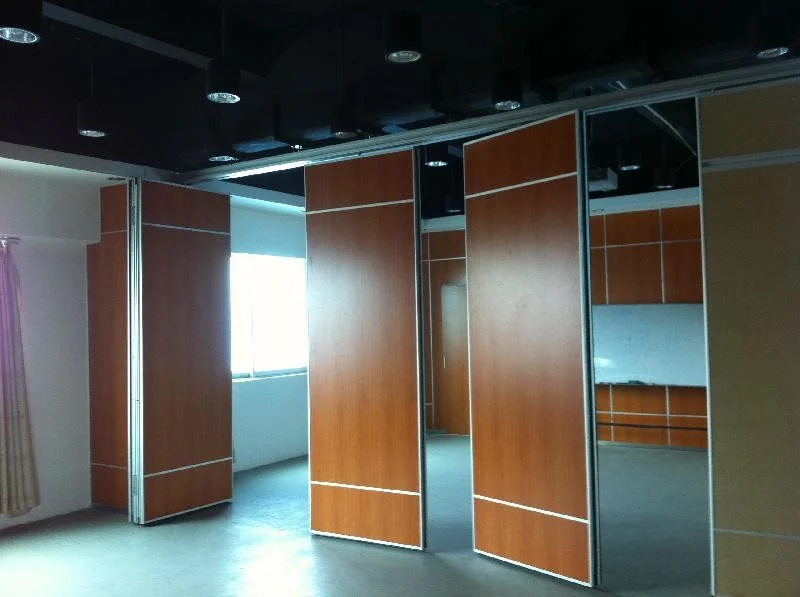
Because panels are top-hung and cross the opening without a floor track, the floor itself stays clear along the partition line. However, the overhead route must remain continuous and connected. The exact route, junction arrangement, continuous overhead path and parking position must be confirmed from the coordinated project drawings. Straight, turning and stacking routes should be reviewed from the layout, with support and dimensional requirements confirmed for the project.
What the Drawing Should Show
Show the closed partition line, the open stacking position, the approach path to that position, and the adjacent ambulant route. Mark any fixed elements that could obstruct panel movement or pedestrian flow. This is a coordination drawing, not a performance claim.
Ambulant Route Bypass Width: A Coordination Question, Not a Default Number
Coordination scope: movable partition stacking pocket approach.
Ambulant route bypass width is the clear width remaining for people moving past the partition line, the stacking pocket or a partially open configuration. It cannot be set from a generic rule because door swings, corridor use, occupancy patterns and local requirements vary by project.
Project teams should confirm the applicable accessibility, fire and building requirements with the responsible local authority and design professional. EBUNGE can discuss pass-door requirements and project documentation, but the bypass width itself must be confirmed against the project’s own regulatory and operational brief.
Questions That Clarify the Bypass Route
- Does the bypass route remain usable while panels are moving?
- Does a partially open partition create a pinch point near the pocket?
- Are pass-doors required, and how do they interact with the bypass route?
- Does the route change when the room is combined rather than divided?

A Step-by-Step Coordination Process for Project Teams
Checklist focus: movable partition stacking pocket approach.
- Collect the architectural layout, reflected ceiling information and intended room configurations.
- Identify the approach zone in front of the pocket and check it against adjacent circulation.
- Review the ambulant bypass width against the project’s accessibility and fire strategy.
- The suitability of each route and parking arrangement depends on the approved layout, circulation, ceiling interfaces and operating sequence.
- Record finish selections, pass-door needs and documentation requirements for the project record.
- Issue the coordinated drawing for review before fabrication and installation planning.
Finish Choices and Their Circulation Implications
Review focus: movable partition stacking pocket approach.
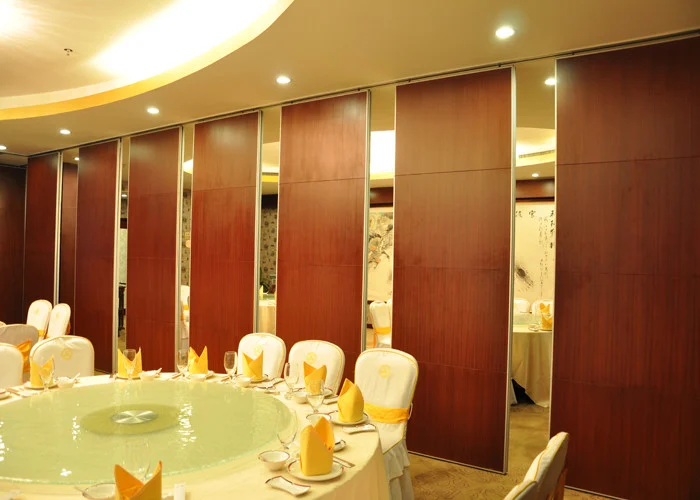
Confirmed finish options include laminate, melamine, fabric, leather, glass and other approved surfaces. Those characteristics require matching project-specific evidence.
A glass or fabric finish may influence how a route is perceived, yet the dimensional and support review remains the same. Do not infer hidden performance from a visible finish, photograph or drawing.
Evidence Note
Maintained product facts confirm top-hung movement, clear floor crossing, customized parking and broad finish options. They do not confirm project dimensions, support points, acoustic results, fire ratings or regulatory compliance. Those items require separate, project-specific evidence.
Common Coordination Gaps and How to Avoid Them
One frequent gap is treating the stacking pocket as a purely architectural feature while ignoring the approach zone. Another is assuming that a clear floor along the partition line means no overhead coordination is needed. A third is copying a bypass width from another project without checking the local brief.
To avoid these gaps, keep the pocket, approach zone and bypass route on the same coordination drawing. Label assumptions clearly and route them to the responsible discipline. Where information is missing, state the confirmation boundary rather than filling it with an unsupported figure.
Compact Review Table
| Review item | What to confirm | Evidence boundary |
|---|---|---|
| Stacking pocket approach zone | Clear path to the parking position | Project layout and support review |
| Ambulant bypass width | Clear route past the partition or pocket | Local accessibility and fire requirements |
| Overhead route | Continuous connected path for panel movement | Project-specific support confirmation |
| Finish and pass-door | Selected surface and door needs | Approved options and project documentation |
Documentation and Review Responsibilities
Clear documentation helps contractors, designers and owners share one version of the truth. The drawing set should identify the partition line, stacking position, approach zone, bypass route and any pass-door locations. It should also note which items remain open for confirmation.
EBUNGE can discuss project documentation and pass-door requirements. Final responsibility for accessibility, fire strategy and building compliance rests with the project’s design and approval team. Review the movable wall product context and the project resources as starting references, then confirm every project-specific item in writing.
FAQ: Stacking Pocket and Bypass Width Coordination
What is the stacking pocket approach zone?
It is the space used to reach the position where panels park when the partition is open. It should be shown on the layout and checked against adjacent circulation.
Can ambulant route bypass width be set from a standard figure?
No single figure applies to every project. The bypass width must be confirmed against local accessibility, fire and building requirements and the project’s operational brief.
Do movable partitions need a floor track along the partition line?
EBUNGE movable partition panels are top-hung and cross the opening without a floor track. The overhead route must still be continuous and connected, and support requires project-specific review.
How do pass-doors affect circulation?
Pass-doors can change how people move through a closed or partially open partition. Their need, position and swing should be coordinated with the bypass route and confirmed for the project.
Which finish options are confirmed?
Confirmed options include laminate, melamine, fabric, leather, glass and other approved surfaces.
What should be confirmed before fabrication?
Confirm the layout, stacking position, approach zone, bypass route, overhead continuity, support requirements, finish selection, pass-door needs and project documentation.
Conclusion: Coordinate the Route Before You Commit
The movable partition stacking pocket approach zone ambulant route bypass width should be treated as a coordinated design decision. Start from maintained facts, keep the approach zone and bypass route visible on the same drawing, and state every confirmation boundary clearly. This reduces late changes and keeps accessibility, circulation and partition planning aligned.
For project-specific support, acoustic and dimensional requirements, contact EBUNGE with your layout and configuration brief so the review can proceed on documented project information.