
Quick answer: stacking pocket approach gradient
Review focus: stacking pocket approach gradient.
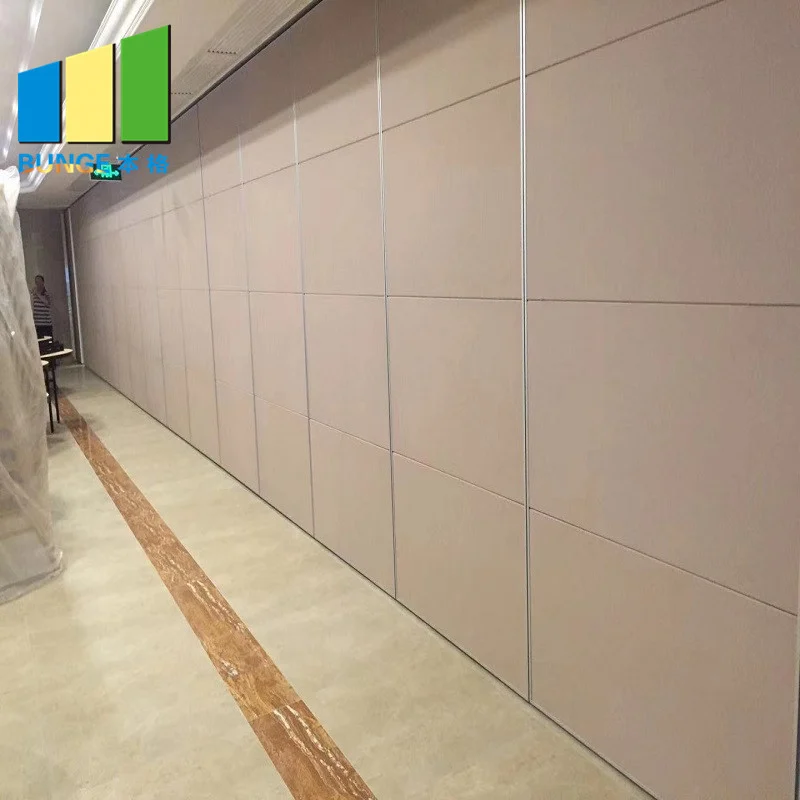
A movable partition stacking pocket approach gradient ambulant cross-slope audit is a drawing-based review that checks how people and panels reach the parking zone. The suitability of each route and parking arrangement depends on the approved layout, circulation, ceiling interfaces and operating sequence. EBUNGE movable partition panels are individually movable, suspended from a top track, cross the opening without a floor track, and park at a planned stacking position. Because the floor remains clear along the partition line, the review focuses on the approach to the stacking pocket and the routes people use when the space is open, closed or partly reconfigured.
Why the Stacking Pocket Approach Deserves Its Own Review
Project review term: stacking pocket approach gradient.
The stacking pocket is where panels gather when the room is opened. Its approach is a transition zone: people walk toward it, panels travel into it, and the floor geometry may change. A generic door clearance check will not capture this overlap. The review should ask whether the route to the pocket remains usable, whether the pocket entrance aligns with the panel travel path, and whether the surrounding floor finish or level change creates a cross-slope that affects ambulant users.
This is a coordination exercise, not a performance claim. Confirm project-specific support, acoustic and dimensional requirements with the responsible design team before treating any layout as final.
What the Audit Covers and What It Does Not
Coordination scope: stacking pocket approach gradient.
The audit covers visible geometry: route width, turning space, approach gradient, cross-slope, pocket depth and the relationship between the open partition line and adjacent circulation. Those depend on local codes, the base building and the selected partition configuration.
Evidence boundaries
Drawings show intent, not as-built conditions. A plan can show a level approach while the finished floor has a slope. Treat every drawing as a question to be confirmed on site, not as proof.
A Step-by-Step Review Process
- Mark the panel travel path. Trace the route from the closed position to the stacking pocket. The exact route, junction arrangement, continuous overhead path and parking position must be confirmed from the coordinated project drawings.
- Mark the ambulant route. Identify the path people use when the partition is open, closed and during movement. Note where it crosses or runs beside the panel path.
- Check the approach gradient. Review the floor profile leading to the pocket. Confirm whether any slope, ramp or transition occurs within the approach zone.
- Check cross-slope. Look for side-to-side fall across the ambulant route, especially near pocket entrances, thresholds and floor finish changes.
- Review the stacking position. Confirm the planned parking area is reachable, does not block required circulation, and is coordinated with adjacent walls, columns or services.
- Record open questions. List every dimension, support condition and accessibility requirement that needs project-specific confirmation.
Decision Checklist for Project Teams
- Is the overhead route continuous from the closed position to the stacking pocket?
- Does the pocket approach remain clear of fixed obstructions?
- Are approach gradients and cross-slopes identified on the floor plan or section?
- Does the ambulant route stay usable when panels are parked?
- Are turning and passing spaces shown at the pocket entrance?
- Have finish transitions and level changes been coordinated with the floor package?
- Are support and acoustic requirements confirmed separately from this circulation review?
Coordinating the Audit with Other Trades
Circulation review rarely belongs to one discipline. The architect sets the room geometry, the contractor confirms site conditions, the interior designer selects finishes, and the partition supplier reviews the track and parking layout. The audit should be a shared document, not a single-trade checklist.
Questions to bring to coordination meetings
If those answers are unclear, the audit is incomplete. For broader planning context, see the EBUNGE resources.

Common Coordination Gaps
One frequent gap is treating the stacking pocket as a storage detail rather than a circulation element. Another is assuming the floor is level because the drawing does not show a slope. A third is reviewing the open room and the closed room separately, without checking the transition during movement.
None of these gaps can be resolved by a generic specification. They require drawing review, site verification and confirmation of project-specific requirements. The movable wall product page provides maintained product context, but it does not replace project documentation.
Evidence Note: What Can and Cannot Be Inferred
Visible references can support layout discussion but do not verify hidden construction or performance. Those require matching project evidence.
Where a requirement cannot be confirmed, state the boundary clearly.
Frequently Asked Questions
What is a stacking pocket approach gradient audit?
It is a review of the floor profile leading to the area where panels park. It checks whether the approach is coordinated with the panel travel path and the routes people use.
Why review ambulant cross-slope separately?
Cross-slope is a side-to-side fall across a route. It can affect ambulant users even when the main approach gradient appears acceptable, so it deserves its own check.
Do movable partitions need a floor track?
EBUNGE movable partition panels are top-hung and move without a continuous floor running track or floor hardware along the partition line. The floor remains clear along the partition line.
Can the stacking pocket be customized?
Parking style is customized to the customer layout and project requirements and may support compact stacking when the coordinated design permits it. Confirm dimensions and support with the project team.
Does this audit confirm acoustic performance?
No. Acoustic requirements need project-specific confirmation. This audit addresses circulation and approach geometry only.
What should be confirmed before fabrication?
Confirm the continuous overhead route, support conditions, pocket dimensions, floor profile, finish transitions and all accessibility requirements with the responsible parties.
Conclusion and Next Step
A stacking pocket approach gradient and ambulant cross-slope audit helps project teams catch circulation conflicts before they become site problems. Confirm project-specific support, acoustic and dimensional requirements before finalizing any layout.
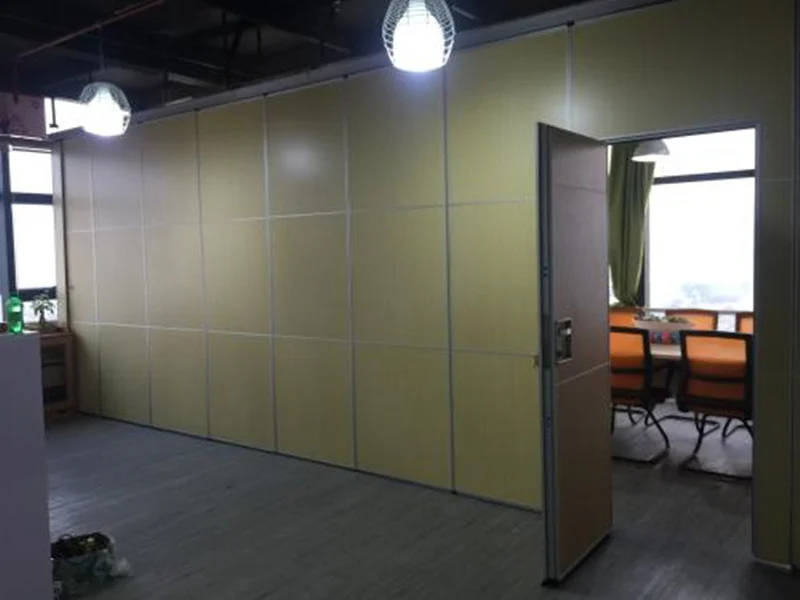
To discuss pass-door requirements, project documentation or a specific layout, contact EBUNGE with your drawings and coordination questions.