
Quick project answer
Review focus: ambulant route continuity audit framework.
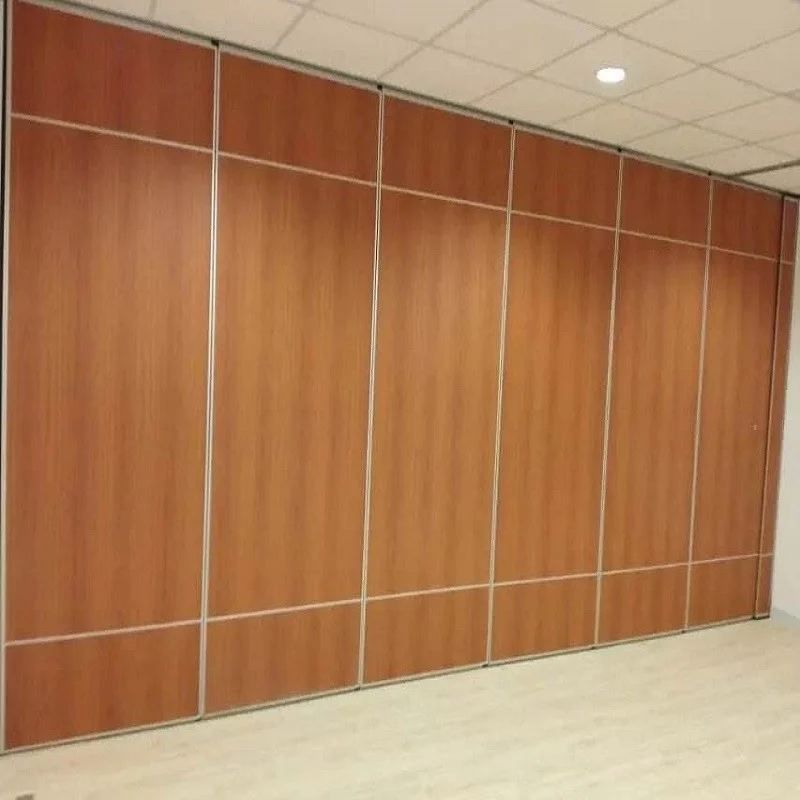
When a movable partition stacking pocket ambulant route continuity audit framework is applied early, project teams can review how parked panels, approach paths and subdivided layouts interact before construction documents harden. EBUNGE movable wall panels are individually movable, suspended from a top track, cross the opening without a floor track, and park at a planned stacking position. That maintained product context is the starting point for an accessibility and circulation review, not a substitute for project-specific drawings, support checks or dimensional confirmation.
Why Stacking Pocket Siting Drives Circulation Outcomes
Project review term: ambulant route continuity audit framework.
A stacking pocket is not simply a storage location. It is the endpoint of a movement route that begins at the closed partition line. Because panels are top-hung and travel without a continuous floor running track, the visible floor remains clear along the partition line. However, the route still requires a continuous connected overhead path and project-specific support review. If the pocket is placed where an ambulant route narrows, turns sharply or intersects a door swing, the operational layout may become awkward even when the partition itself performs as intended.
Review the pocket location against the room’s primary circulation spine, not only against the wall being subdivided. A pocket that reads well on a partition elevation can still conflict with an accessible approach route when the space is reconfigured. The audit framework below keeps that tension visible.
Defining the Ambulant Route Continuity Audit Framework
Coordination scope: ambulant route continuity audit framework.
An ambulant route continuity audit is a drawing-based review process. It checks whether people moving through a subdivided space retain a coherent, connected path when panels are open, closed or parked. The suitability of each route and parking arrangement depends on the approved layout, circulation, ceiling interfaces and operating sequence. Those items require separate project-specific confirmation.
What the audit covers
- Closed, open and parked panel positions shown on the same layout.
- Approach routes to the stacking pocket, including turning and stacking routes.
- Interaction between the pocket, pass-doors and adjacent circulation.
- Visible obstructions, pinch points and route interruptions.
- Documentation gaps that require architect, contractor or owner confirmation.
What the audit does not cover

Do not infer performance from a finish sample, photograph or generic drawing.
Step-by-Step Review Process for Project Teams
Checklist focus: ambulant route continuity audit framework.
- Collect the base drawings.
- Mark the closed partition line. Show where panels meet when the space is subdivided.
- Trace the movement route. Follow the straight, turning and stacking routes from the closed position to the planned stacking position.
- Overlay parked panel positions. Confirm the pocket footprint does not obstruct required circulation when panels are stored.
- Review pass-door locations. Check whether pass-door requirements support the intended circulation pattern.
- Record open questions. List every item that requires project-specific support, acoustic or dimensional confirmation.
- Issue for coordinated review. Share the marked-up layout with the design team before procurement or installation planning advances.
Stacking Pocket Placement: A Compact Comparison
| Placement consideration | Review question | Evidence needed |
|---|---|---|
| End of partition line | Does the pocket align with the natural route endpoint? | Coordinated layout drawing |
| Adjacent to a doorway | Could parked panels conflict with door swing or approach? | Door schedule and plan overlay |
| Remote pocket location | Is the overhead route continuous and supported? | Project-specific support review |
| Shared pocket between rooms | Does the layout still work when either room is reconfigured? | Multi-scenario layout study |

Coordination Points Across Disciplines
The architect can confirm design intent; the contractor can flag site constraints; the owner can confirm operational priorities. EBUNGE can discuss pass-door requirements and project documentation, but final support, acoustic and dimensional requirements must be confirmed for each project.
Keep finish selection and circulation review as separate decision tracks that meet in the coordinated drawing set.
Evidence Notes and Documentation Boundaries
Evidence note: A clear floor along the partition line does not prove that every approach route is unobstructed. The audit must show the complete movement path, including the stacking route and parked panel footprint, on project-specific drawings.
Documentation should distinguish between maintained product facts and project-specific requirements. Maintained facts describe how EBUNGE movable partitions are configured: individually movable panels, top-hung suspension, no continuous floor track along the partition line, and parking at a planned stacking position. Project-specific requirements cover support, acoustics, dimensions, pass-doors and layout coordination.
Frequently Asked Questions
What is a movable partition stacking pocket ambulant route continuity audit framework?
It is a drawing-based review that checks how parked panels and approach routes affect circulation when a movable partition subdivides a space. It coordinates pocket siting, movement routes and layout scenarios without certifying performance.
Does a top-hung partition with no floor track guarantee an accessible route?
No. A clear floor along the partition line is a maintained product characteristic, but route continuity depends on the full layout, including pocket location, turning space and adjacent circulation. Project-specific review is required.
When should the stacking pocket location be reviewed?
Late changes to pocket siting can affect approach routes, pass-door positions and coordinated documentation.
Can EBUNGE confirm acoustic performance from the audit drawings?
No.
What information should be submitted for review?
The project team should confirm support, acoustic and dimensional requirements.
Are named venues or room types limiting the application?
No. Named venues are examples only. Movable partitions can be considered wherever flexible spatial division, combination or reconfiguration is required, subject to project-specific confirmation.
Conclusion and Next Steps
A stacking pocket review is most useful when it stays close to the drawings and honest about evidence limits. Use the audit framework to trace movement routes, compare pocket placements and record open questions. Then confirm project-specific support, acoustic and dimensional requirements with the responsible design and engineering team.
For product context, review the movable walls range and the planning resources. To discuss pass-door requirements, documentation or a specific layout, contact EBUNGE with your drawings and project questions.