
When planning an office meeting room, the movable partition stacking layout determines how the space transforms, how much storage area you need, and how smoothly daily operations run. For school project buyers, this decision affects not just the initial installation but also long-term flexibility and maintenance. This guide walks you through the technical and practical considerations for evaluating a movable partition stacking layout, from measuring your opening to understanding track load and acoustic performance in stacking mode. By the end, you will know exactly what information to gather for a quotation and how to compare supplier proposals with confidence.
Direct answer: The best movable partition stacking layout for an office meeting room depends on your available wall space, panel weight, and track system. You must measure the stacking area, confirm the panel stack height and depth, and choose a top-hung track system that supports the load without a floor rail. Always request a detailed layout drawing from the supplier and verify that the stacking configuration meets your building codes and acoustic targets.
Why the Stacking Layout Affects Your Meeting Room
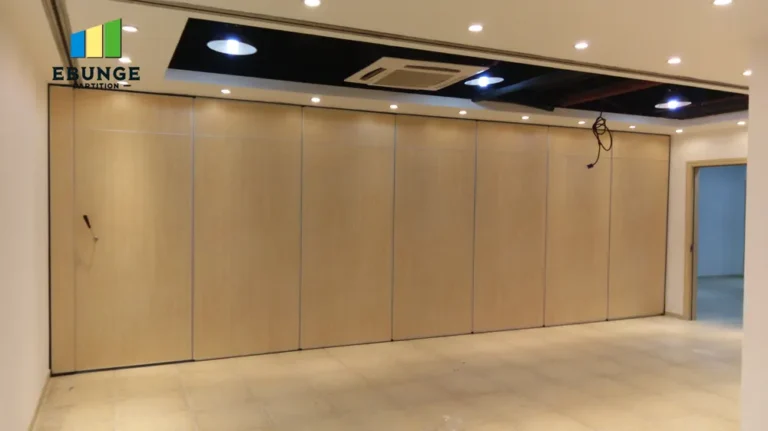
The stacking layout is where the partition panels rest when the room is open. It is not just a storage detail—it dictates how much floor and wall space you sacrifice, how easy it is to move the panels, and whether the acoustic seal is maintained when the partition is closed. For an office meeting room, you need a layout that maximizes usable space while keeping the panels accessible and secure. A poorly planned stack can block windows, reduce circulation, or interfere with furniture placement, so it is essential to align the layout with your room’s dimensions and usage patterns.
Before contacting suppliers, measure the width and height of the opening you need to divide. Also note any obstructions like columns, light switches, or HVAC vents that might affect where the stack can be placed. This information is the foundation for every quotation and technical drawing you will receive.

Need help turning the movable partition stacking layout requirements into a practical project layout?
Key Technical Requirements for a Stacking Layout
When evaluating a movable partition stacking layout, focus on these technical aspects:
- Stacking space: The total width of the stack is typically the sum of each panel’s thickness plus gaps. For example, if you have six panels each 4 inches thick, the stack might be 2 feet wide, but you also need clearance for the track and hardware. Confirm the exact dimensions from the supplier’s drawing.
- Panel weight and handling: Heavier panels require more robust track systems and may need mechanical assistance for smooth operation. Check the panel weight per square meter and ensure the track is rated for that load.
- Track system durability: A top-hung track system distributes the weight along the ceiling structure, avoiding floor rails that can trip people or collect debris. Verify the track material (usually aluminum or steel) and the quality of the rollers, which should be designed for frequent use.
- Acoustic performance in stacking mode: When panels are stacked, they should not compromise the acoustic separation of the open area. Look for panels with perimeter seals that compress when closed, and ensure the stacking area does not create sound leaks.
- Compliance with building codes: Fire egress, accessibility, and structural load requirements may affect the stacking layout. For example, some codes require a clear path of travel, so the stack cannot block a doorway or corridor.
Top-Hung Track System vs. Floor Rail
For office meeting rooms, a top-hung track system is often preferred because it leaves the floor completely unobstructed. This is especially important in spaces that need to be repurposed for events or collaborative work. Without a floor rail, the partition is easier to clean and less likely to be damaged by heavy foot traffic. However, the ceiling structure must be strong enough to support the full weight of the panels. During the quoting phase, ask the supplier whether a structural engineer’s review is needed and what the installation timeline looks like.
In contrast, a floor rail system might offer more stability for very large panels, but it creates a permanent track on the floor that can be a trip hazard and limits furniture placement. For most school and office projects, the top-hung system is the modern standard, but you should confirm the specific product’s load capacity and deflection limits.
Evaluating Your Room Layout for Stacking
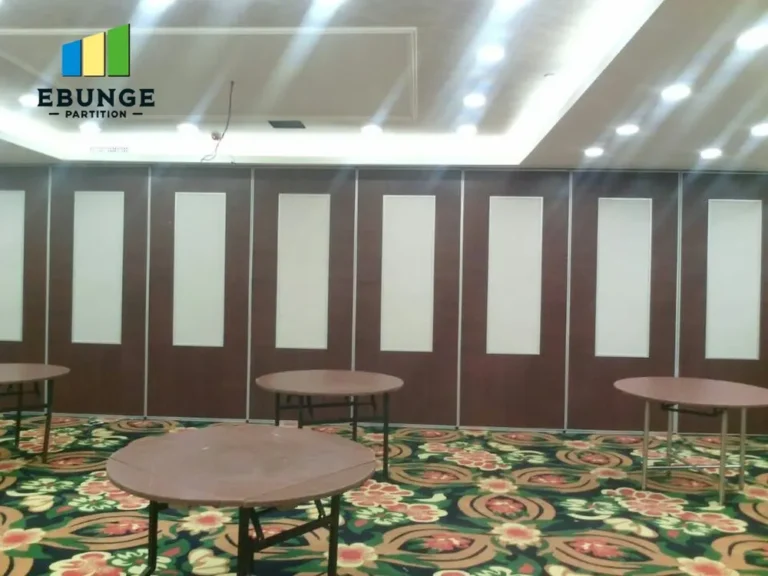
Your room’s geometry will dictate the stacking layout. For a rectangular meeting room, a straight stack along one wall is common. For L-shaped or curved spaces, you might need a curved track or an offset stack. Consider these factors:
- Available wall space: Measure the length of the wall where you intend to stack the panels. You need enough space to accommodate the full stack without encroaching on walkways.
- Ceiling height: Higher ceilings may allow for taller panels, but they also increase panel weight and the required track strength.
- Furniture and fixtures: Ensure that the stack does not interfere with lighting, speakers, or projector screens. The stack should be accessible for maintenance, so leave clearance around it.
Once you have these measurements, you can create a simple sketch to share with suppliers. This will help them provide accurate drawings and quotations.
Installation Timeline and Coordination
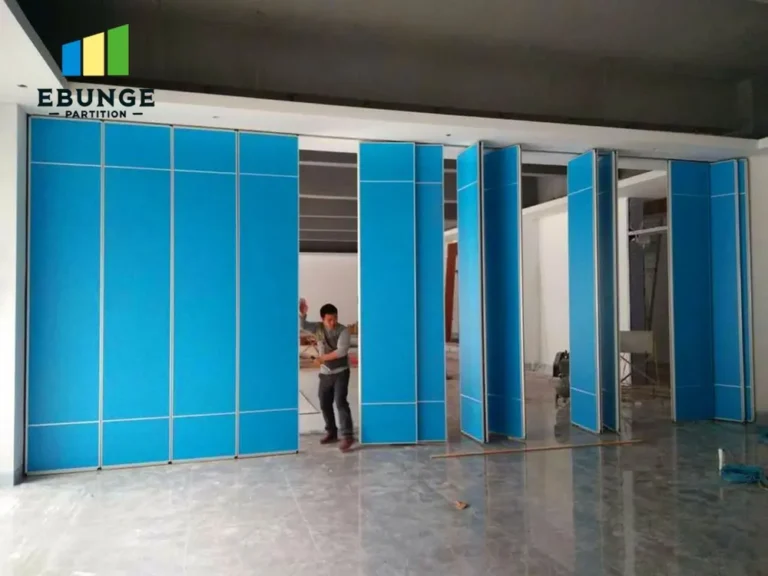
The installation of a movable partition stacking layout is not a one-day job. It involves site preparation, track installation, panel hanging, and final adjustments. For a school project, you need to coordinate with other trades, such as electricians and ceiling installers, to avoid delays. Ask the supplier for a detailed installation schedule, including the number of days on site and the required site conditions (e.g., clear access, level floor, and available power).
Also, clarify who is responsible for structural reinforcement if the ceiling needs extra support. This can affect the project timeline and budget, so it is better to know upfront. A reliable supplier will provide a clear scope of work and a point of contact for coordination.
Acoustic Performance in Stacking Mode
One common misconception is that acoustic performance only matters when the partition is fully closed. In reality, the stacking mode can also affect sound transmission if the panels are not properly sealed or if the stack area acts as a sound bridge. When evaluating a movable partition stacking layout, ask the supplier how the acoustic seals are maintained in the stacked position. Some systems have automatic drop seals that activate when the panel is closed, but these may not be effective if the stacking area is not properly designed.
To achieve your acoustic target, you will need to specify the desired sound transmission class (STC) or Rw rating. The supplier can then recommend the appropriate panel construction, including glass options, insulation, and sealing systems. However, remember that actual performance depends on the installation quality and the surrounding building structure.
Share the opening, drawings, finish direction, and privacy target for a project-specific review.
Ease of Operation and Maintenance Access
In a school environment, the partition will be operated by staff or students, so ease of operation is critical. Look for systems with smooth-gliding rollers and simple locking mechanisms. Some systems offer motorized operation, which is convenient but adds complexity and cost. For manual systems, ensure that the handle height and force required are suitable for all users.
Maintenance access is another consideration. The stacking area should allow technicians to reach the track and rollers for cleaning and lubrication. Avoid designs that hide the track behind permanent walls, as this makes servicing difficult. Ask the supplier about the recommended maintenance schedule and whether they offer service contracts.
Warranty Coverage and After-Sales Support
While you should not rely solely on marketing promises, a warranty is a good indicator of a supplier’s confidence in their product. When comparing proposals, examine the warranty terms for the panels, track, and hardware. A typical warranty might cover defects in materials and workmanship for 5 to 10 years, but the exact coverage varies. Be sure to ask what is excluded, such as damage from misuse or normal wear on seals.
Also, check the supplier’s after-sales support. Do they have local technicians? What is their response time for warranty claims? For a school project, you need a partner who can provide timely support, especially during the initial months of use.
Preparing for Quotation: A Checklist
To get accurate quotations, prepare the following information before contacting suppliers:
| Item | Details to Provide |
|---|---|
| Opening size | Width, height, and depth of the opening to be divided |
| Drawings | Floor plan and elevation showing the partition location and stacking area |
| Acoustic target | Desired STC/Rw rating or specific acoustic requirement |
| Finish preference | Material, color, and texture for the panel surfaces |
| Project location | City and site address, as this affects logistics and installation costs |
| Timeline | Expected installation date and any milestones |
Having this data ready will speed up the quotation process and help suppliers provide more precise proposals.
Common Questions About Movable Partition Stacking Layouts
1. What is the ideal stacking space for a movable partition?
The ideal stacking space depends on the panel width and thickness. For a typical office meeting room, you might need about 10-15% of the total partition width as stacking space. However, this varies by product, so always refer to the supplier’s technical drawings.
2. Can a movable partition be stacked in a curve?
Yes, some systems offer curved tracks for stacking panels along a curved wall. This requires custom engineering and may increase costs. Consult the supplier to see if this is feasible for your project.
3. How do I ensure the stacking layout meets acoustic requirements?
Specify your acoustic target to the supplier and ask for the system’s STC or Rw rating. Also, ensure that the stacking area does not have gaps or openings that could compromise sound insulation.
4. What maintenance is required for the stacking area?
Typically, you should periodically clean the track and rollers and check the seals for wear. The supplier should provide a maintenance guide. Some offer service contracts for annual inspections.
5. Can the stacking layout be changed after installation?
In most cases, the stacking layout is fixed once the track is installed. If you anticipate changing the layout in the future, discuss this with the supplier. Some systems allow for additional track segments, but this is not always possible.
Conclusion: Making an Informed Decision
Choosing the right movable partition stacking layout is a balance between space, performance, and budget. By focusing on the technical requirements, preparing detailed measurements, and asking the right questions, you can ensure that your office meeting room becomes a flexible, functional space. Remember to share your opening size, drawings, acoustic target, finish preference, and project location with potential suppliers to get accurate quotations. For more guidance on movable partition walls, explore our movable partition wall resources or read our installation blog. If you have specific questions, contact our team for expert advice.
Send the opening size and drawings to discuss a differentiated movable partition stacking layout solution.