
When specifying a movable partition for a hospital consultation space, the movable partition specification checklist becomes your most reliable tool for aligning clinical requirements with architectural design. Unlike generic office dividers, healthcare environments demand rigorous attention to acoustic privacy, hygiene, and regulatory compliance. This guide walks you through the essential criteria—from acoustic performance to lifecycle costs—so you can prepare a quotation-ready specification that answers the right questions before you contact suppliers.
Direct answer: A movable partition specification checklist for a hospital consultation space must prioritize acoustic ratings (e.g., STC or Rw), compliance with healthcare regulations (e.g., fire, infection control), durable and cleanable surfaces, ease of operation, installation impact, and long-term lifecycle costs. Ensure you document opening size, acoustic target, finish preference, and project location to obtain accurate supplier quotations.
Why a Movable Partition Specification Checklist Matters in Healthcare
In hospital consultation rooms, partitions are not just space dividers; they are critical to patient confidentiality and infection control. A poorly specified wall can lead to sound leakage, compromising doctor-patient conversations, or harbor bacteria in hard-to-clean joints. The checklist acts as a decision-making framework, ensuring you evaluate every technical aspect before committing to a system.
For architects, this means moving beyond aesthetics to consider operational realities: how often will the partition be moved? What is the cleaning protocol? How does the system integrate with existing HVAC and electrical layouts? These questions shape the specification and prevent costly post-installation adjustments.
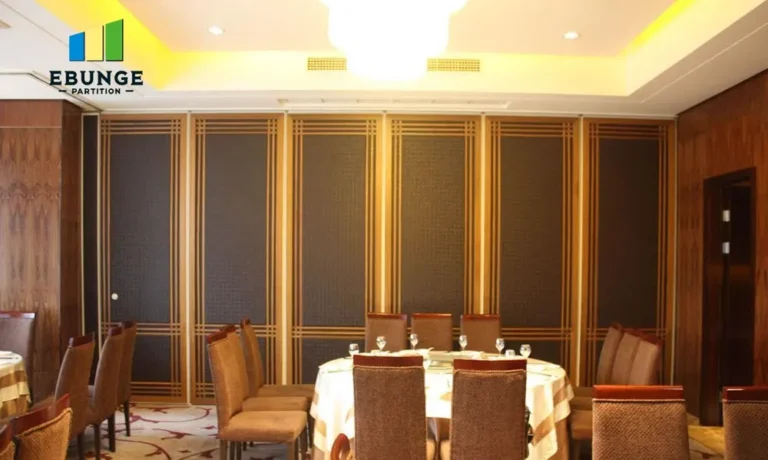
Need help turning the movable partition specification checklist requirements into a practical project layout?
Acoustic Performance: The Core of Consultation Privacy
Acoustic privacy is non-negotiable in healthcare. Patients expect their conversations to remain confidential, and regulatory bodies often mandate minimum sound insulation levels. When evaluating acoustic partition solutions, focus on the Sound Transmission Class (STC) or Weighted Sound Reduction Index (Rw) ratings. For consultation rooms, a rating of 45-50 STC is typically recommended, but confirm exact requirements with your acoustic consultant.
Remember that the partition’s performance is only as good as its seals. Check for perimeter seals at the top, bottom, and sides. Top-hung track systems, which are a hallmark of EBUNGE, eliminate the floor rail, reducing sound leaks and simplifying cleaning—a key advantage in sterile environments.
Understanding Acoustic Ratings
STC ratings are laboratory measurements; field performance may vary. Ensure the supplier provides certified test data and discusses how the partition’s installation will affect the final result. Also, consider flanking paths—sound can travel through ceilings, floors, and adjacent walls, so the partition alone may not achieve the desired privacy.
Regulatory Compliance and Hygiene: Meeting Hospital Standards
Hospitals are governed by strict regulations covering fire safety, accessibility, and infection control. Your movable partition must comply with local building codes and healthcare-specific standards. For instance, fire-rated partitions may be required in certain zones, and surface materials must be non-porous and easy to disinfect.
When selecting a custom movable wall, ask suppliers about their compliance certifications and test reports. EBUNGE, for example, can provide guidance on meeting these standards, but you must verify that the final specification aligns with your project’s jurisdiction.
Hygiene extends to the track system. Top-hung tracks without floor rails eliminate the floor channel that can collect dust and debris, making cleaning more efficient. This design also reduces trip hazards and allows for seamless flooring—a critical factor in maintaining sterile conditions.
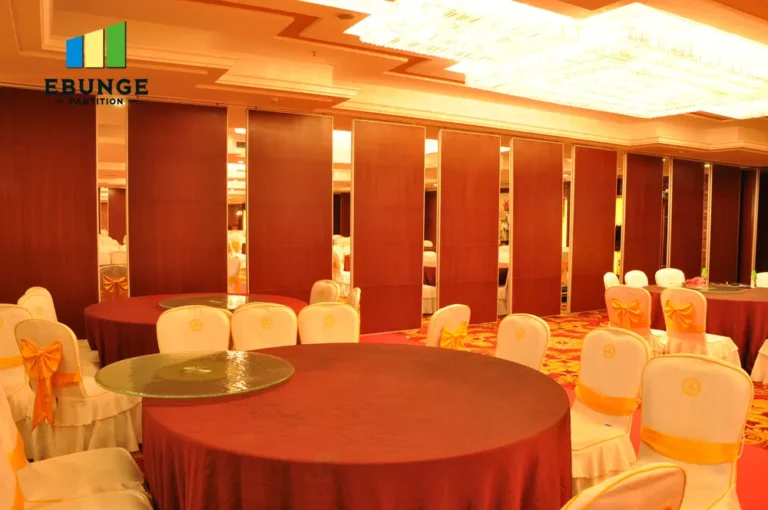
Durability and Ease of Cleaning: Materials and Finishes
Hospital partitions endure frequent use and aggressive cleaning agents. Specify surfaces that are scratch-resistant, impact-resistant, and non-absorbent. Common choices include powder-coated steel, laminate with antimicrobial properties, or specialized PVC finishes. The finish should also be aesthetically pleasing, as consultation spaces benefit from a calming environment.
Consider the maintenance of the track and seals. Are they replaceable? How easy is it to access the top track for servicing? EBUNGE’s top-hung systems are designed for smooth operation and easy maintenance, but confirm the details with your supplier.
Installation Time and Disruption: Planning for Clinical Continuity
Hospitals cannot afford extended downtime. When comparing systems, ask about installation timelines and whether the work can be done in phases to minimize disruption. Movable partitions are often installed in existing facilities, so consider the logistics: access to the site, noise levels, and dust control.
Top-hung track systems typically require less invasive installation than floor-track alternatives, as they avoid cutting into the floor slab. This can reduce installation time and structural impact. However, the ceiling structure must support the partition’s weight, so a structural assessment is essential.
Share the opening, drawings, finish direction, and privacy target for a project-specific review.
Lifecycle Costs: Beyond the Initial Quotation
While the upfront cost is important, lifecycle costs—including maintenance, energy, and replacement—should influence your decision. A cheaper system may require frequent seal replacements or have higher operational friction. Evaluate the warranty terms and after-sales support. EBUNGE offers custom project coordination, but you must discuss warranty specifics for your project.
Also, consider the partition’s adaptability. Can it be reconfigured if the hospital’s needs change? A modular system may offer greater flexibility, but at a higher initial cost. Balance these factors against your client’s budget.
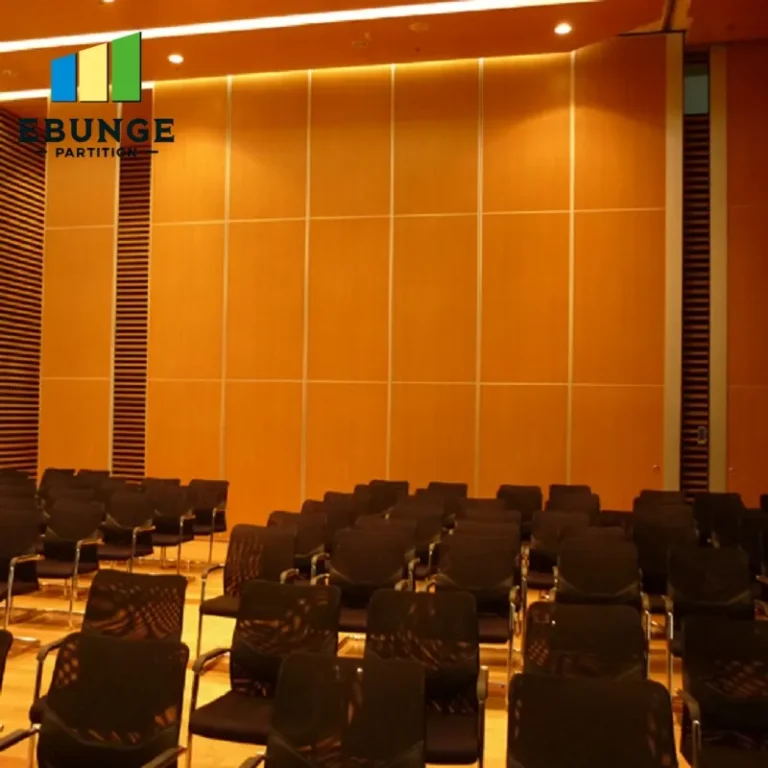
Compatibility with Existing Infrastructure
Before specifying, assess the building’s infrastructure. The partition must integrate with existing ceiling grids, lighting, HVAC, and fire suppression systems. For example, a top-hung track requires a secure ceiling attachment point. If the ceiling is suspended, you may need additional support.
Also, consider the electrical and data requirements for the consultation room. Will the partition house outlets or data ports? If so, plan for flexible wiring that can move with the partition. EBUNGE can provide guidance on coordinating these elements, but your design team must ensure compatibility.
Quotation Readiness: What to Prepare Before Contacting Suppliers
To receive accurate quotations, prepare a detailed brief that includes:
- Opening size (width, height, and depth of the partition)
- Acoustic target (STC or Rw rating)
- Finish preference (color, material, texture)
- Project location (for logistics and compliance)
- Number of partitions and frequency of operation
- Any special requirements (e.g., fire rating, lead lining)
This information allows suppliers to provide tailored solutions. EBUNGE’s team can assist with technical details, but the more specific you are, the more accurate the quote.
Here’s a comparison table to help you evaluate different systems:
| Feature | Top-Hung Track (e.g., EBUNGE) | Floor-Track System |
|---|---|---|
| Floor rail | No | Yes |
| Sound sealing | Perimeter seals, bottom drop seal | Floor track seal |
| Cleaning ease | High (no floor channel) | Moderate (floor channel) |
| Installation impact | Less invasive | Requires floor cutting |
| Accessibility | Better (no trip hazard) | Potential trip hazard |
Conclusion: Your Next Steps
Using a movable partition specification checklist empowers you to make informed decisions, ensuring the chosen system meets clinical, regulatory, and operational needs. Remember to document all requirements, engage suppliers early, and verify every claim with supporting documentation.
For further insights, explore our movable partition wall resources or blog articles. If you’re ready to discuss your project, contact our team for personalized guidance.
Frequently Asked Questions
What is the ideal STC rating for a hospital consultation room?
Typically, an STC rating of 45-50 is recommended, but consult your acoustic engineer for project-specific requirements.
Can a movable partition comply with fire safety regulations?
Yes, many systems offer fire-rated options. Ensure the partition meets local fire codes and has appropriate certifications.
How do I clean a movable partition in a hospital setting?
Use non-abrasive disinfectants on the surface. Top-hung track systems without floor rails are easier to clean than floor-track systems.
What information do I need for a quotation?
Provide opening size, acoustic target, finish preference, project location, and any special requirements.
How long does installation take?
Installation time varies based on system complexity and site conditions. Request a timeline from your supplier after sharing your project details.
Are there any warranties on movable partitions?
Warranties vary by manufacturer. Discuss warranty terms with your supplier before purchase.
Send the opening size and drawings to discuss a differentiated movable partition specification checklist solution.