
When planning a school hall that must adapt to assemblies, examinations, performances, and daily dining, the movable partition specification checklist becomes the backbone of a successful operable wall system. For interior designers, the challenge is not merely selecting an acoustic partition solution but translating educational requirements into a precise technical brief that contractors, manufacturers, and building inspectors can act on without ambiguity. This article focuses on the decision-making process, helping you prepare a quotation-ready specification that addresses acoustic targets, structural constraints, and operational realities—while avoiding common pitfalls that lead to costly revisions.
Direct answer: A movable partition specification checklist for a school hall should include the opening size and configuration, acoustic performance target (e.g., STC/Rw rating), top-hung track system requirements (no floor rail), finish and customization preferences, compliance with local building codes, maintenance and ease-of-use expectations, installation timeline, and manufacturer reliability. This checklist ensures you receive accurate quotes and a system that meets both educational and operational needs.
Movable Partition Specification Checklist: Why the Checklist Matters for School Hall Projects
School halls are high-traffic, multi-purpose spaces. The operable wall system must separate noise during exams, allow quick reconfiguration for performances, and withstand daily wear from students and staff. Unlike office partitions, a school hall partition wall faces heavier usage and stricter safety codes. A detailed checklist helps you compare quotes fairly, avoid under-specified systems that fail acoustically, and ensure the chosen solution aligns with the project’s budget and timeline.
Need help turning the movable partition specification checklist requirements into a practical project layout?
Step 1: Define the Opening Size and Configuration
Before contacting any manufacturer, measure the exact opening width, height, and depth. Note any obstructions like columns, ceiling beams, or uneven floors. For a top-hung track system, the ceiling structure must support the partition’s weight; a structural engineer should confirm load capacity. Also, decide whether you need a single partition or multiple leaves that stack into a pocket or against a wall. This information is critical for accurate quotations and technical drawings.
Step 2: Set Acoustic Performance Targets
Acoustic rating is often the most important specification. For a school hall, determine the required sound insulation class (STC in North America, Rw in Europe) based on adjacent activities. For example, separating a music room from a classroom may require a higher rating than between two general-purpose areas. Include the testing standard (e.g., ASTM E90, ISO 10140) and whether the rating applies to the entire assembly, including seals and perimeter gaps. Remember that site conditions and installation quality affect real-world performance.
Tip: Ask manufacturers for test reports that match your exact configuration (e.g., with the same seals and track). Do not assume a generic rating applies to your project.
Step 3: Choose the Track System: Top-Hung vs. Floor-Mounted
For school halls, a top-hung track system is often preferred because it leaves the floor clear, reducing trip hazards and simplifying cleaning. This system requires a robust overhead support structure. In your checklist, specify that you require a top-hung track without a floor rail, and include the maximum panel weight and height. Also, consider the stacking configuration—whether panels fold accordion-style or slide straight. This affects the pocket depth and wall space needed.
Step 4: Evaluate Finishes and Customization Options
School halls may need tackable surfaces for displays, whiteboard panels for teaching, or a finish that matches the interior design. Specify the desired finish material (e.g., vinyl, fabric, laminate) and any customization like integrated doors, windows, or pass-throughs. Also, consider the durability of the surface—schools require scratch-resistant and easy-to-clean materials. Include this in your checklist to avoid surprises in the quotation.
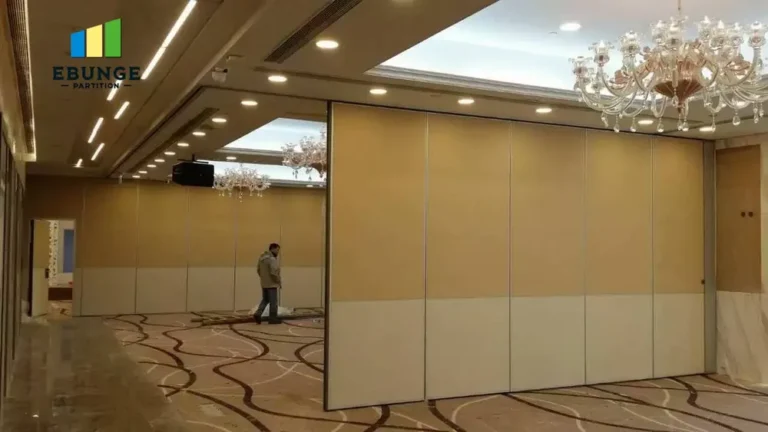
Step 5: Confirm Compliance with Building Codes and Accessibility
Your movable partition wall must comply with local building codes, including fire resistance, emergency exit routes, and accessibility standards. For example, the partition may need a fire rating if it separates different fire zones. Also, ensure that the operating mechanism is accessible to people with disabilities, and that the partition does not obstruct accessible paths. Your checklist should include a review of these requirements with the manufacturer and a building inspector.
Step 6: Assess Ease of Use and Maintenance
School staff will operate the partition daily. Specify the operating mechanism—manual or motorized—and the effort required. For motorized systems, include safety sensors and emergency release. Maintenance is also key: ask about the track cleaning, seal replacement, and panel repair procedures. A system that is difficult to operate or maintain will not be used effectively. Include your expectations in the checklist to compare manufacturer support.
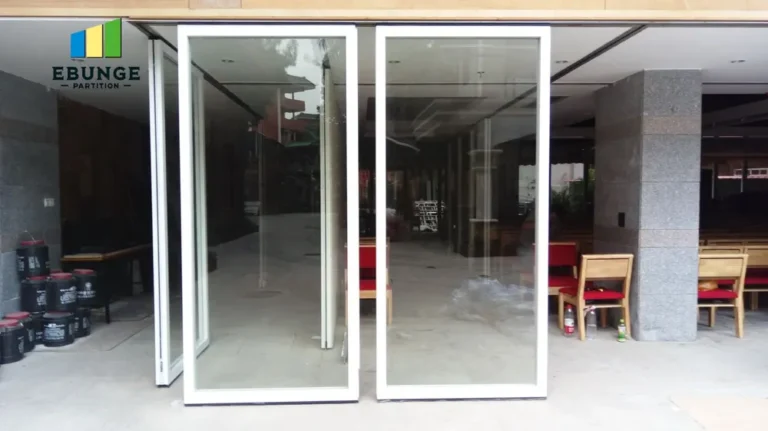
Share the opening, drawings, finish direction, and privacy target for a project-specific review.
Step 7: Request Transparent Quotations and Installation Timeline
When requesting quotes, provide the same detailed specification to each supplier. Ask for a breakdown of costs: partition panels, track, seals, installation, and any customization. Also, ask about the installation timeline—from approval to completion—and whether it includes site preparation. A transparent quote helps you avoid hidden fees and ensures the project stays on schedule. Include a request for reference projects and warranty terms in your checklist.
Comparison Table: Key Specification Elements
| Element | Questions to Ask | Why It Matters |
|---|---|---|
| Opening size | What are exact width, height, depth? | Determines panel configuration and cost. |
| Acoustic rating | What STC/Rw is needed? Is test report available? | Ensures sound isolation meets educational needs. |
| Track system | Is it top-hung? Does it require floor rail? | Affects safety, maintenance, and installation. |
| Finish and customization | What materials and options are available? | Aligns with design and functional needs. |
| Building code compliance | Does it meet fire, accessibility, and safety codes? | Prevents legal and safety issues. |
| Operation and maintenance | Is it manual or motorized? What is upkeep? | Affects daily usability and long-term costs. |
| Quotation transparency | Are costs itemized? What is the timeline? | Enables fair comparison and project planning. |
How to Use This Checklist for Quotation Readiness
Once you complete the checklist, you can confidently request quotes from multiple suppliers. Provide them with a detailed brief, including the opening size, acoustic target, finish preference, and project location. This reduces back-and-forth and ensures that all quotes are comparable. Also, ask for drawings and installation guidance from the manufacturer to verify that the system fits your site.
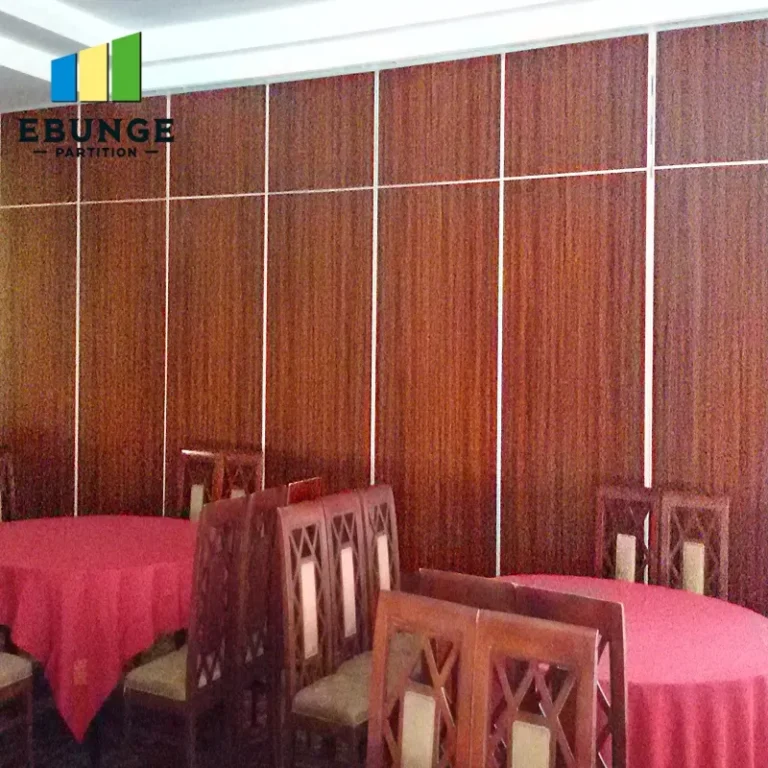
Common Pitfalls to Avoid in School Hall Projects
One common mistake is underestimating the structural requirements for a top-hung track system. Another is choosing a partition solely on price, ignoring acoustic performance and durability. Also, failing to involve the building inspector early can lead to costly changes. By using this checklist, you can avoid these pitfalls and ensure a smooth procurement process.
Conclusion
The movable partition specification checklist is your tool for translating a school hall’s complex needs into a clear, actionable specification. It ensures you cover acoustic targets, structural support, finishes, compliance, and operational details. By using this checklist, you can compare quotes accurately, avoid misunderstandings, and select an operable wall system that performs reliably for years. Always confirm exact values from project drawings and documentation, and partner with a manufacturer who offers custom coordination and installation guidance.
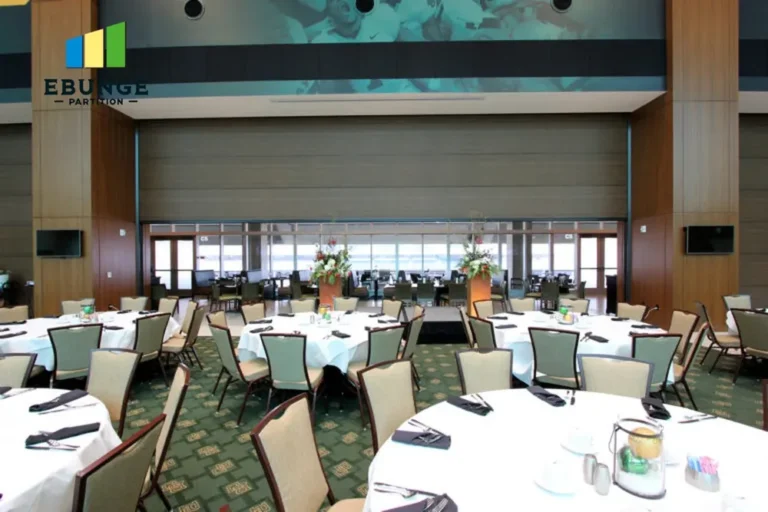
Frequently Asked Questions
What is the difference between a movable partition and a demountable wall?
A movable partition is an operable wall system that can be moved or folded to change space layouts, often on tracks. A demountable wall is a non-load-bearing partition that is installed and can be relocated but is not designed for frequent operation. For school halls, movable partitions are more flexible.
How do I determine the acoustic rating I need for a school hall partition?
Consider the activities on both sides. For example, separating a music room from a classroom may require a rating of STC 50 or higher, while a general-purpose hall may need STC 40. Consult an acoustician or refer to local building guidelines. The manufacturer can provide test reports for their systems.
Can a top-hung track system be installed in any ceiling?
No, the ceiling must be structurally capable of supporting the partition’s weight. A structural engineer must assess the ceiling joists or beams. In some cases, additional reinforcement is needed. Always include this in your site survey.
What maintenance is required for a movable partition wall?
Regular maintenance includes cleaning the track, inspecting seals for wear, and lubricating moving parts as recommended by the manufacturer. For motorized systems, check safety sensors and emergency controls periodically. A maintenance schedule helps prolong the system’s life.
How can I ensure my movable partition meets building codes?
Work with a manufacturer who knows local codes and can provide documentation. Submit your specification to the building inspector early in the process. Also, verify fire ratings and accessibility features. This proactive approach prevents delays.
Related Resources
For more insights on operable wall systems, explore our movable partition wall guide and blog articles. If you have a specific project in mind, contact our team for custom coordination and drawings. You can also view our operable wall system category for more technical details.
For this buyer review, movable partition specification checklist should be checked against the confirmed opening, drawings, operating plan, and project specification.
Send the opening size and drawings to discuss a differentiated movable partition specification checklist solution.