
Quick answer: movable partition room turnover planning
Review focus: movable partition room turnover planning.
Movable partition room turnover planning is the operational discipline of matching a room’s next use to the time and labor available to reconfigure it. For contractors, architects, designers and facility owners, the goal is not to promise a fixed turnover duration but to define the routes, stacking positions and responsibilities that make each changeover predictable. This framework helps project teams review drawings, coordinate trades and document assumptions before specification.
Why Turnover Planning Starts Before Installation
Project review term: movable partition room turnover planning.
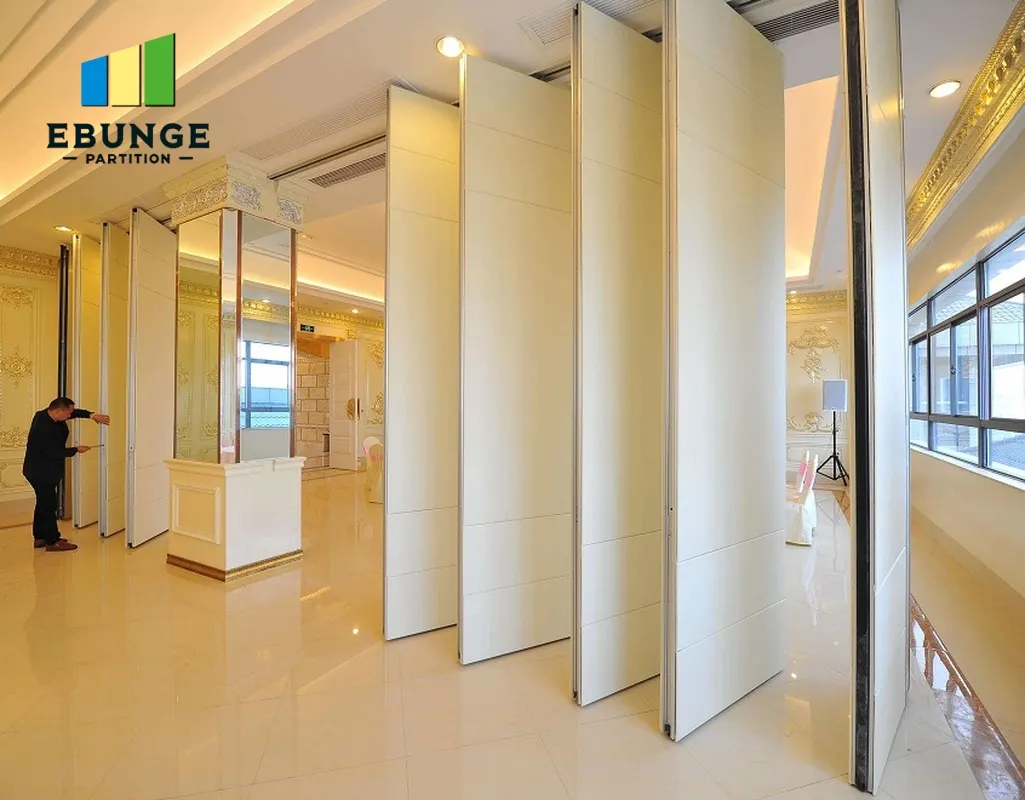
Movable wall panels are individually movable, suspended from a top track, and cross the opening without a floor track. That clear-floor principle changes how a room is cleared, cleaned and reset. If the operating sequence is not reviewed early, staff may plan furniture layouts or cleaning routes that conflict with the panel path.
Turnover planning therefore belongs in the same conversation as layout, finishes and acoustic intent. It is a coordination exercise, not a performance claim. Confirm project-specific support, acoustic and dimensional requirements with the responsible engineering team.
Map the Three Movement Routes
Coordination scope: movable partition room turnover planning.
Every movable partition layout has three route types to review: straight, turning and stacking. A straight route moves panels across the opening. The exact route, junction arrangement, continuous overhead path and parking position must be confirmed from the coordinated project drawings. A stacking route ends at the planned parking position.
Each route must be continuous and connected overhead. Walk the route on the drawing, then walk it on site once the structure is set out.
Route review checklist
- Mark the full straight travel path on the reflected ceiling plan.
- Identify every turning point and confirm the overhead route is continuous.
- Confirm the stacking position is reachable without crossing fixed furniture or services.
- Check that adjacent doors, glazing and finishes do not obstruct the panel path.
- Record who will verify support and dimensional requirements before fabrication.
Stacking Position and Room Reset
Parking style is customized to the customer layout and project requirements and may support compact stacking when the coordinated design permits it. The stacking position is not a storage afterthought; it defines how much floor area remains usable when the room is open.

For a training space, for example, the parked panels may sit along a wall that also holds a screen or whiteboard. The operations team should confirm that the parked stack does not block access, emergency routes or cleaning equipment. The same logic applies to conference rooms, ballrooms, classrooms and coworking zones.
Evidence note
Do not infer acoustic, fire, durability or load performance from a finish sample, photograph or drawing. Those attributes require project-specific documentation and confirmation.
Labor Allocation Framework
Labor allocation is about roles, sequence and handover, not headcount promises. A useful framework separates tasks into pre-turnover checks, panel movement, room reset and post-turnover verification. Each task needs an owner and a completion signal.
Because panels are individually movable, the sequence can be planned panel by panel. The team should agree who opens the route, who moves panels, who resets furniture and who confirms the room is ready. This clarity reduces idle time between events.
Numbered turnover sequence
- Confirm the next room layout and the required opening width.
- Clear the straight, turning and stacking routes of movable obstacles.
- Move panels along the continuous overhead route to the planned stacking position.
- Reset furniture, AV and cleaning according to the room plan.
- Verify the room against the agreed checklist and record any issue.
Coordination With Other Trades
Movable partitions interact with ceilings, lighting, HVAC, fire services and floor finishes. Facility Operations Planning coordination should confirm that no service conflicts with the top track or the panel path. Early coordination also protects the stacking position from later changes.
Architects and interior designers can support this by showing the route on layout drawings and noting the parking zone. Contractors can then sequence ceiling and finish work around the confirmed route. Distributors and construction teams should escalate unresolved dimensional questions rather than assume a default.
Specification and Documentation Boundaries
A movable partition room turnover planning specification should state what is confirmed and what remains open. Confirmed finish options include laminate, melamine, fabric, leather, glass and other approved surfaces. Pass-door requirements and project documentation can be discussed with the supplier.
The suitability of each route and parking arrangement depends on the approved layout, circulation, ceiling interfaces and operating sequence. Confirm the required acoustic, support and dimensional criteria for each project rather than relying on a generic figure.
Compact comparison: planning inputs
| Input | Why it matters | Who confirms |
|---|---|---|
| Route drawing | Shows straight, turning and stacking paths | Design and operations team |
| Stacking position | Defines usable floor area when open | Owner and layout designer |
| Finish selection | Aligns appearance with room use | Designer and supplier |
| Support review | Confirms overhead route feasibility | Structural and project engineer |
Common Planning Gaps to Avoid
One frequent gap is treating the parking position as flexible after installation. Another is assuming the room can be reset without a written sequence. A third is relying on a finish sample to answer acoustic or durability questions.

These gaps are avoidable when the project team agrees on evidence boundaries. If a claim cannot be supported by project documentation, mark it for confirmation instead of writing it into the operations plan.
FAQ
What is movable partition room turnover planning?
It is the process of planning how a room is reconfigured between uses, including routes, stacking, labor tasks and verification steps.
Do movable partitions need a floor track?
EBUNGE movable partition panels are top-hung and cross the opening without a continuous floor running track or floor hardware along the partition line.
Can panels move around corners?
Provide the current layout, opening dimensions, ceiling information, intended room use, and relevant project drawings for review. The exact overhead route and support arrangement must be confirmed by the responsible project team from coordinated drawings.
How should labor be allocated?
Assign owners to pre-turnover checks, panel movement, room reset and post-turnover verification. The sequence matters more than a fixed headcount.
What finishes are available?
Confirmed finish options include laminate, melamine, fabric, leather, glass and other approved surfaces. Confirm suitability for the specific room use.
Can you guarantee a turnover time?
No. Turnover time depends on layout, route, staffing and room reset scope. Confirm project-specific requirements rather than relying on a generic duration.
Conclusion and Next Steps
Effective movable partition room turnover planning connects layout, routes, stacking and labor into one reviewed sequence. Start with the drawing, confirm the overhead route, define the parking position and document every assumption that still needs evidence.
To discuss pass-door requirements, finish options or project documentation, contact the EBUNGE team. You can also review movable wall products and browse planning resources before specification.