
Quick answer: movable partition retrofit
Review focus: movable partition retrofit.
When a movable partition retrofit phasing one vacant floor is the only swing space available, the sequence becomes the project. The vacant floor is not just storage; it is the staging area, the temporary route, and often the first completed zone. This guide sets out a planning framework for overseas contractors, architects, interior designers, owners, and renovation teams who must coordinate a top-hung partition retrofit while the rest of the building stays in use. Every recommendation here is bound to maintained product facts and to project-specific drawing review. Confirm support, acoustic, and dimensional requirements with qualified project professionals before procurement or installation.
Why the Vacant Floor Changes the Retrofit Sequence
Project review term: movable partition retrofit.
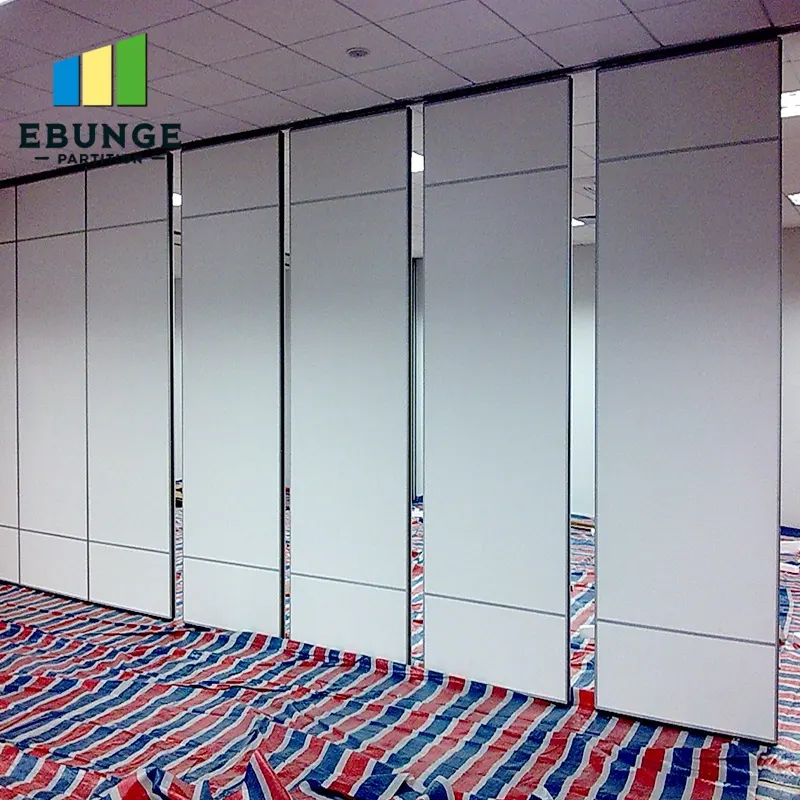
A movable partition system is top-hung. Panels are individually movable, suspended from a top track, cross the opening without a floor track, and park at a planned stacking position. The exact route, junction arrangement, continuous overhead path and parking position must be confirmed from the coordinated project drawings. If only one floor is vacant, that floor may need to serve as the temporary parking area for panels destined for other levels, or as the first zone to receive a completed track and stacking pocket.
Treat the vacant floor as a logistics constraint, not a design assumption. The layout review should identify straight, turning, and stacking routes from the drawings. This is a planning boundary, not a performance claim.
Start With a Route and Support Review, Not a Panel Count
Coordination scope: movable partition retrofit.
Before sequencing trades, review the overhead condition along every proposed route. A drawing that shows a clean line on plan may hide a beam, duct, or ceiling void that changes the support strategy. The suitability of each route and parking arrangement depends on the approved layout, circulation, ceiling interfaces and operating sequence.
What to mark on the layout
- Straight travel segments and any turning points between rooms or corridors.
- Stacking positions and the space reserved for parked panels.
- Openings where panels cross without a floor track.
- Any gap where a continuous connected overhead route is not yet confirmed.
- Interface points with ceilings, services, and adjacent finishes.
Use this marked layout as the shared reference for the contractor, designer, and owner. It is also the document to bring to a project discussion so that support and dimensional questions are answered against the actual building, not a generic assumption.
Phasing Models When Only One Floor Is Vacant
Checklist focus: movable partition retrofit.
There is no single correct sequence, but three planning models are common. Each depends on the layout, the support condition, and how much disruption the occupied floors can tolerate. The exact overhead route and support arrangement must be confirmed by the responsible project team from coordinated drawings.
| Model | Vacant floor role | Main coordination risk |
|---|---|---|
| Vacant floor first | Completed as the pilot zone and stacking area | Route continuity to later floors |
| Vacant floor as buffer | Temporary parking and material staging | Protecting parked panels and finishes |
| Vacant floor last | Held open until other zones are ready | Access and protection during earlier works |
Whichever model is chosen, the parking style is customized to the customer layout and project requirements and may support compact stacking when the coordinated design permits it. Confirm that the reserved stacking position matches the approved layout before panels arrive.
Coordinating Trades Around a Top-Hung System
Because panels cross the opening without a floor track, the floor finish can be completed without a continuous running track or floor hardware along the partition line. That can simplify some finish sequencing, but it does not remove the need to protect the overhead route and the parking zone. Ceiling works, sprinkler modifications, and lighting changes should be coordinated so that they do not block the track path or the stacking envelope.
Evidence note
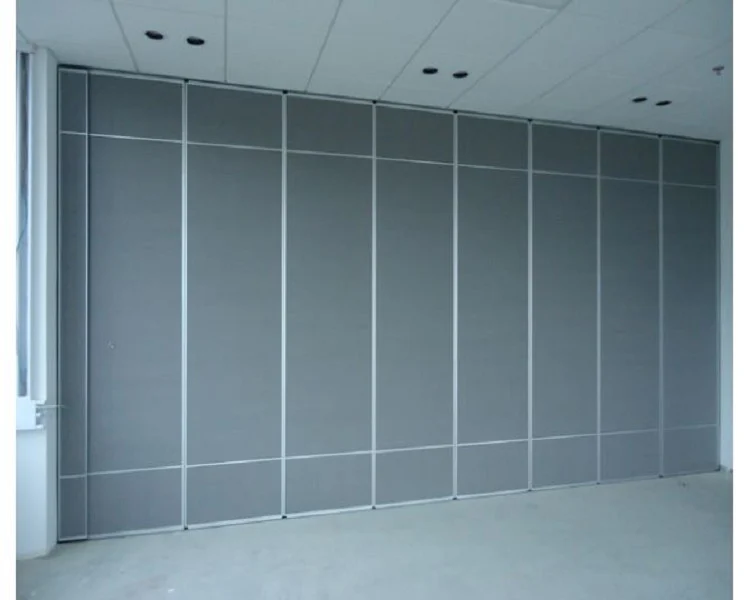
Visible finishes, photographs, and drawings do not prove acoustic, fire, durability, load, or commercial performance. Those characteristics require matching project-specific evidence. STC and Rw are rating concepts used to describe acoustic performance; they should not be reduced to a direct count of decibels or treated as a guarantee of soundproofing.
Where acoustic separation matters, raise it as a project requirement early. Seals and acoustic concepts can be explained generically, but the actual configuration must be confirmed against the opening, the structure, and the intended use. Do not infer performance from a finish sample or a similar-looking installation.
Finishes, Pass Doors, and Documentation in a Phased Retrofit
Confirmed finish options include laminate, melamine, fabric, leather, glass, and other approved surfaces. In a phased project, finish selection should be locked before the first panels are ordered so that later phases match. If a pass-door requirement exists, it should be discussed with the layout, because a pass door changes the panel sequence and the stacking plan.
Project documentation can be discussed alongside the drawings. Useful documents include the marked route layout, the stacking position plan, finish schedules, and any interface details with ceilings or adjacent construction. These are planning inputs, not evidence of performance. For broader buyer context, the resources section can be used as a starting point before a project-specific review.
Handover and Protection Between Phases
When only one floor is vacant, completed zones may sit adjacent to active construction. Protect parked panels from dust, impact, and moisture, and keep the stacking position clear. Confirm that temporary protection does not obstruct the overhead route or prevent panels from being moved when the next phase begins.

Handover should be phased as well. Each completed zone needs its own check against the approved layout, including route continuity, parking position, and finish condition. The movable wall product page provides maintained product context, but project-specific support, acoustic, and dimensional requirements still require confirmation.
Frequently Asked Questions
Can a movable partition retrofit be staged from one vacant floor?
Yes, it can be planned that way, but the vacant floor must be reviewed as a logistics and staging area.
Do movable partitions need a floor track?
No. EBUNGE movable partition panels are top-hung and cross the opening without a continuous floor running track or floor hardware along the partition line.
How should parking be planned in a phased retrofit?
Parking style is customized to the customer layout and project requirements and may support compact stacking when the coordinated design permits it. Reserve the stacking position early and confirm it against the approved layout.
Can panels move across a gap without an overhead route?
No. Every proposed movement path requires a continuous connected overhead route and project-specific support review. A gap without a connected route is a planning boundary, not a minor detail.
What finishes are available for a phased project?
Confirmed finish options include laminate, melamine, fabric, leather, glass, and other approved surfaces. Lock finishes before ordering so later phases match.
Does a drawing prove acoustic performance?
No. Visible references can support layout discussion but do not verify hidden construction or performance.
Conclusion: Plan the Sequence Around Confirmed Facts
A movable partition retrofit phasing one vacant floor is manageable when the sequence is built on confirmed product facts and project-specific review. Start with the route and support condition, reserve the stacking position, coordinate trades around the top-hung system, and lock finishes before ordering. Keep every performance question open until matching evidence is available. For a project-specific discussion of support, acoustic, and dimensional requirements, contact the EBUNGE team with your layout and phasing constraints.