
Quick answer: movable partition retrofit
Review focus: movable partition retrofit.
A movable partition retrofit phasing live night shift requires a sequence that protects both the day-time revenue space and the night-time operation next door. The core product facts are simple: panels are individually movable, suspended from a top track, cross the opening without a floor track, and park at a planned stacking position. The exact overhead route and support arrangement must be confirmed by the responsible project team from coordinated drawings.
Why Night-Shift Phasing Changes the Planning Order
Project review term: movable partition retrofit.
When a venue, office or training centre stays live overnight, the retrofit cannot be treated as a single mobilisation. The partition line, the overhead route and the parking zone all sit inside an occupied building. Each work zone must be isolated, sequenced and returned to service before the next zone opens.
This is a coordination problem before it is a construction problem. The phasing plan should follow the movement logic of the product itself: straight, turning and stacking routes reviewed from the layout. If a route cannot be drawn as a continuous connected overhead path, that portion of the scope needs project-specific review rather than an assumption.
Start With the Drawing Review, Not the Programme
Coordination scope: movable partition retrofit.
A night-shift programme built before the layout is understood will usually be rebuilt. Begin with the architectural set, the reflected ceiling information and the intended stacking location. Confirm what the drawings actually show and mark what remains open.
Information to collect before sequencing
- Opening width, height and any turning condition along the proposed route.
- Planned parking or stacking position and how it relates to adjacent circulation.
- The exact route, junction arrangement, continuous overhead path and parking position must be confirmed from the coordinated project drawings.
- Finish direction — laminate, melamine, fabric, leather, glass or another approved surface — and how finish selection affects lead-time coordination.
- Pass-door requirements and any project documentation the team needs to discuss.
- Night-shift access rules, noise windows and the areas that must remain operational.
Treat this list as a checklist, not a specification. Each item still requires confirmation against the application reference conditions.
Build the Phasing Logic Around Movement Routes
Checklist focus: movable partition retrofit.
Because panels are top-hung and cross the opening without a floor track, the overhead route is the organising line for the whole retrofit. Phase the work so that each completed section has a continuous supported route before panels are introduced.
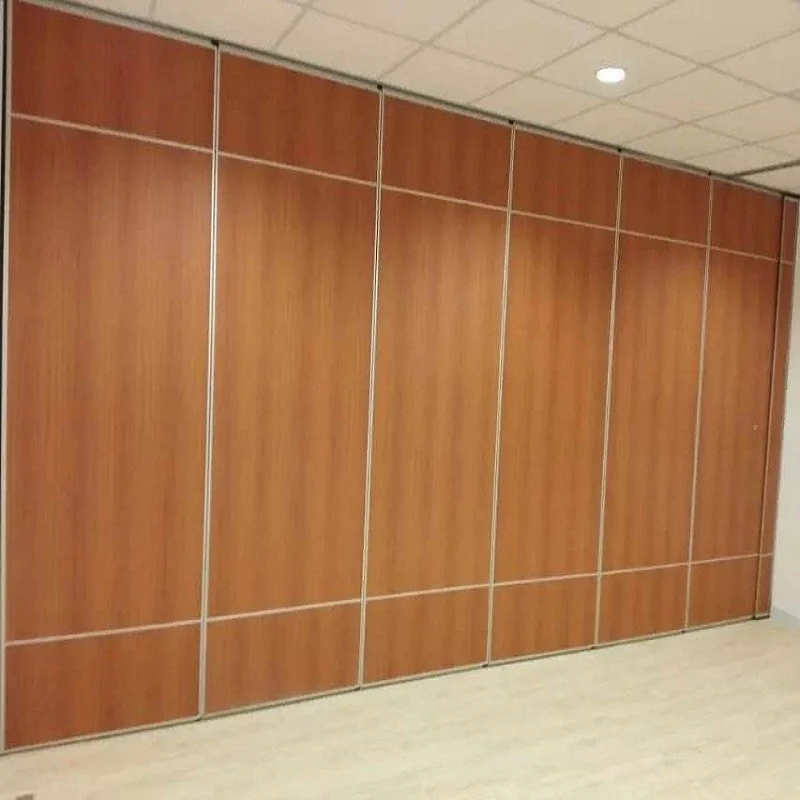
A four-stage sequencing model
- Survey and verify. Walk the route at night, compare it with the drawings, and record every deviation for review.
- Prepare the overhead condition. Complete the supporting work required by the project-specific design before any panel movement is planned.
- Introduce panels by zone.
- Close out and hand over. Check operation, finish condition and documentation, then release the zone back to the night operation.
This order keeps the occupied areas separated from active installation and gives the night team a predictable return-to-service point.
Coordinating Trades and Occupied Areas
Review focus: movable partition retrofit.
Night shifts compress the window for coordination. Electrical, ceiling, fire and finishing trades may all need the same hours. The partition scope should be sequenced so that its overhead route is not blocked by another trade’s unfinished work.
The goal is not to hide the work but to keep the route verifiable at every stage.
Acoustic Concepts and Their Evidence Limits
The suitability of each route and parking arrangement depends on the approved layout, circulation, ceiling interfaces and operating sequence. Actual performance depends on the complete assembly, the surrounding construction, the seals and the project-specific design.
Evidence note: generic acoustic concepts explain the principle, but they do not confirm the performance of a specific opening. Confirm acoustic requirements with the project team and the relevant documentation before relying on any rating.
Visible references can support layout discussion but do not verify hidden construction or performance. Those conclusions require matching evidence for the application reference.
What to Confirm Before Each Night Shift
A short pre-shift check prevents rework. Use a compact decision checklist that the site team can complete in minutes.
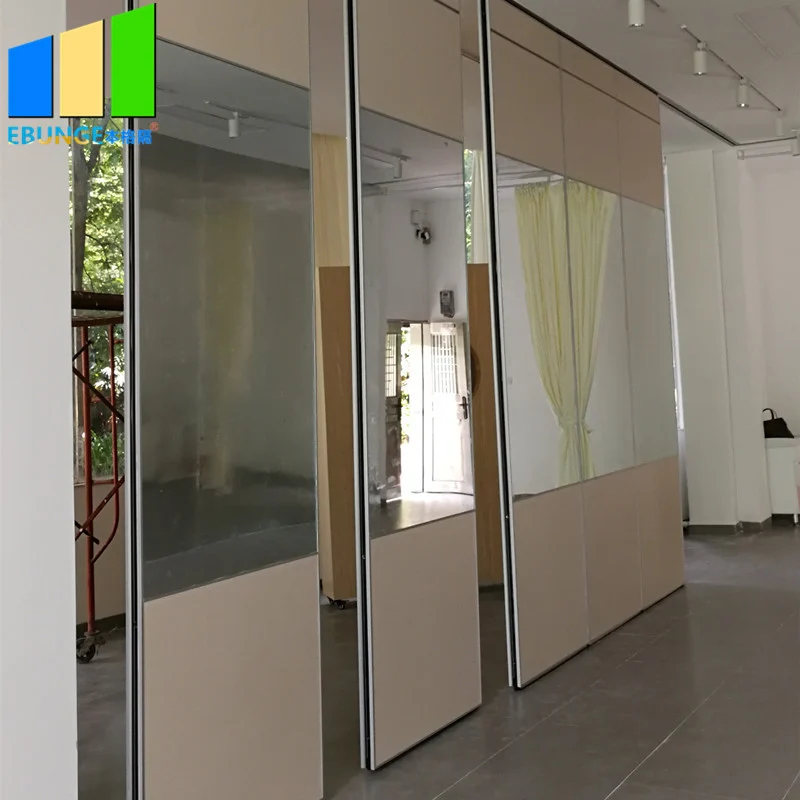
| Check | Confirm before shift | Owner |
|---|---|---|
| Route | Continuous connected overhead path for the zone being worked | Site supervisor |
| Support | Project-specific support requirements reviewed and released | Engineer |
| Stacking | Parking position clear and coordinated with the layout | Planner |
| Finishes | Approved surface and condition checked on delivery | QC |
| Documentation | Current drawings and pass-door requirements available | Project manager |
If any row cannot be confirmed, that zone should not move to the next stage. This is a sequencing control, not a performance claim.
Documentation, Handover and the Next Phase
Keep the reviewed layout, the route verification notes and the finish approvals together. Pass-door requirements and project documentation can be discussed with the supplier so the handover pack reflects the installed condition.

For broader planning references, the EBUNGE resources page collects general guidance, while the movable walls product page sets out the maintained product context. Neither replaces project-specific confirmation.
Frequently Asked Questions
Can a movable partition retrofit be phased around a live night shift?
Yes, phasing is a planning exercise. The work is divided into zones so each completed section has a verified overhead route and a confirmed stacking position before the next zone begins. The exact sequence depends on the layout and the occupied areas.
Do movable partitions need a floor track?
No. The panels are top-hung and cross the opening without a floor track or floor hardware along the partition line. The overhead route must still be continuous and supported as confirmed for the project.
How should acoustic performance be specified?
Acoustic requirements should be defined by the project team and confirmed against the complete assembly.
Which finishes can be considered?
Confirmed finish options include laminate, melamine, fabric, leather, glass and other approved surfaces. Finish selection should be checked against the project’s design intent and documentation.
What information is needed before sequencing the works?
Provide the layout, opening dimensions, intended stacking position, overhead conditions shown on the drawings, finish direction, pass-door requirements and any project documentation. These items allow the route and phasing to be reviewed properly.
Can panels park in a compact stacking position?
Parking style is customized to the layout and project requirements and may support compact stacking when the coordinated design permits it. The stacking position must be confirmed for each project.
Conclusion and Next Step
Keep every performance, support and dimensional statement tied to project-specific confirmation.
To discuss pass-door requirements, finish options or project documentation for your layout, contact the EBUNGE team and share the current drawings for review.