
Quick answer: movable partition retrofit
Review focus: movable partition retrofit.
When the only material route into a building is a working loading dock, a movable partition retrofit phasing live loading dock becomes a sequencing problem before it becomes an installation problem. Panels are top-hung and travel on an overhead track, so the route that matters most is not the floor path through the dock but the continuous supported overhead route from delivery point to final parking position. This article sets out a planning framework for contractors, architects and owners who must keep the dock operational while the partition scope advances.
Start With the Route, Not the Room
Project review term: movable partition retrofit.
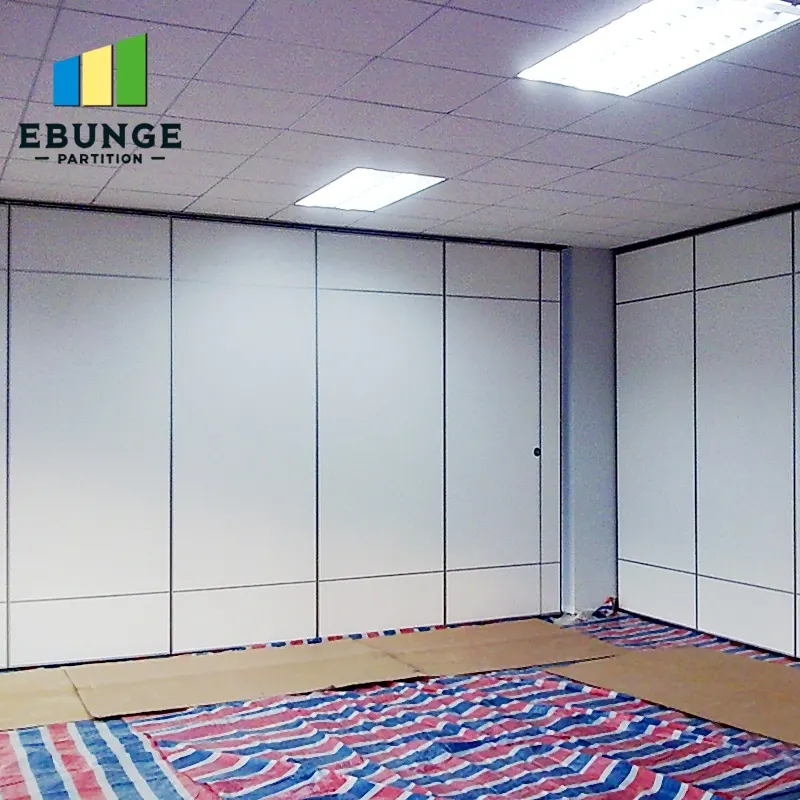
Most retrofit delays are caused by assumptions about how panels reach the opening. Because EBUNGE movable partitions are individually movable and suspended from a top track, they cross the opening without a floor track and park at a planned stacking position. That means the review must trace the full journey: unloading, internal transfer, turning, and final stacking.
Walk the route with the dock in its busiest realistic condition. Note pinch points, changes in level, door swings, racking positions and any overhead services that could conflict with a suspended panel. The goal is not to solve everything on the first walk; it is to record what must be confirmed by drawings and project-specific support review.
Separate Confirmed Facts From Project Assumptions
Coordination scope: movable partition retrofit.
Phasing discussions become unproductive when visible details are treated as performance evidence. A finish sample does not confirm acoustic behaviour. The suitability of each route and parking arrangement depends on the approved layout, circulation, ceiling interfaces and operating sequence. A parking sketch does not confirm that a stacking position will work in the built condition.
Keep a simple evidence log. For each decision, record whether it is a confirmed product fact, a project-specific requirement still to be confirmed, or an open question. This discipline protects the programme and prevents unsupported commitments to the client.
Evidence note: what the product facts do and do not cover
Confirmed: panels are individually movable, top-hung, cross the opening without a floor track, and park at a planned stacking position. Straight, turning and stacking routes are reviewed from the layout. Finish options include laminate, melamine, fabric, leather, glass and other approved surfaces. Pass-door requirements and project documentation can be discussed. Not confirmed by these facts: structural capacity, acoustic values, fire performance, dimensions, loads or installation time. Confirm these against project-specific drawings and supporting documentation.
Build a Phasing Sequence Around Dock Windows
Checklist focus: movable partition retrofit.
Treat the dock as a shared resource with its own operating pattern. Identify the windows when deliveries are lightest, then map partition activities that require the route against those windows. Activities that do not need the dock route can often proceed in parallel.
- Survey the route and record constraints with the dock live.
- Agree the parking position and stacking envelope from the layout.
- Sequence deliveries of track, panels and finishes into the identified windows.
- Install and align the overhead route before hanging panels.
- Test movement through straight, turning and stacking routes.
- Complete finish protection, pass-door coordination and handover checks.
Coordinate the Overhead Route and Support Review
Review focus: movable partition retrofit.
The overhead track must be continuous and supported along every proposed movement path. A gap in the supported route is not a detail that can be resolved on site by improvisation; it is a design question that must return to the drawings.
The review should cover the line of the track, the support positions, the interface with existing structure, and the sequence for any enabling works. Where the existing structure cannot be verified from available records, arrange a project-specific assessment rather than assuming capacity.
Decision checklist for the route review
- Is the overhead route continuous from delivery point to parking position?
- Are turning points and stacking positions shown on the layout?
- Have support positions been reviewed against project-specific structural information?
- Are dock operating windows agreed with the facility team?
- Are finish selections confirmed against approved surfaces?
- Are pass-door and access requirements documented?
- Is there a named person to sign off each phase before the next begins?
Manage Finishes and Protection During Phasing
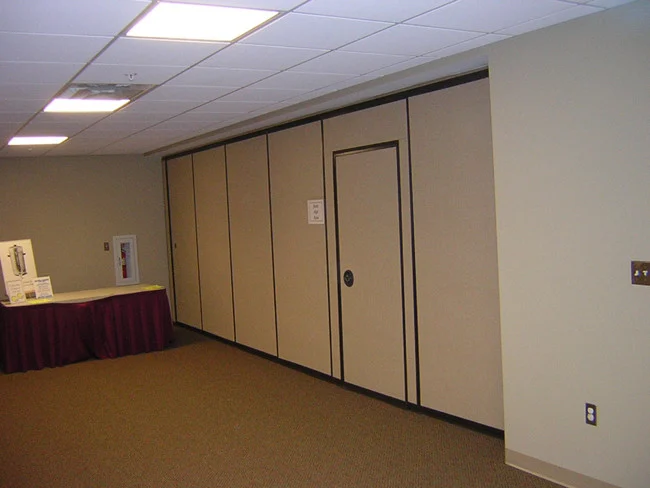
Finish choices affect handling and protection, not just appearance. Laminate, melamine, fabric, leather, glass and other approved surfaces each bring their own site-protection considerations. Confirm the approved surface for each elevation and agree how panels will be protected while the dock route remains active.
Where panels must be stored before installation, agree a protected position that does not block the dock or the overhead route. Avoid moving panels more than necessary; each movement is an opportunity for damage and a reason to re-check alignment.
Acoustic Concepts Without Overclaiming
Real performance depends on the complete assembly, the interface with adjacent structure, and the quality of installation.
For a retrofit around a live dock, the practical question is how the partition line will be sealed and closed at its perimeter and how the phasing sequence protects those details. Confirm acoustic requirements with the project acoustic consultant and treat any performance figure as project-specific until supported by matching evidence.
Handover, Documentation and Sign-Off
Phasing is complete when the partition moves correctly through its straight, turning and stacking routes and the documentation is closed out. Walk the routes with the facility team, demonstrate movement, and record any snagging items with clear ownership.
Confirm that as-built information reflects the installed overhead route and parking position. Where pass-door requirements apply, verify them against the agreed documentation. Keep the evidence log updated so that any later query can be traced to a confirmed decision rather than a site assumption.
Frequently Asked Questions
Can a movable partition retrofit proceed while the loading dock stays operational?
Yes, in principle, provided the phasing plan separates activities that need the dock route from those that do not. The exact route, junction arrangement, continuous overhead path and parking position must be confirmed from the coordinated project drawings.
Do movable partitions need a floor track along the opening?
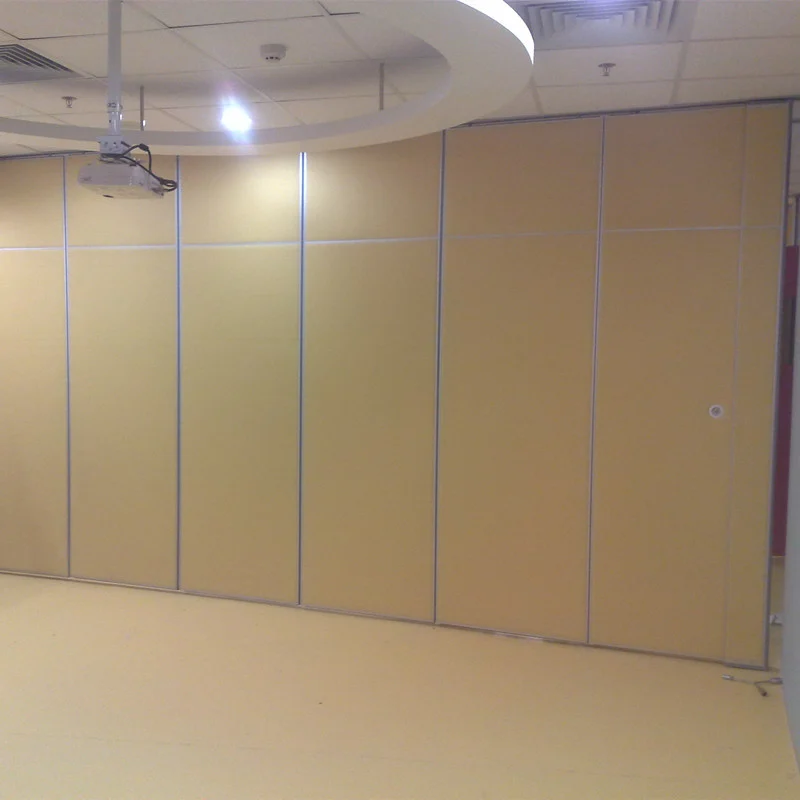
No. EBUNGE movable partition panels are top-hung and cross the opening without a continuous floor running track or floor hardware along the partition line. The floor remains clear for dock traffic and normal building use.
How is the parking or stacking position decided?
Parking style is customized to the customer layout and project requirements and may support compact stacking when the coordinated design permits it.
Can acoustic performance be confirmed from a finish sample?
No.
What should be included in the phasing documentation?
Include the route survey, the agreed overhead support review, the parking position, dock operating windows, finish approvals, pass-door requirements and a sign-off record for each phase. Project documentation requirements can be discussed with the supplier.
When should the structural review happen?
Before installation sequencing is fixed. The overhead route must be continuous and supported along every proposed movement path, so any uncertainty about existing structure should be resolved through a project-specific assessment rather than assumed on site.
Conclusion: Sequence the Route, Confirm the Evidence
A movable partition retrofit around a live loading dock succeeds when the overhead route, support review and parking strategy are confirmed before panels arrive. Keep the dock operating pattern visible in the programme, separate confirmed facts from assumptions, and return every unresolved question to the drawings.
For project-specific support, acoustic and dimensional requirements, contact the EBUNGE team to discuss your layout and documentation. You can also review the movable wall product range and the planning resources before your next coordination meeting.