
Phasing a Movable Partition Retrofit Around a Building's Only Goods
Quick project answer
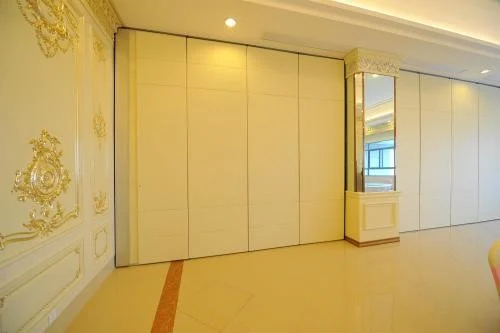
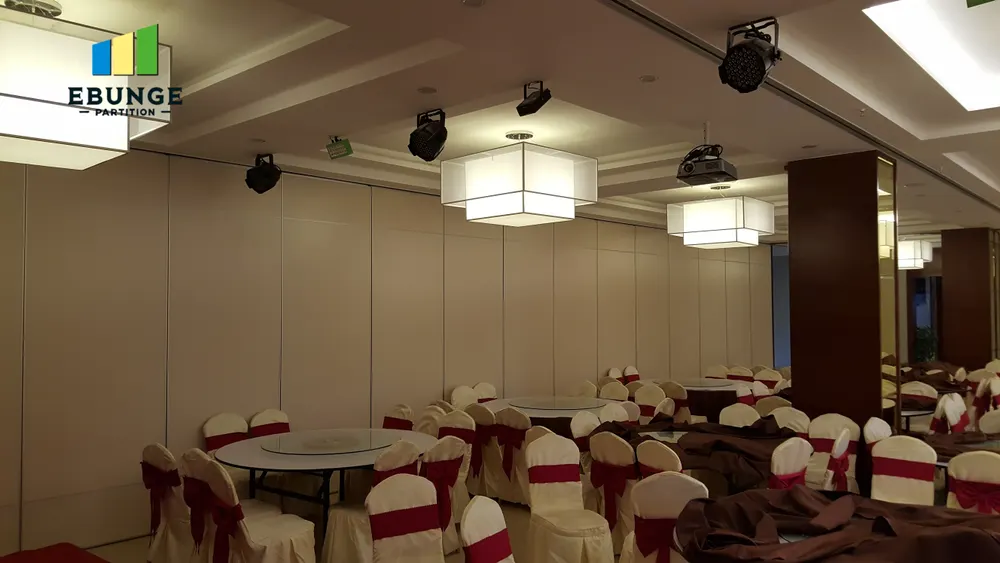
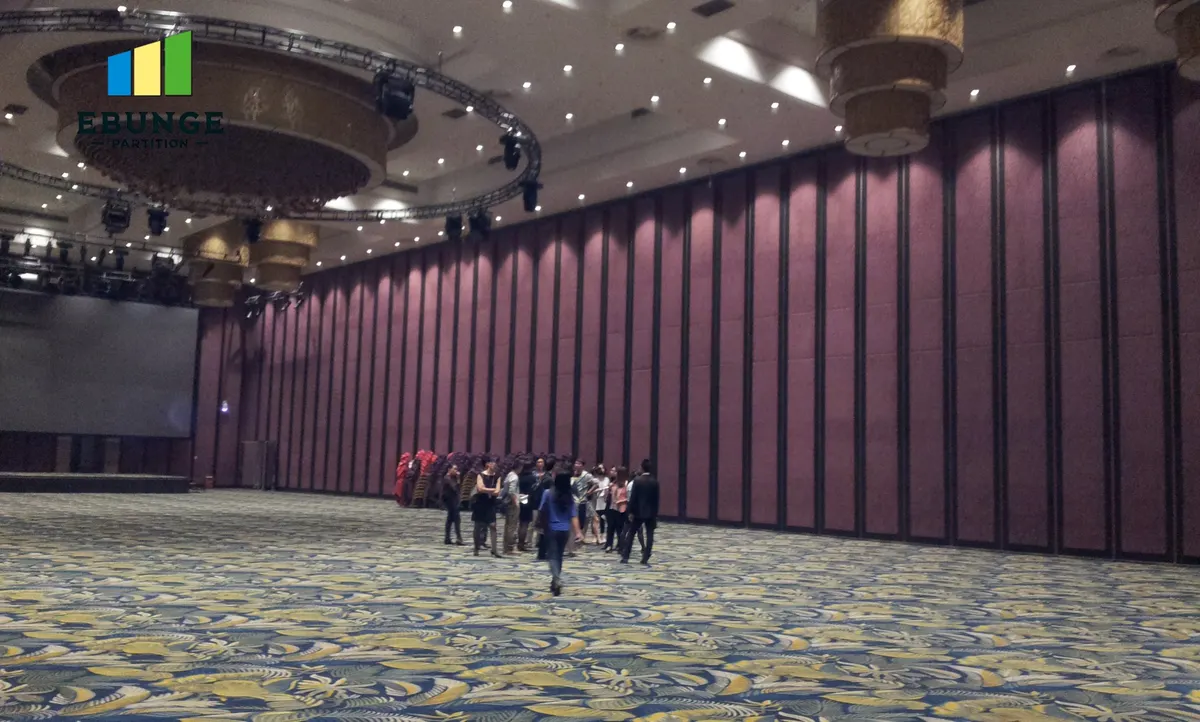
A movable partition retrofit phasing goods lift plan decides how panels, tracks and finishing materials reach the room when one lift serves the entire building. Because EBUNGE panels are individually movable and suspended from a top track, they cross the opening without a floor track and park at a planned stacking position. That operating logic shapes the retrofit sequence: the overhead route, the delivery route and the parking zone all need review before work starts. This guide sets out a coordination framework for contractors, architects, designers and owners. The suitability of each route and parking arrangement depends on the approved layout, circulation, ceiling interfaces and operating sequence.
Why the Goods Lift Becomes the Critical Path
In a retrofit, the partition scope is rarely the largest package, but it can be the most sensitive to access. Panels arrive as discrete units, and the top track must be installed along a continuous connected overhead route. If the only goods lift is booked by other trades, both deliveries and installation access compete for the same window.
Treat the lift as a shared resource with a published schedule rather than a background assumption. The phasing question is not only when panels arrive, but whether the room, the corridor and the parking zone are ready to receive them at that moment.
Start With Drawings, Not With Dates
Before sequencing, collect the layout information that the partition scope depends on. Straight, turning and stacking routes are reviewed from the layout, so the drawing set must show the full opening, the intended parking position and the approach path from the lift lobby.
Information to request from the project team
- Dimensioned plans and elevations of the opening and adjacent walls.
- The planned stacking position and how panels reach it.
- The delivery route from the goods lift to the room, including door widths and turning points.
- Finish selections from the confirmed options: laminate, melamine, fabric, leather, glass or other approved surfaces.
- Any pass-door requirement, so it can be discussed alongside the layout.
Support and fixing design remain project-specific.
A Phased Sequence Around One Lift
The following numbered process is a coordination model, not a fixed programme. Adjust it to the building’s lift booking rules and the main contractor’s master schedule.
- Survey and drawing review. Confirm the opening, the overhead route and the parking zone against measured site conditions.
- Lift booking and delivery window. Reserve the goods lift for the partition delivery and agree who controls the booking.
- Route protection. Agree protection for lift interiors, lobbies and corridors before the first delivery.
- Track installation.
- Panel delivery and parking. Move panels to the planned stacking position in a controlled order that matches the installation plan.
- Finish and pass-door checks. Verify approved surfaces and any agreed pass-door arrangement before handover.
- Operation walk-through. Demonstrate the movement and parking routine to the people who will use the room.
Evidence note: EBUNGE product information confirms top-hung movement, clear-floor operation and customized parking. It does not confirm lift capacity, panel weights, structural support values or installation durations for your building. Those items require project-specific documentation.
Coordinating Trades That Share the Same Lift
Ceiling, mechanical, electrical and finishing packages often need the goods lift at the same time as the partition delivery. A workable sequence usually separates bulky deliveries from small-component movements and keeps one named coordinator responsible for the booking log.
Where the lift is unavailable, do not assume panels can be carried through passenger areas or stored in corridors. Storage and handling arrangements are project decisions that need the building operator’s agreement.
Questions to settle in the coordination meeting
- Who owns the lift booking calendar, and how are changes communicated?
- Which deliveries must arrive together, and which can be split?
- Where will panels wait if the room is not ready?
- How will the parking zone be kept clear of other trades?
Acoustic Expectations and Their Limits
Retrofit projects often raise acoustic questions. Seals, junctions and the surrounding construction all influence the outcome.
EBUNGE can discuss acoustic requirements as part of project documentation, but performance for your opening must be confirmed for that configuration.
Decision Checklist Before Release to Site
| Decision | Owner | Evidence needed |
|---|---|---|
| Overhead route confirmed | Design lead | Reviewed layout showing a continuous connected route |
| Support and fixing agreed | Structural party | Project-specific engineering confirmation |
| Lift window reserved | Main contractor | Signed booking and delivery schedule |
| Parking zone clear | Site manager | Marked layout and trade coordination record |
| Finishes approved | Designer and owner | Approved samples or schedules |
| Pass-door requirement resolved | Project team | Agreed drawing and documentation |
Use this table as a release gate. If any row is unresolved, the phasing plan is not ready for the lift booking to be fixed.
Documentation to Keep With the Phasing Plan
Keep the reviewed layout, the lift booking record, the delivery sequence and the finish approvals in one place. If the programme changes, the partition scope should be re-checked against the revised route rather than assumed unchanged. The EBUNGE resources page offers general planning context, while the movable walls product page describes the maintained product facts.
Frequently Asked Questions
Can the partition be installed before the goods lift is available?
That depends on the building’s access arrangements and the project team’s handling plan. Panels must reach the room and the planned stacking position; confirm any alternative route with the building operator and the responsible parties before relying on it.
Do the panels need a floor track along the opening?
No. EBUNGE movable panels are suspended from a top track and cross the opening without a floor track. The overhead route must still be continuous and connected, and its support requires project-specific review.
How much space does the parking zone need?
Parking is customized to the customer layout and project requirements. Provide the layout so the stacking position and approach can be reviewed; do not size the zone from a generic assumption.
Can a pass door be included in the retrofit?
Pass-door requirements can be discussed as part of the project documentation. Raise them early so they are coordinated with the layout, finishes and phasing plan.
Which finishes can be specified?
Confirmed options include laminate, melamine, fabric, leather, glass and other approved surfaces. Suitability for a particular room and maintenance regime should be confirmed with the project team.
Can acoustic performance be guaranteed for the retrofit?
No generic guarantee should be given.
Conclusion and Next Step
A movable partition retrofit phasing goods lift plan works when drawings, lift bookings and trade coordination are reviewed together. Keep every claim tied to confirmed product facts and project-specific evidence, and leave performance, support and dimensional questions to the responsible parties.
To discuss your layout, finishes, pass-door requirements or project documentation, contact the EBUNGE team with your drawings and access constraints.