
Quick answer: movable partition renovation temporary separation
Review focus: movable partition renovation temporary separation.
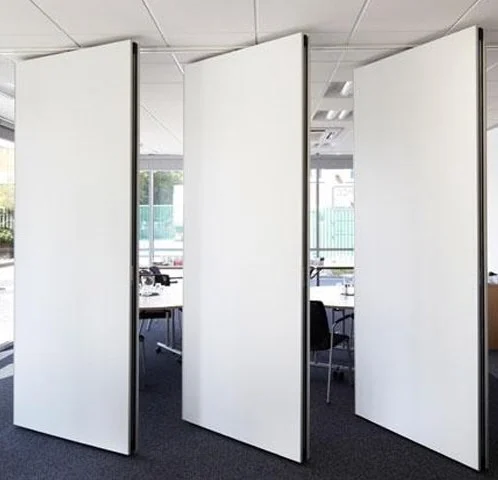
A movable partition renovation temporary separation continuity plan helps project teams sequence demolition and rebuild across occupied zones without losing separation between active areas. Movable wall panels are individually movable, suspended from a top track, cross the opening without a floor track, and park at a planned stacking position. The exact route, junction arrangement, continuous overhead path and parking position must be confirmed from the coordinated project drawings.
Why Occupied-Zone Renovation Needs a Continuity Plan
Project review term: movable partition renovation temporary separation.
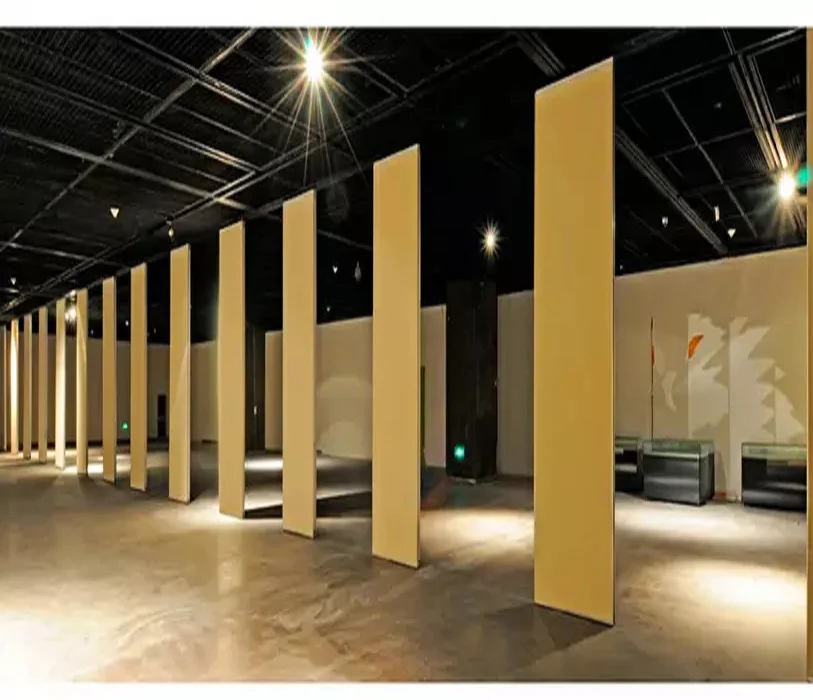
In occupied buildings, renovation rarely happens all at once. Work moves zone by zone while adjacent areas remain in use. Without a continuity plan, temporary separation can be removed too early, leaving active zones exposed to dust, noise or visual disruption. A movable partition system can provide a reconfigurable boundary because panels travel on an overhead track and park when not needed. The planning question is not whether panels can move, but whether the proposed straight, turning and stacking routes are continuous and supported in the coordinated design.
What the Plan Must Coordinate
The plan should link the demolition sequence, the rebuild sequence and the temporary separation sequence. Each phase needs a defined boundary, a parking position for panels when the opening is clear, and a review point before the next zone is disturbed. Because panels are top-hung, the floor remains clear along the partition line, which can simplify movement of people and materials through occupied areas. However, the absence of a floor track does not remove the need for overhead support review.
Evidence Boundaries Before You Specify
Coordination scope: movable partition renovation temporary separation.
Product literature and drawings show visible features, not hidden performance. The suitability of each route and parking arrangement depends on the approved layout, circulation, ceiling interfaces and operating sequence. For any project, confirm support, acoustic and dimensional requirements with qualified professionals using the actual building conditions.
Evidence Note
Confirm project-specific support, acoustic and dimensional requirements before relying on any partition layout for temporary separation. Visible finishes and routes are not evidence of hidden performance.
Sequencing Demolition and Rebuild Across Zones
Checklist focus: movable partition renovation temporary separation.
A practical sequence starts with a zone map. Mark which areas remain occupied, which will be demolished, and where temporary separation is needed. Then define the movement path for panels between the closed position and the parking position. Straight, turning and stacking routes should be reviewed from the layout, because a route that looks simple on plan may require a continuous connected overhead route and coordinated support. The goal is continuity: separation should be maintained at every transition, not only during the noisiest task.
- Map occupied zones and identify the boundary that must remain closed during each phase.
- Define the parking position and confirm that the route from opening to parking is continuous and reviewed.
- Sequence demolition so that temporary separation is in place before disruptive work begins.
- Sequence rebuild so that permanent boundaries are completed before temporary separation is removed.
- Review support, acoustic and dimensional requirements at each phase change.
- Confirm pass-door requirements and project documentation with the supplier early.
Choosing Finishes for Temporary Separation
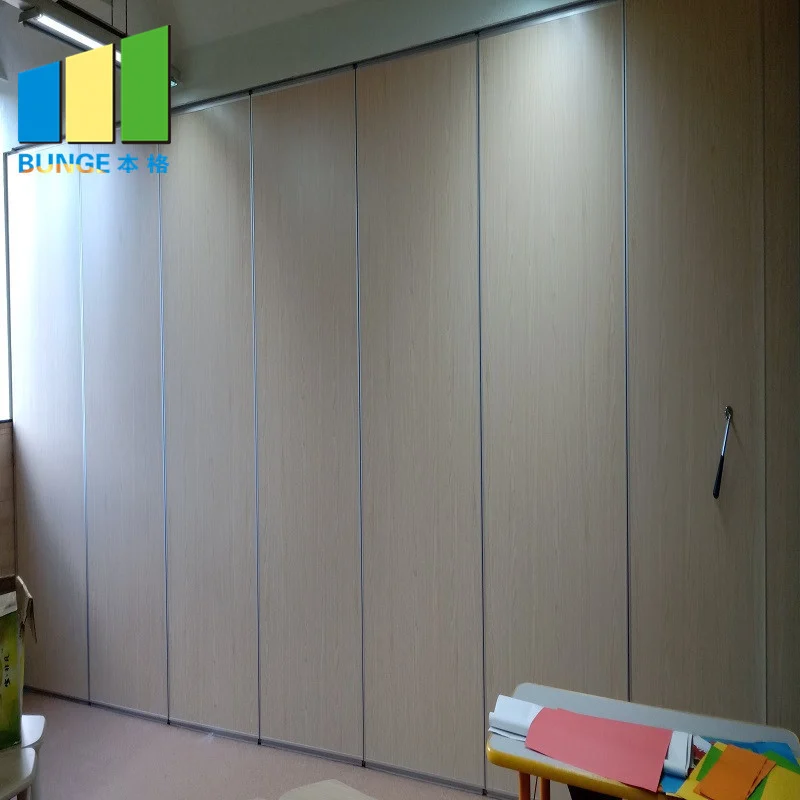
Confirmed finish options include laminate, melamine, fabric, leather, glass and other approved surfaces. For temporary separation in occupied buildings, finish choice may affect appearance, cleaning routines and how the boundary blends with surrounding interiors. Do not infer acoustic or durability performance from a finish name. If a finish must match an existing interior, request a sample and confirm availability against the project schedule. The finish is a visible surface decision; it is not evidence of hidden panel construction or performance.
Compact Comparison: Planning Priorities by Phase
| Phase | Primary separation need | Planning check |
|---|---|---|
| Pre-demolition | Isolate occupied zone from upcoming work | Confirm boundary location and support review |
| Demolition | Maintain separation while materials move | Confirm clear floor route and parking position |
| Rebuild | Protect finished areas from ongoing work | Confirm sequence and finish protection |
| Handover | Remove temporary separation without disruption | Confirm permanent boundaries are complete |
Coordination with Contractors and Designers
The partition supplier can discuss pass-door requirements and project documentation, but support and acoustic conclusions belong to the project team. Architects and interior designers should confirm dimensional requirements, including opening width, turning clearance and stacking space. Owners should confirm which zones must remain operational during each phase.
Checklist for Drawing Review
- Mark every temporary separation line and its parking position.
- Verify that straight, turning and stacking routes are continuous and supported.
- Confirm pass-door locations and project documentation needs.
- Confirm finish selection against approved options.
- Record support, acoustic and dimensional requirements as project-specific items.
- Review the sequence at each phase change before work proceeds.
Common Planning Mistakes to Avoid
One mistake is treating movable partitions as a substitute for permanent construction without reviewing support. A third is removing temporary separation before permanent boundaries are ready. A fourth is specifying a finish based on appearance alone and later discovering that cleaning or compatibility requirements were not confirmed. Each of these can be addressed by keeping the plan tied to maintained product facts and project-specific review.
FAQ
What is a movable partition renovation temporary separation continuity plan?
It is a planning document that sequences demolition and rebuild across occupied zones while using movable partition walls as temporary separation. It defines boundaries, parking positions, movement routes and review points for each phase.
Do movable partitions need a floor track for temporary separation?
No. EBUNGE movable partition panels are top-hung and move without a continuous floor running track or floor hardware along the partition line.
Can movable partitions be used in occupied buildings during renovation?
They can be considered wherever flexible spatial division or reconfiguration is required.
What finishes are available for temporary separation panels?
Confirmed finish options include laminate, melamine, fabric, leather, glass and other approved surfaces. Finish choice should be confirmed against the project schedule and any matching requirements; it is not evidence of hidden performance.
How should STC or Rw be interpreted for a renovation phasing plan?
Actual acoustic behavior depends on the complete assembly, the building conditions and the project-specific design, which must be confirmed separately.
When should the project team contact the partition supplier?
Contact the supplier early, before finalizing the phasing sequence. Pass-door requirements and project documentation can be discussed, and the layout can be reviewed for straight, turning and stacking routes.
Conclusion and Next Steps
A movable partition renovation temporary separation continuity plan keeps occupied zones separated while demolition and rebuild move through a building. The plan should be built on maintained product facts: top-hung panels, clear floor movement, customized parking and confirmed finish options. The exact overhead route and support arrangement must be confirmed by the responsible project team from coordinated drawings. Review the layout with the project team, confirm the routes and parking positions, and align the sequence with the construction programme.
To discuss pass-door requirements, project documentation or a layout review for your renovation phasing, contact EBUNGE. You can also review movable wall products and browse planning resources for further coordination guidance.