
Quick answer: temporary separation boundary handover
Review focus: temporary separation boundary handover.
Renovation in an occupied building rarely stops for construction. Teams need a working method that keeps daily operations on one side of a line while demolition and rebuild proceed on the other. A movable partition renovation temporary separation boundary handover schedule gives that line a name, a location and a sequence. It treats the partition as a temporary boundary that can be repositioned as work moves, rather than a permanent wall that must be demolished and rebuilt. This article sets out an evidence-bounded planning framework for contractors, architects, interior designers, owners and renovation companies. The exact route, junction arrangement, continuous overhead path and parking position must be confirmed from the coordinated project drawings.
What a Temporary Separation Boundary Means in Phased Renovation
Project review term: temporary separation boundary handover.
A temporary separation boundary is a planned line that separates occupied areas from active construction. In a movable partition system, panels are individually movable, suspended from a top track, cross the opening without a floor track and park at a planned stacking position. That combination allows the boundary to be opened, closed or relocated as the work front advances.
The suitability of each route and parking arrangement depends on the approved layout, circulation, ceiling interfaces and operating sequence. It is a spatial coordination tool. Its value in renovation phasing is that it can be reviewed on the layout drawing alongside straight, turning and stacking routes. Every proposed movement path requires a continuous connected overhead route and project-specific support review.
Why Handover Scheduling Matters More Than Panel Selection Alone
Coordination scope: temporary separation boundary handover.
Most renovation delays at occupied sites come from unclear handover, not from the partition itself. If the boundary moves before the next zone is ready, occupied areas lose separation. If it moves too late, demolition crews wait. A handover schedule links each boundary position to a phase of work and a responsible party.
The schedule should state when a boundary is closed, when it is opened, where panels park and who confirms readiness. It should also record what is visible and verifiable at each handover: drawing revision, route check, parking position and any project-specific acoustic or dimensional requirement confirmed by the project team.
Information to Collect Before Drawing the Handover Schedule
Checklist focus: temporary separation boundary handover.
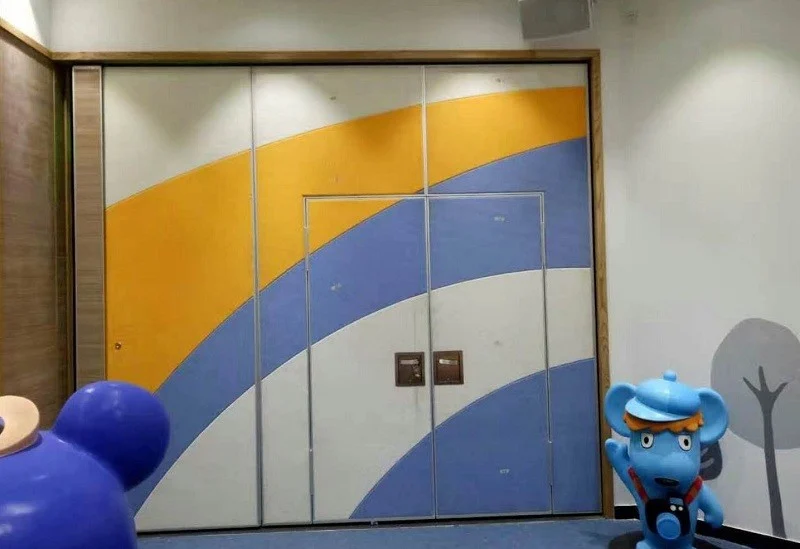
Layout and route information
Start with the floor plan and mark the occupied zones, the work zones and the proposed boundary lines. Review straight, turning and stacking routes from the layout. Confirm that each route connects to a continuous overhead track and that parking positions do not block circulation, egress or service access.
Project-specific requirements
The exact overhead route and support arrangement must be confirmed by the responsible project team from coordinated drawings. Pass-door requirements and project documentation can be discussed with the supplier. Finish options include laminate, melamine, fabric, leather, glass and other approved surfaces, but finish choice alone does not establish acoustic, fire or durability performance.
A Zone-by-Zone Handover Sequence
Review focus: temporary separation boundary handover.
- Define the occupied boundary. Mark the line that protects occupied areas during the first work phase.
- Confirm the overhead route. Check that the track route is continuous and supported per project drawings.
- Set the parking position. Identify where panels will stack when the boundary opens.
- Close the boundary. Move panels into the closed position before demolition begins in the adjacent zone.
- Complete the work phase. Demolish and rebuild within the work zone while the boundary remains in place.
- Verify readiness. Inspect the next zone and confirm it can accept the boundary.
- Open and relocate. Move panels to the next boundary line or parking position.
- Record the handover. Note the date, drawing revision and any confirmed project-specific requirements.
Decision Checklist for Each Boundary Move
- Is the next boundary line shown on the current drawing revision?
- Is the overhead route continuous and reviewed for support?
- Is the parking position clear of occupied circulation and egress?
- Are pass-door requirements confirmed for the phase?
- Are acoustic and dimensional requirements confirmed for the project?
- Has the receiving zone been inspected and accepted?
- Is the handover recorded with the responsible party named?
Evidence Boundaries: What Drawings and Finishes Do Not Prove
A drawing shows intent, not performance. A finish sample shows appearance, not acoustic or fire behavior. Comparative, absolute and causal statements require matching evidence; otherwise they should be removed or replaced with the exact project-specific confirmation boundary.
Evidence note: confirm support, acoustic and dimensional requirements for the project before treating any boundary line as final. Do not infer hidden performance from a visible shape, finish or drawing.
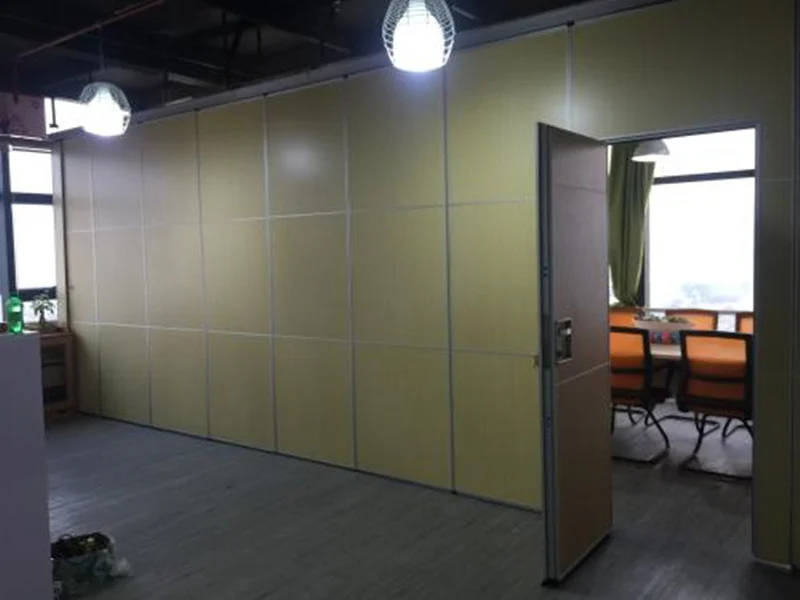
This is why the handover schedule should reference confirmed documents rather than assumptions. Where a requirement is not yet confirmed, mark it as open and assign a reviewer. The schedule becomes a live coordination record, not a fixed promise.
Coordinating Occupied Zones and Work Zones
Occupied zones have their own constraints: operating hours, noise sensitivity, access routes and daily routines. The handover schedule should reflect those constraints without inventing performance claims. For example, a boundary may be closed during certain hours and opened during others, provided the route and parking position allow it.
Work zones should be sequenced so that demolition does not begin until the boundary is closed and verified. Rebuild should not block the next boundary move. The schedule should identify who confirms each condition and where that confirmation is recorded.
Documentation and Review Points
Keep a single handover log with drawing revision, boundary position, parking position, date and reviewer. Review the log at each phase gate. If the layout changes, revisit straight, turning and stacking routes before the next move. If project-specific acoustic or dimensional requirements change, confirm them again with the project team.
For product context, see the movable walls page. For general planning resources, see resources. To discuss pass-door requirements and project documentation, contact the team.
Frequently Asked Questions
What is a movable partition renovation temporary separation boundary handover?
It is a planned schedule that defines where a movable partition boundary sits during each renovation phase, when it moves and who confirms readiness. It links the boundary position to demolition and rebuild sequencing across occupied zones.
Do movable partitions need a floor track for this kind of phasing?
No. EBUNGE movable partition panels are top-hung and move without a continuous floor running track or floor hardware along the partition line. Every proposed movement path still requires a continuous connected overhead route and project-specific support review.
Can the same partition serve multiple phases?
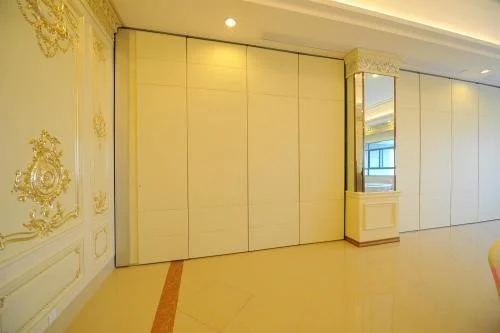
Yes, when the layout and routes allow it. Panels can be moved to a new boundary line or parked at a planned stacking position. Parking style is customized to the customer layout and project requirements and may support compact stacking when the coordinated design permits it.
What finish options are available?
Confirmed finish options include laminate, melamine, fabric, leather, glass and other approved surfaces. Finish choice should be confirmed against project requirements; it does not by itself establish acoustic, fire or durability performance.
How should acoustic requirements be handled?
Acoustic requirements must be confirmed for the project. Discuss project-specific acoustic requirements with the project team.
What should be recorded at each handover?
Record the drawing revision, boundary position, parking position, date, responsible reviewer and any confirmed project-specific requirements. Mark unconfirmed items as open and assign a reviewer before the next move.
Conclusion: Plan the Handover, Not Just the Wall
A movable partition renovation temporary separation boundary handover schedule turns a flexible partition into a coordination tool for occupied renovation. It keeps the boundary visible in the programme, links each move to a verified condition and avoids unsupported assumptions about performance. Confirm project-specific support, acoustic and dimensional requirements before finalizing any boundary line.
To review your layout, routes and documentation, contact EBUNGE and share your project drawings for discussion.