
Quick project answer
Review focus: temporary screen rotation.
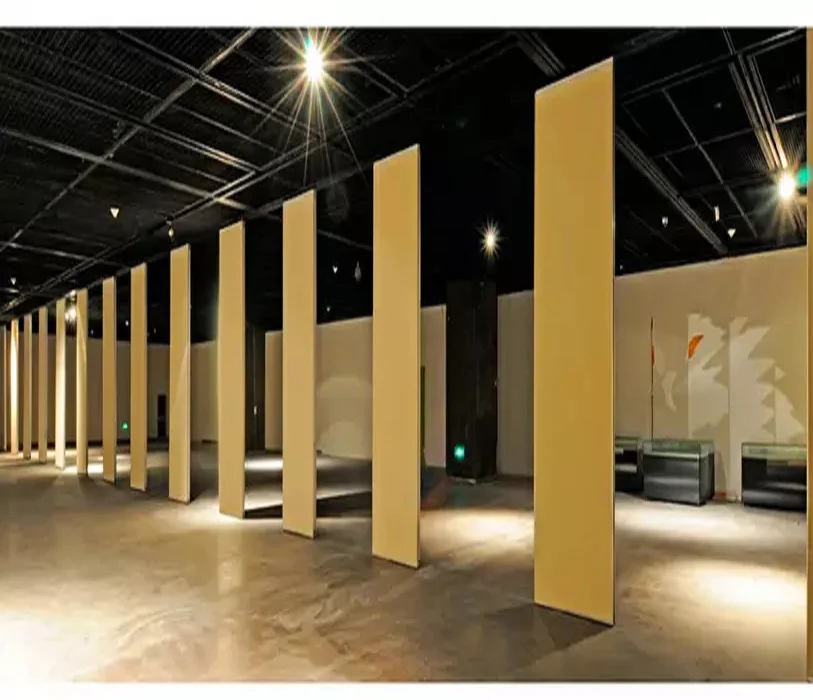
Staged upgrades in occupied buildings rarely allow a clean shutdown. A movable partition renovation temporary screen rotation reuse plan helps teams keep separation where it is needed while permanent work advances elsewhere. Because EBUNGE panels are individually movable, top-hung and travel without a floor track along the partition line, they can be repositioned as phases change, provided the overhead route and parking position are coordinated in advance.
Why Rotation Planning Belongs in the Renovation Programme
Project review term: temporary screen rotation.
In an occupied building, the partition line is often the boundary between active work and daily operations. If that boundary moves without a plan, acoustic separation, dust control and access can all degrade at once.
Rotation planning treats each panel group as a temporary asset with a defined job, a defined route and a defined parking position. It does not assume hidden performance. It simply asks where separation is required this week, and whether the coordinated layout supports moving panels there.
What the Product Facts Allow Us to Plan
Coordination scope: temporary screen rotation.
Confirmed facts are deliberately narrow, and the schedule should stay inside them. Panels are individually movable, suspended from a top track, cross the opening without a floor track, and park at a planned stacking position. Straight, turning and stacking routes are reviewed from the layout.
Finish options include laminate, melamine, fabric, leather, glass and other approved surfaces. Pass-door requirements and project documentation can be discussed. The exact overhead route and support arrangement must be confirmed by the responsible project team from coordinated drawings.
Evidence note: what a drawing does not prove
A visible panel shape, finish sample or route line on a drawing does not by itself demonstrate acoustic performance, structural capacity, fire behaviour or cleaning compatibility. Those items require matching project evidence before they are written into the programme.
A Four-Step Rotation and Reuse Schedule
Checklist focus: temporary screen rotation.
The sequence below is a coordination tool, not a construction method. It assumes the layout has already been reviewed for continuous overhead support and that parking positions are agreed.

- Map separation demand by phase. List each occupied zone and the separation it needs during each stage. Mark where a temporary screen line is acceptable and where a permanent partition must remain closed.
- Assign panel groups to phases. Give each group a temporary role, a route and a parking position. Reuse a group only where the layout, finish condition and route still suit the new location.
- Check routes before each move. Confirm the straight, turning and stacking route is continuous and connected overhead. The exact route, junction arrangement, continuous overhead path and parking position must be confirmed from the coordinated project drawings.
- Record the handover. Note the date, the group moved, the new position and any observed damage. This record supports the next phase and the final reinstatement.
Temporary Screen Rotation Checklist
Use this checklist at each phase gate. It is written for project teams who need a shared view before committing labour and access.
- Is the required separation for this phase clearly identified by zone?
- Does every proposed movement path follow a continuous connected overhead route?
- Is the parking position confirmed against the coordinated layout?
- Are pass-door requirements known for each temporary line?
- Has the finish condition been inspected before reuse in a visible area?
- Are acoustic, support and dimensional requirements confirmed for this project?
- Is the handover record updated and shared with the site team?
Reuse Decisions: When to Rotate and When to Hold
Reuse is a planning choice, not a default. A panel group may be suitable for a second location when the route works, the parking position exists and the finish still matches the intended appearance.
Hold a group in place when the next phase needs a different opening width, when the route is obstructed, or when the finish has been damaged. In those cases, the schedule should show a replacement or a revised sequence rather than an optimistic move.
Compact comparison: rotate or hold
| Signal | Rotate the group | Hold the group |
|---|---|---|
| Route | Continuous connected overhead route confirmed | Route obstructed or not yet reviewed |
| Parking | Planned stacking position available | No coordinated parking position |
| Finish | Condition suits the new visible area | Damage or mismatch affects appearance |
| Phase need | Separation demand matches the group | Opening or layout has changed |

Maintaining Acoustic Separation Conceptually
Acoustic separation depends on the complete assembly, not on a single panel. The suitability of each route and parking arrangement depends on the approved layout, circulation, ceiling interfaces and operating sequence.
During rotation, the practical question is whether the temporary line is closed, aligned and complete for the phase. Gaps at junctions, open pass doors and incomplete runs all affect the result. Confirm the project-specific acoustic requirement with the responsible consultant before relying on any temporary arrangement.
Coordination Across Trades and Occupied Zones
Rotation touches several trades. Electrical, ceiling, fire-stopping and finishing work may all occupy the same overhead zone. The partition schedule should be shared early so that route and parking decisions are not made after ceilings close.
For occupied areas, agree access windows and noise-sensitive periods in advance. The schedule should show when a temporary line moves, who needs to know, and what the fallback is if a move cannot proceed.
Documentation to Confirm Before Work Starts
Project documentation can be discussed with the supplier, but the project team remains responsible for confirming support, acoustic and dimensional requirements. Useful documents include the coordinated layout, the phase plan, the route and parking review, and the finish schedule.
Where information is missing, mark it as an open item rather than assuming a value.
Frequently Asked Questions
What is movable partition renovation temporary screen rotation reuse?
It is a planning approach in which movable partition groups are repositioned between phases of an occupied renovation to provide temporary separation, then reused where the layout, route and finish condition allow.
Can panels be moved without a floor track?
Yes. EBUNGE movable partition panels are top-hung and cross the opening without a continuous floor running track or floor hardware along the partition line. The overhead route must still be continuous and connected for every proposed movement.
How do we confirm acoustic separation for a temporary line?
Acoustic separation is project-specific. Confirm the requirement with the responsible consultant and review the complete assembly, including junctions and pass doors.
Which finishes can be considered for reused panels?
Confirmed finish options include laminate, melamine, fabric, leather, glass and other approved surfaces. Suitability for a specific area, including cleaning and appearance expectations, should be confirmed for the project.
What should be checked before each rotation?
Check the phase separation demand, the continuous overhead route, the planned parking position, pass-door requirements, finish condition and the handover record. Confirm support, acoustic and dimensional requirements for the project.
Can pass doors be included in a temporary arrangement?
Pass-door requirements can be discussed as part of project documentation. The final configuration depends on the layout, the phase plan and the confirmed project requirements.
Conclusion: Plan the Rotation, Confirm the Project
A temporary screen rotation and reuse schedule keeps an occupied renovation workable by matching separation to each phase.
Review the movable wall systems for product context, use the resources for planning material, and contact the team to discuss pass-door requirements, documentation and project-specific confirmation.