
Quick answer: movable partition renovation temporary screen
Review focus: movable partition renovation temporary screen.
Staged renovation in an occupied building forces a difficult question: how do you keep adjacent areas separated while work moves from zone to zone? A movable partition renovation temporary screen reuse rotation schedule gives the project team a single planning document for where temporary screens sit, when they move, and what must be confirmed before each move. This article sets out a framework for overseas contractors, architects, interior designers, owners and construction teams. It stays inside maintained product facts and treats every acoustic, support and dimensional question as a project-specific confirmation item.
Why Rotation Planning Matters in Occupied Upgrades
Project review term: movable partition renovation temporary screen.
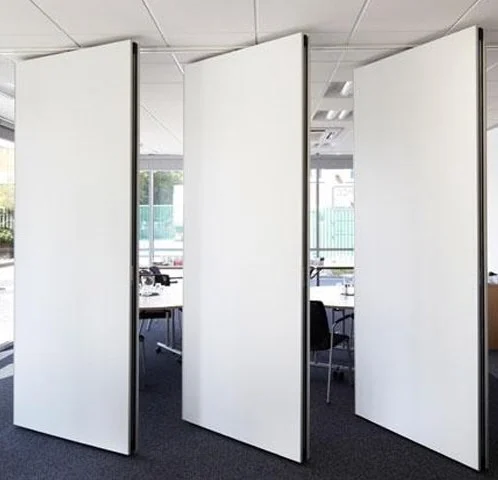
In an occupied upgrade, the separation between active work and occupied space changes week by week. A fixed hoarding cannot follow that change without repeated demolition and rebuild. Top-hung movable partition panels are individually movable, suspended from a top track, cross the opening without a floor track, and park at a planned stacking position. That movement model is what makes a rotation schedule possible.
The schedule is not a performance promise. It is a coordination tool that links the construction sequence to the panel routes, the parking positions and the review points. Without it, teams tend to move screens reactively, which creates gaps in the separation strategy and avoidable rework.
What the Maintained Product Facts Allow
Coordination scope: movable partition renovation temporary screen.
Every recommendation below is bound to confirmed EBUNGE facts. Panels are individually movable and top-hung. They cross the opening without a floor track and park at a planned stacking position. Straight, turning and stacking routes are reviewed from the layout. Confirmed finish options include laminate, melamine, fabric, leather, glass and other approved surfaces. Pass-door requirements and project documentation can be discussed.
Anything beyond those statements requires matching evidence. The suitability of each route and parking arrangement depends on the approved layout, circulation, ceiling interfaces and operating sequence. Confirm project-specific support, acoustic and dimensional requirements with the responsible parties.

A Six-Step Reuse and Rotation Process
Checklist focus: movable partition renovation temporary screen.
- Map the occupied boundaries. Mark which areas must remain separated in each phase and how those boundaries shift.
- Draft the screen positions. Assign a temporary screen location to each phase, using the layout rather than assumption.
- Trace every movement route. Review straight, turning and stacking routes from the layout. Every proposed path needs a continuous connected overhead route and project-specific support review.
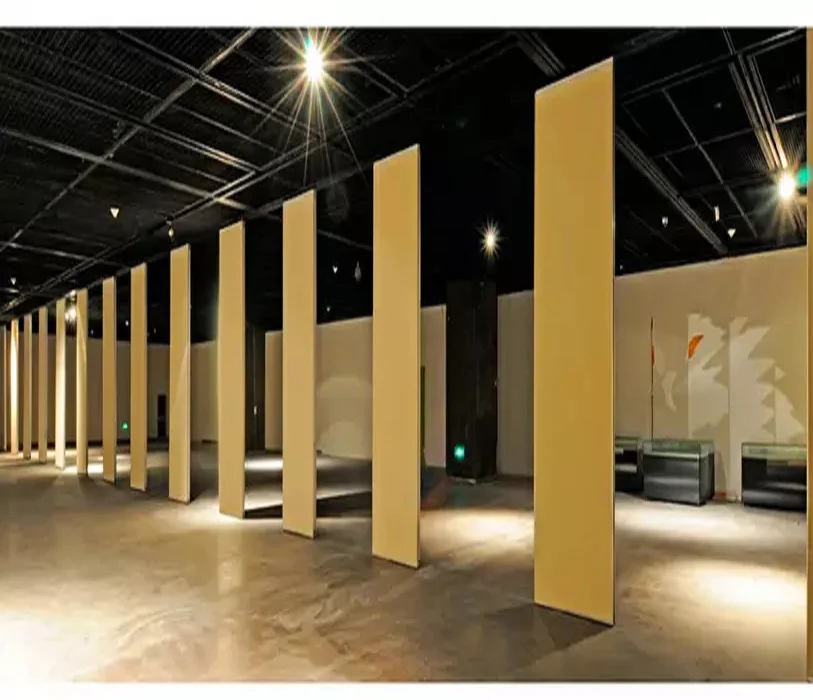
- Confirm parking positions. Parking style is customized to the customer layout and project requirements and may support compact stacking when the coordinated design permits it.
- Set the rotation trigger. Define what event releases a screen from one zone and sends it to the next.
- Record the review sign-off. Note who confirmed the route, the parking position and the dimensional fit before each move.
Building the Rotation Schedule
Review focus: movable partition renovation temporary screen.
Phase-by-phase screen allocation
List each renovation phase and the separation it needs. Then allocate screens from the available set. Where a screen is reused, show the release date, the movement route and the receiving zone. The schedule should read as a sequence, not a static plan.
Route and parking review
Routes are reviewed from the layout, not from a generic diagram. The exact route, junction arrangement, continuous overhead path and parking position must be confirmed from the coordinated project drawings. Parking positions must be planned so that stacked panels do not block circulation, egress or the next work activity. Confirm each position against the coordinated drawings.
Finish and pass-door considerations
Finish selection affects appearance and maintenance planning, not acoustic outcomes. Where a temporary screen also needs a pass-door, raise that requirement early so it can be discussed alongside the project documentation.
Decision Checklist Before Each Rotation
- Is the receiving zone ready for the screen?
- Is the movement route clear and continuously supported overhead?
- Is the parking position confirmed against the layout?
- Have dimensional requirements been checked for the new opening?
- Has the project team confirmed support and acoustic requirements for this phase?
- Is the pass-door requirement, if any, documented?
- Has the review sign-off been recorded?
Evidence Boundaries and Visible Limits
Do not derive hidden acoustic, fire, durability, load, maintenance, certification or commercial performance from a visible shape, finish, photograph or drawing. Comparative, absolute and causal statements require corresponding evidence; otherwise state the exact project-specific confirmation boundary.
A finish sample shows a surface option. A drawing shows a proposed route. It does not prove that the route is buildable without a support review. Keep those distinctions visible in the schedule so that reviewers know what has been confirmed and what remains open.
Coordination Across Trades and Phases
Rotation touches many trades. The ceiling and support condition, the floor finish protection, the electrical and fire coordination, and the occupied-area access all interact with screen movement. A short coordination note per phase keeps those interfaces visible. Where the schedule changes, update the route and parking review rather than improvising on site.
For teams comparing options, the movable wall product overview and the project resources provide maintained context. The exact overhead route and support arrangement must be confirmed by the responsible project team from coordinated drawings.
Frequently Asked Questions
What is a movable partition renovation temporary screen reuse rotation schedule?
It is a planning document that assigns temporary acoustic screens to each renovation phase, defines when they move, and records the route, parking and review points for each rotation.
Can the same screens be reused across multiple phases?
Reuse is a planning decision. It depends on the layout, the movement routes, the parking positions and the dimensional fit of each opening. Confirm these against the project drawings.
Do movable partitions need a floor track for temporary screening?
No. The confirmed system is top-hung and crosses the opening without a floor track, parking at a planned stacking position. Support and route requirements remain project-specific.
How should acoustic performance be described in the schedule?
Confirm project-specific acoustic requirements with the responsible acoustic specialist.
What finish options can be considered for temporary screens?
Confirmed options include laminate, melamine, fabric, leather, glass and other approved surfaces. Visible references can support layout discussion but do not verify hidden construction or performance.
When should pass-door requirements be raised?
Raise them early, alongside the project documentation, so that the requirement can be reviewed with the layout and the rotation sequence.
Conclusion and Next Step
A rotation schedule turns temporary screening from an improvised response into a coordinated plan. Keep every entry tied to maintained product facts, visible evidence limits and drawing review. Where a claim cannot be supported, state the confirmation boundary instead of filling the gap.
To discuss pass-door requirements, project documentation or a rotation review for your staged upgrade, contact the EBUNGE team.