
Quick answer: movable partition renovation temporary enclosure
Review focus: movable partition renovation temporary enclosure.
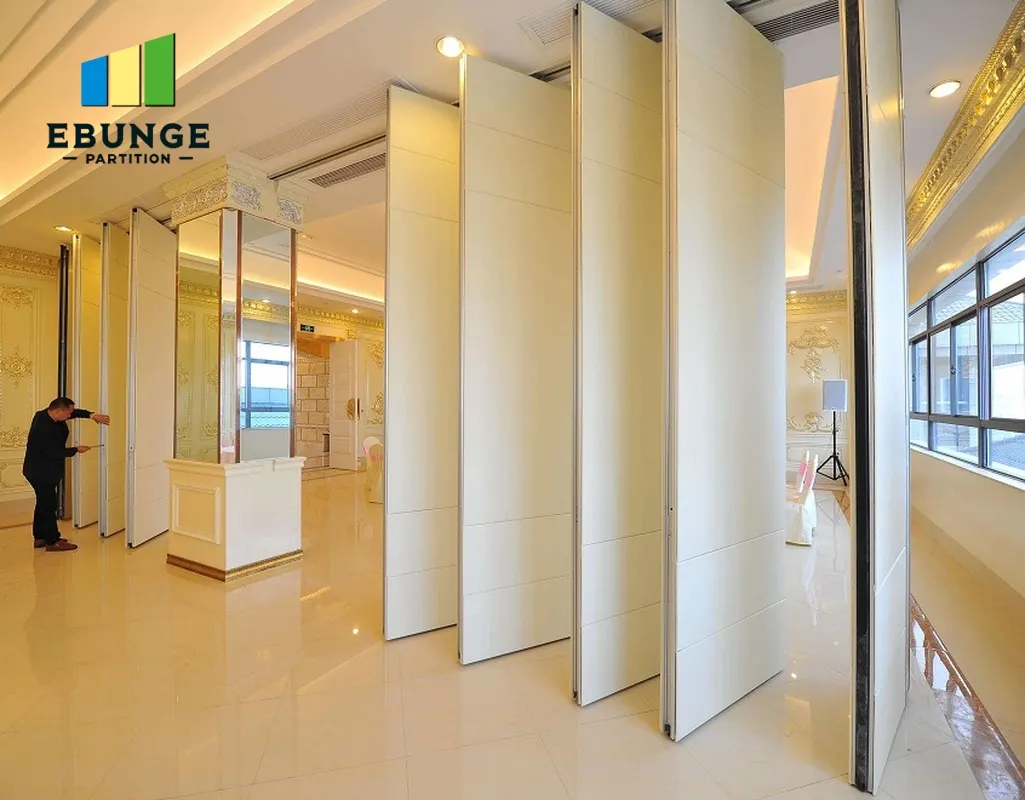
When a renovation must continue while part of the building remains occupied or partially open, the movable partition renovation temporary enclosure becomes a sequencing question rather than a product question. EBUNGE movable wall panels are individually movable, suspended from a top track, cross the opening without a floor track, and park at a planned stacking position. That maintained fact set is the starting point for phasing decisions, not a performance promise. This article sets out a coordination framework for contractors, architects, interior designers, owners and construction teams who need to stage openings while keeping the route, support and documentation boundaries visible.
Why Staged Openings Need a Phasing Sequence
Project review term: movable partition renovation temporary enclosure.
A staged opening is any part of the envelope or internal separation that will be closed, reopened or reconfigured in phases. During renovation, that opening may need a temporary enclosure to limit dust movement, separate work zones or maintain a usable adjacent area. Movable partitions can be considered because panels travel on an overhead route and leave the floor clear when parked.
The phasing sequence should be agreed before panels are ordered. It should show when the opening is open, when it is closed, where panels park, and how the route remains continuous. Without that sequence, a temporary enclosure can conflict with other trades, deliveries or inspection access.
Reading the Layout: Straight, Turning and Stacking Routes
Coordination scope: movable partition renovation temporary enclosure.
Every proposed movement path requires a continuous connected overhead route and project-specific support review. The suitability of each route and parking arrangement depends on the approved layout, circulation, ceiling interfaces and operating sequence.
Route review points
- Confirm the full travel path from the closed position to the planned stacking position.
- Identify any turning point and confirm that the overhead route remains connected through it.
- Check that the parking position does not block required circulation, egress or trade access.
The exact route, junction arrangement, continuous overhead path and parking position must be confirmed from the coordinated project drawings. If the layout shows a break in the overhead route, the route must be redesigned or the temporary enclosure strategy changed. This is a drawing-review item, not a field improvisation.
Weather-Tightness Sequencing for Temporary Enclosures
Checklist focus: movable partition renovation temporary enclosure.

Weather-tightness is a sequence of closures, not a single product attribute. A movable partition can form part of a temporary enclosure, but its role in weather separation depends on the opening, the adjacent construction and the project-specific detailing. The phasing plan should state which layer closes first, which layer is temporary, and when the permanent enclosure takes over.
Sequence logic to discuss with the project team
- Define the opening condition at each phase, including whether it is open, temporarily closed or permanently closed.
- Confirm the temporary enclosure position relative to the permanent envelope line.
- Agree how the temporary enclosure is removed or relocated when the permanent work proceeds.
- Record any interface between the partition route and other temporary works.
This sequence is a coordination tool. It does not establish air-tightness, water-tightness or thermal performance. Those are project-specific requirements to be confirmed with the responsible design professionals.
Evidence Boundaries: What Drawings Do and Do Not Show
Review focus: movable partition renovation temporary enclosure.
A drawing can show a route, a parking position and a panel arrangement. Those conclusions require matching evidence and project-specific confirmation.
Evidence note: a visible finish, photograph or drawing does not establish hidden acoustic, structural, fire, durability or commercial performance. Treat every performance statement as a separate confirmation item.
Confirm the required rating and the supporting evidence for the specific assembly.
Finish and Interface Decisions During Phasing
Confirmed finish options include laminate, melamine, fabric, leather, glass and other approved surfaces.
Interface decisions should be recorded alongside the phasing plan: how the temporary enclosure meets adjacent construction, how the parking position is protected, and how pass-door requirements are handled. Pass-door requirements and project documentation can be discussed with the EBUNGE team as part of the drawing review.
Coordination Checklist for Project Teams
| Item | What to confirm | Evidence needed |
|---|---|---|
| Opening phases | Open, temporary closed, permanent closed | Phasing drawing |
| Movement route | Straight, turning and stacking path | Layout review |
| Support | Top track and connection review | Project-specific structural confirmation |
| Parking | Planned stacking position | Coordinated layout |
| Acoustic requirement | Required rating and assembly | Matching test or project evidence |
| Documentation | Drawings, approvals, handover | Project document register |
Use this checklist as a discussion agenda. It is not a substitute for project-specific engineering, acoustic or dimensional confirmation.

Frequently Asked Questions
Can movable partitions be used as a temporary enclosure during renovation?
They can be considered where a flexible temporary separation is required and the overhead route, support and parking position are coordinated. The suitability of any specific opening must be confirmed from the project layout.
Do movable partition panels need a floor track?
EBUNGE movable partition panels are top-hung and move without a continuous floor running track or floor hardware along the partition line. The floor remains clear along the travel path, subject to project-specific review.
How is the parking position decided?
Parking style is customized to the customer layout and project requirements and may support compact stacking when the coordinated design permits it. The parking position should be shown on the layout and reviewed for access and support.
Can a movable partition provide weather-tightness?
Weather-tightness is a project-specific sequence involving the opening, adjacent construction and permanent envelope. A movable partition may form part of a temporary enclosure, but no weather performance should be assumed without matching project evidence.
What acoustic information should be confirmed?
Visible references can support layout discussion but do not verify hidden construction or performance.
What documentation can be discussed?
Pass-door requirements and project documentation can be discussed with the EBUNGE team. The scope of documentation depends on the project and should be agreed during drawing review.
Conclusion and Next Steps
Keep every performance statement tied to project-specific confirmation, and treat the layout drawing as the coordination document for straight, turning and stacking routes.
To review your staged opening, share the layout and phasing requirements with the EBUNGE team. Visit the movable walls product page for maintained product context, explore the resources page for planning material, or contact EBUNGE to discuss pass-door requirements and project documentation.