
Quick answer: swing zone handover calendar
Review focus: swing zone handover.
A movable partition renovation swing zone handover calendar is a sequencing tool, not a performance promise. It maps when temporary screens move between zones, who signs each handover, and which drawing checks must close before panels travel. For occupied floors, the calendar keeps daily operations, deliveries and noisy work from colliding in the same corridor. This guide explains how to build that calendar using confirmed product facts and project-specific review.
What a Swing Zone Means in a Phased Renovation
Project review term: swing zone handover.
A swing zone is the temporary area a movable partition serves while permanent construction is incomplete. Panels are individually movable, suspended from a top track, cross the opening without a floor track, and park at a planned stacking position. The swing zone therefore includes the opening, the travel path and the parking pocket.
Because panels are top-hung, the floor along the partition line stays clear. That does not remove the need to coordinate overhead support, route continuity and stacking space. Treat the swing zone as a drawing-defined zone, not a verbal agreement.
Why Occupied Floors Need a Handover Calendar
Coordination scope: swing zone handover.
In occupied buildings, the same corridor may serve staff, visitors, deliveries and construction crews. A handover calendar assigns each swing zone a start date, an end date and a named receiver. It also records when temporary screens must be relocated before permanent works begin.
The calendar is a coordination document. The suitability of each route and parking arrangement depends on the approved layout, circulation, ceiling interfaces and operating sequence. Those depend on project-specific design, support and review.
Drawing Inputs to Collect Before Sequencing
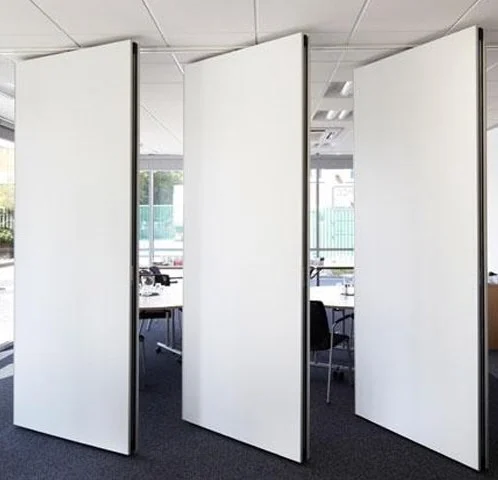
Sequencing fails when drawings are incomplete. Collect the reflected ceiling plan, the partition layout, the parking position and the route between openings. Straight, turning and stacking routes should be reviewed from the layout, because every proposed movement path needs a continuous connected overhead route.
Route and parking checks
- Confirm the opening width and the planned parking pocket on the current layout.
- Trace the full travel path from opening to parking position, including turns.
- Mark any point where the overhead route is interrupted or unconfirmed.
- Record who reviews support and dimensional requirements for each zone.
Finish and interface checks
Confirmed finish options include laminate, melamine, fabric, leather, glass and other approved surfaces. Visible references can support layout discussion but do not verify hidden construction or performance. Pass-door requirements and project documentation can be discussed with the supplier so the calendar reflects real interfaces.
Building the Swing-Zone Handover Calendar
Use a numbered sequence so every team reads the same steps. The calendar should show zone, dates, responsible party and the condition that allows handover.
- List every swing zone and its temporary screen requirement.
- Attach the reviewed layout, route and parking drawing to each zone.
- Set handover dates around occupied-floor constraints and permanent works.
- Name the receiver who accepts each zone before panels move.
- Record open items that must close before the next move.
- Review the calendar at each phase gate and update it in writing.
Evidence Boundaries for the Calendar
An evidence note keeps the calendar honest.
Confirm project-specific support, acoustic and dimensional requirements before any panel route, parking position or handover date is fixed. The calendar coordinates work; it does not replace engineering review.
Where a claim cannot be supported by project evidence, state the confirmation boundary instead of implying a result.
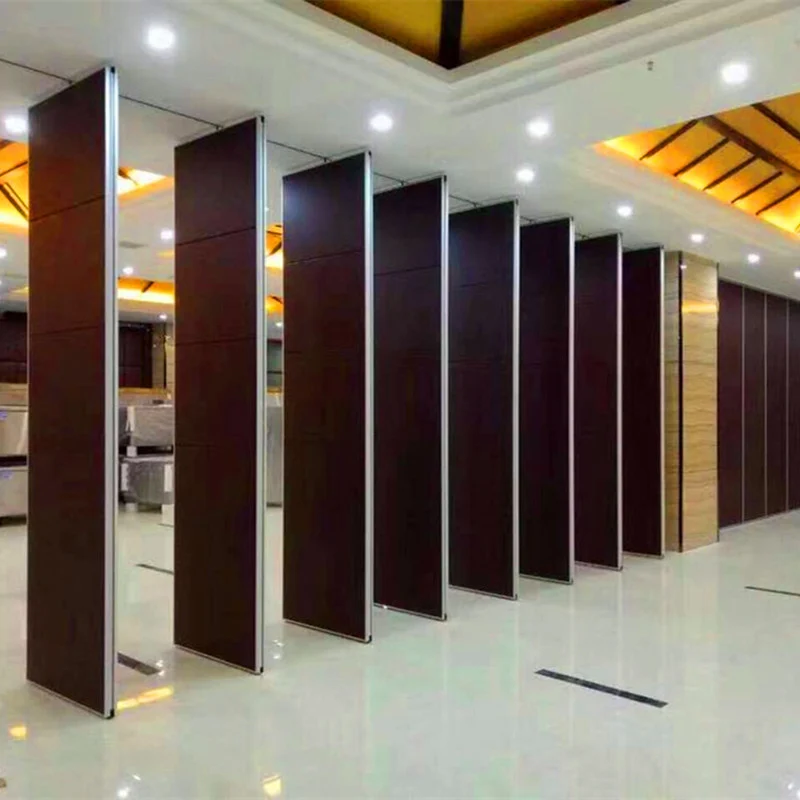
Coordinating Teams Across Occupied Floors
Contractors, architects, interior designers, owners and facility teams each hold part of the picture. The calendar works when one coordinator owns the version and others receive updates. Distributors and construction teams should receive the same route and parking drawings as the design team.
Keep communication factual: zone name, date, drawing revision and open item.
Common Sequencing Mistakes to Avoid
Most conflicts come from assumptions rather than drawings. Watch for these patterns:
- The exact route, junction arrangement, continuous overhead path and parking position must be confirmed from the coordinated project drawings.
- Setting handover dates before route and parking are reviewed.
- Letting verbal changes replace a revised calendar.
Each mistake is corrected by returning to the layout and the confirmation boundary.
FAQ: Swing-Zone Handover Planning
What is a movable partition renovation swing zone handover calendar?
It is a sequencing document that assigns temporary movable partition screens to zones, sets handover dates and records who accepts each zone on an occupied floor.
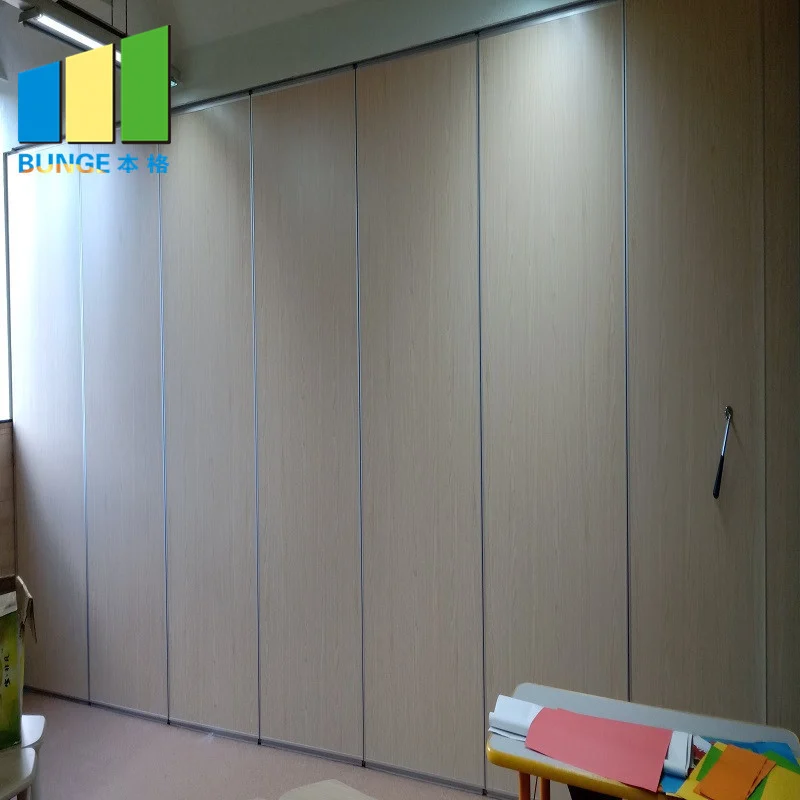
Do movable partitions need a floor track?
No. EBUNGE movable partition panels are top-hung and cross the opening without a continuous floor running track or floor hardware along the partition line.
How are routes and parking positions decided?
Straight, turning and stacking routes are reviewed from the layout. Parking style is customized to the customer layout and project requirements, and every movement path needs a continuous connected overhead route with project-specific support review.
Which finishes can be considered?
Confirmed finish options include laminate, melamine, fabric, leather, glass and other approved surfaces. Finish selection does not by itself confirm acoustic, fire or durability performance.
Can pass doors be included?
Pass-door requirements and project documentation can be discussed. Include them in the calendar so access needs do not disrupt handover dates.
Does the calendar guarantee acoustic results?
No.
Conclusion and Next Step
A movable partition renovation swing zone handover calendar turns temporary screens into a planned sequence rather than an improvised response. Start with reviewed drawings, define each zone, assign handovers and record open items. Keep every statement inside confirmed product facts and project evidence.
To discuss your layout, route review and documentation, contact the EBUNGE team. You can also review movable wall systems and browse planning resources before finalizing your calendar.